14935 Skip Jack Loop Unit 106, Lakewood Ranch, FL 34202
- $310,000
- 3
- BD
- 3
- BA
- 1,604
- SqFt








- Sold Price
- $310,000
- List Price
- $315,000
- Status
- Sold
- Days on Market
- 16
- Closing Date
- Apr 24, 2025
- MLS#
- TB8345286
- Property Style
- Townhouse
- Year Built
- 2006
- Bedrooms
- 3
- Bathrooms
- 3
- Baths Half
- 1
- Living Area
- 1,604
- Total Acreage
- Non-Applicable
- Building Name
- 14935 Unit 106
- Legal Subdivision Name
- Greenbrook Walk Ph 2
- Community Name
- Greenbrook Walk
- MLS Area Major
- Bradenton/Lakewood Ranch/Lakewood Rch
Property Description
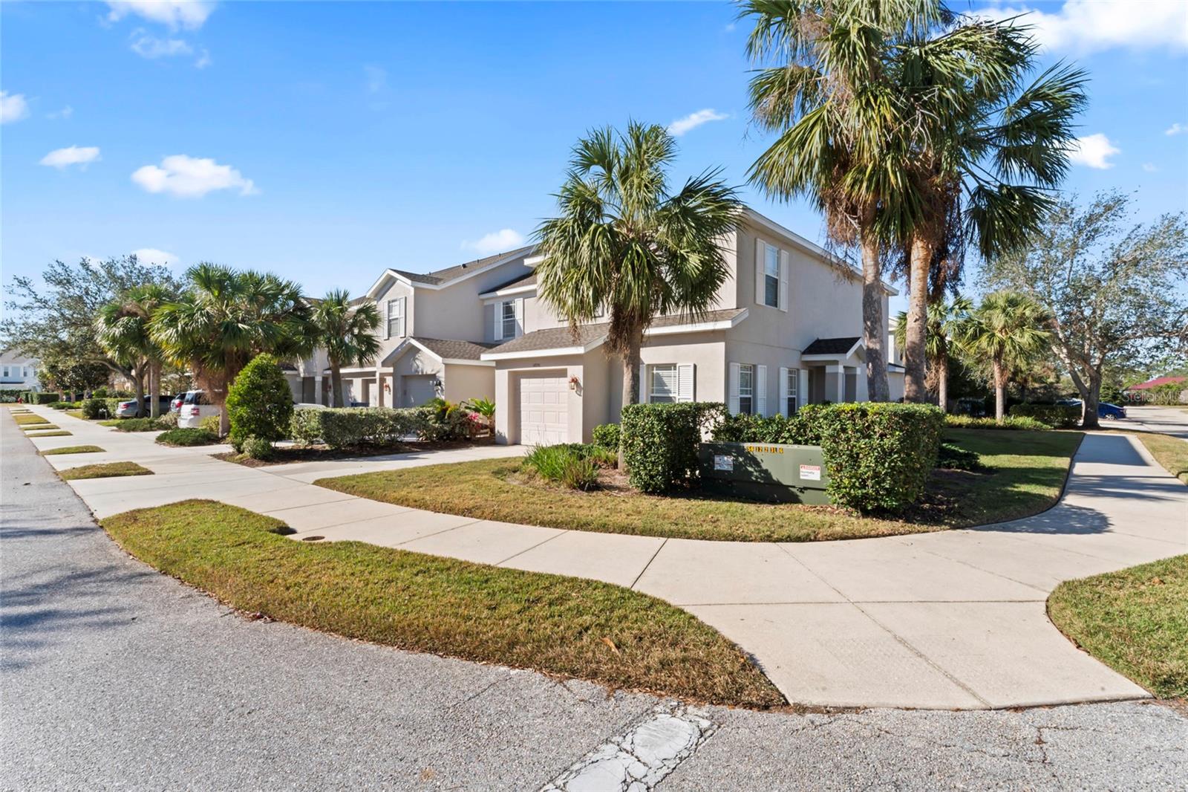
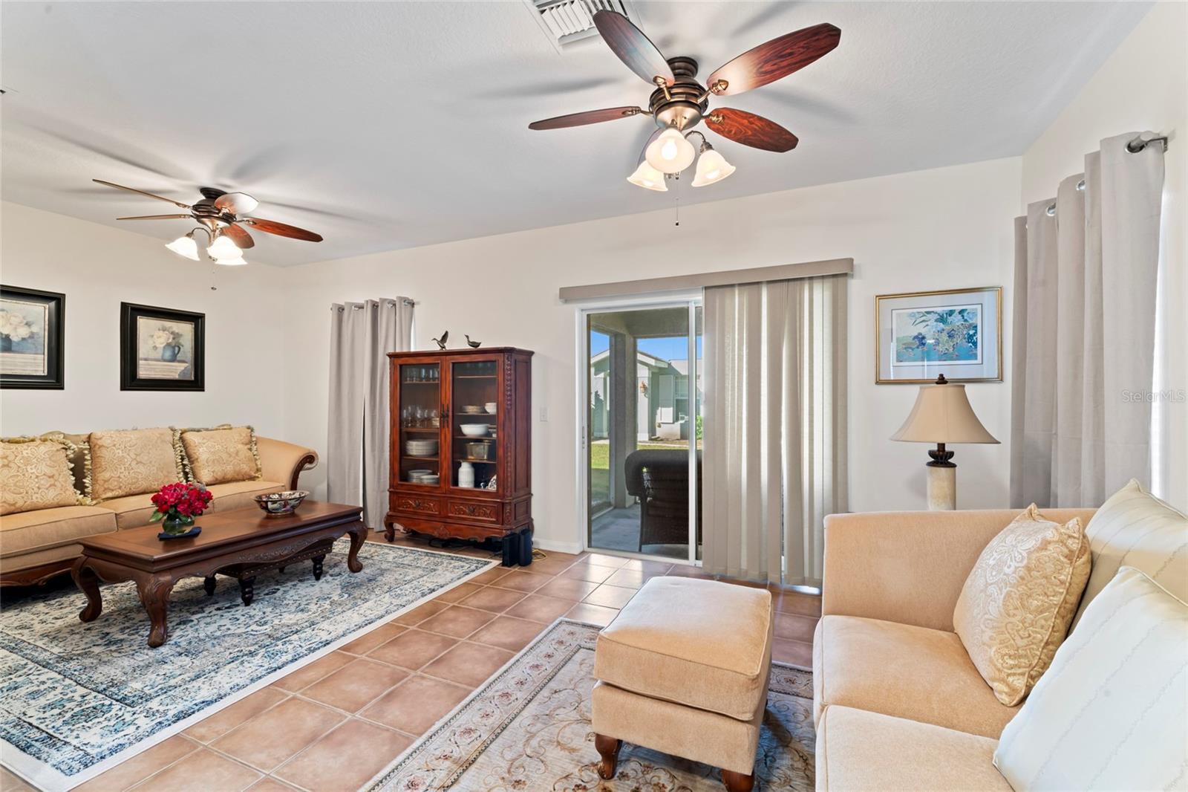
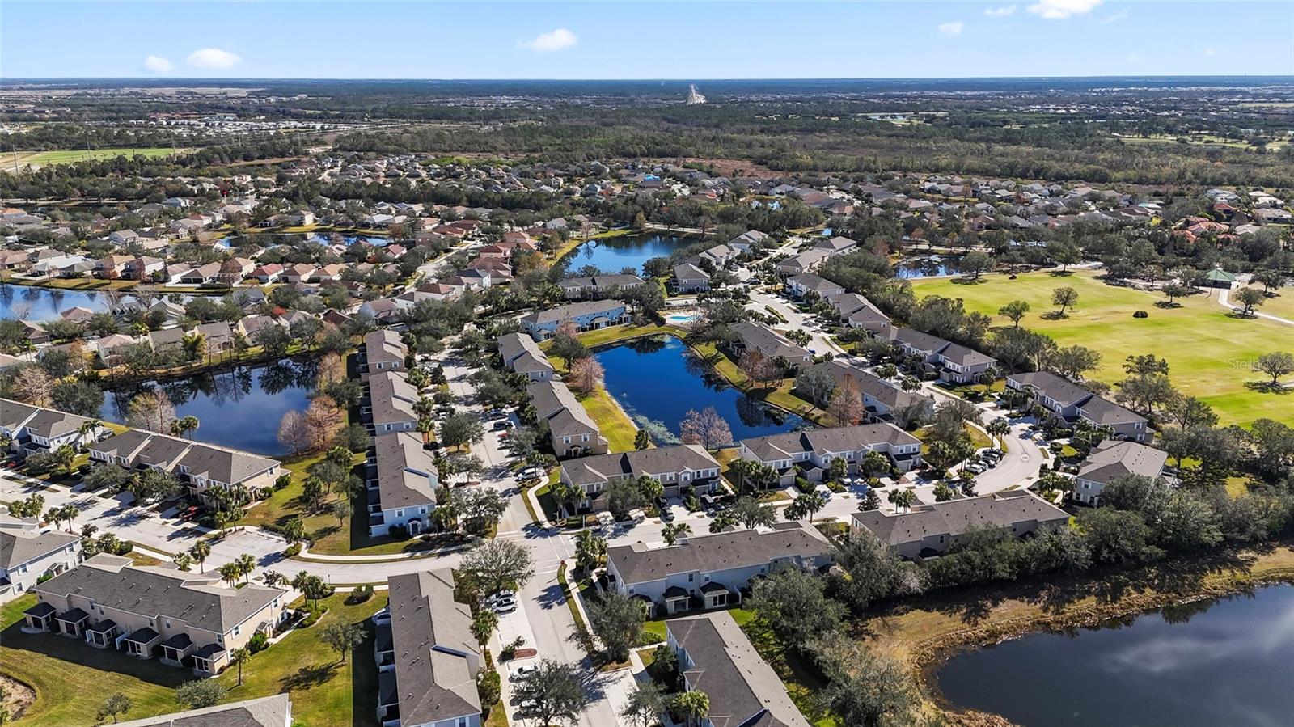
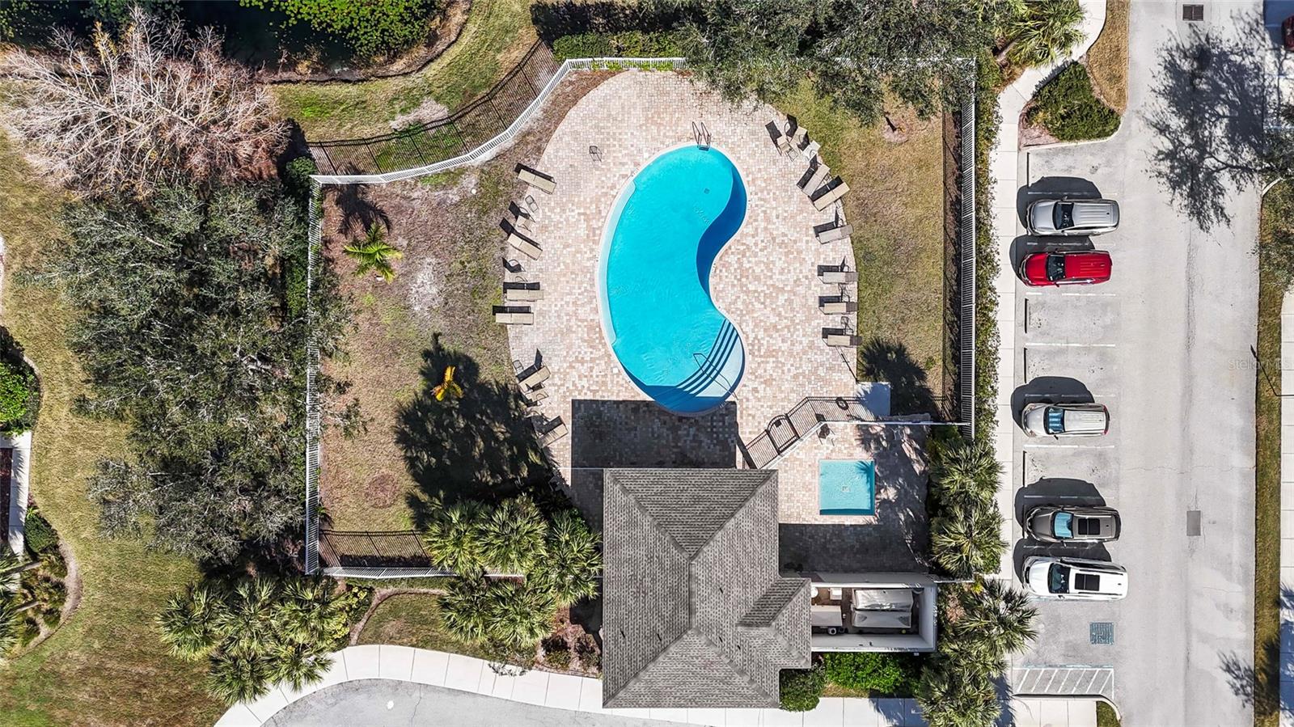
Welcome to this stunning, fully furnished 3-bedroom, 2.5-bath end-unit townhome in the highly sought-after Greenbrook Walk community! From the moment you arrive, you’ll be captivated by its inviting curb appeal and thoughtfully designed floor plan. Step inside to discover a spacious and well-appointed interior that effortlessly combines comfort and style. The kitchen is a standout feature, boasting stainless steel appliances—including a double oven—along with a stylish tile backsplash, ample cabinet storage, and generous counter space. The open pass-through to the living room enhances the flow of the space, ensuring the cook is always part of the conversation. Adjacent to the kitchen, the dining area creates the perfect setting for effortless entertaining. The bright and airy living room features sliding glass doors that lead to a screened and covered lanai—the ideal spot to relax and unwind while enjoying Florida’s beautiful weather. Additionally, a versatile room on the main floor can serve as a formal living area, home office, or even an extra bedroom, plus there’s a convenient half-bath downstairs. Upstairs, you’ll find three spacious bedrooms, including a primary suite with a private bath and a large walk-in closet. The secondary bedrooms offer plenty of space, and a second full bath ensures comfort for family and guests alike. Greenbrook Walk offers fantastic amenities, including cable and internet, water/sewer/garbage, a community pool, exterior maintenance, and landscaping—all included in the HOA fee! Located in award-winning Lakewood Ranch, this home provides easy access to top-rated schools, medical facilities, parks, trails, golf courses, and country clubs. Enjoy endless shopping and dining options, as well as the vibrant scenes at Lakewood Ranch’s Main Street, The Green, and Waterside Place. Plus, you’re just a short drive from the stunning Gulf Coast beaches and major international airports. This is the lifestyle you’ve been dreaming of! Call today to schedule your private tour of this exceptional furnished townhome.
/t.realgeeks.media/resize/460x/https://u.realgeeks.media/swfloridafinehomes%252FBanner_Image_1-min.jpg)
Additional Information
- Taxes
- $4434
- Taxes
- $1,183
- Hoa Fee
- $431
- HOA Payment Schedule
- Monthly
- Maintenance Includes
- Cable TV, Common Area Taxes, Pool, Fidelity Bond, Maintenance Structure, Maintenance Grounds, Sewer, Trash, Water
- Community Features
- Buyer Approval Required, Pool, Sidewalks, No Deed Restriction
- Property Description
- Two Story
- Zoning
- PDMU
- Interior Layout
- Ceiling Fans(s), High Ceilings, Living Room/Dining Room Combo, PrimaryBedroom Upstairs, Solid Surface Counters, Solid Wood Cabinets, Walk-In Closet(s), Window Treatments
- Interior Features
- Ceiling Fans(s), High Ceilings, Living Room/Dining Room Combo, PrimaryBedroom Upstairs, Solid Surface Counters, Solid Wood Cabinets, Walk-In Closet(s), Window Treatments
- Floor
- Carpet, Ceramic Tile
- Appliances
- Dishwasher, Disposal, Dryer, Microwave, Range, Refrigerator, Washer
- Utilities
- BB/HS Internet Available, Cable Connected, Electricity Connected, Public, Sewer Connected, Water Connected
- Heating
- Electric
- Air Conditioning
- Central Air
- Fireplace Description
- Family Room
- Exterior Construction
- Block
- Exterior Features
- Other
- Roof
- Shingle
- Foundation
- Slab
- Pool
- Community
- Garage Carport
- 1 Car Garage
- Garage Spaces
- 1
- Elementary School
- Mcneal Elementary
- Middle School
- Nolan Middle
- High School
- Lakewood Ranch High
- Pets
- Allowed
- Flood Zone Code
- X
- Parcel ID
- 584536459
- Legal Description
- UNIT 106 BLDG 9 GREENBROOK WALK PHASE 2 PI#5845.3645/9
Listing courtesy of RE/MAX COLLECTIVE. 813-438-7841
Selling Office: MARCUS & COMPANY REALTY.Mortgage Calculator
StellarMLS is the source of this information via Internet Data Exchange Program. All listing information is deemed reliable but not guaranteed and should be independently verified through personal inspection by appropriate professionals. Listings displayed on this website may be subject to prior sale or removal from sale. Availability of any listing should always be independently verified. Listing information is provided for consumer personal, non-commercial use, solely to identify potential properties for potential purchase. All other use is strictly prohibited and may violate relevant federal and state law. Data last updated on