412 Arborview Lane, Venice, FL 34292
- $785,000
- 3
- BD
- 2
- BA
- 2,841
- SqFt




- Sold Price
- $785,000
- List Price
- $850,000
- Status
- Sold
- Days on Market
- 7
- Closing Date
- Mar 17, 2025
- MLS#
- TB8354162
- Property Style
- Single Family
- Architectural Style
- Contemporary
- Year Built
- 2002
- Bedrooms
- 3
- Bathrooms
- 2
- Living Area
- 2,841
- Lot Size
- 10,167
- Acres
- 0.23
- Total Acreage
- 0 to less than 1/4
- Legal Subdivision Name
- Sawgrass
- Community Name
- Sawgrass
- MLS Area Major
- Venice
Property Description
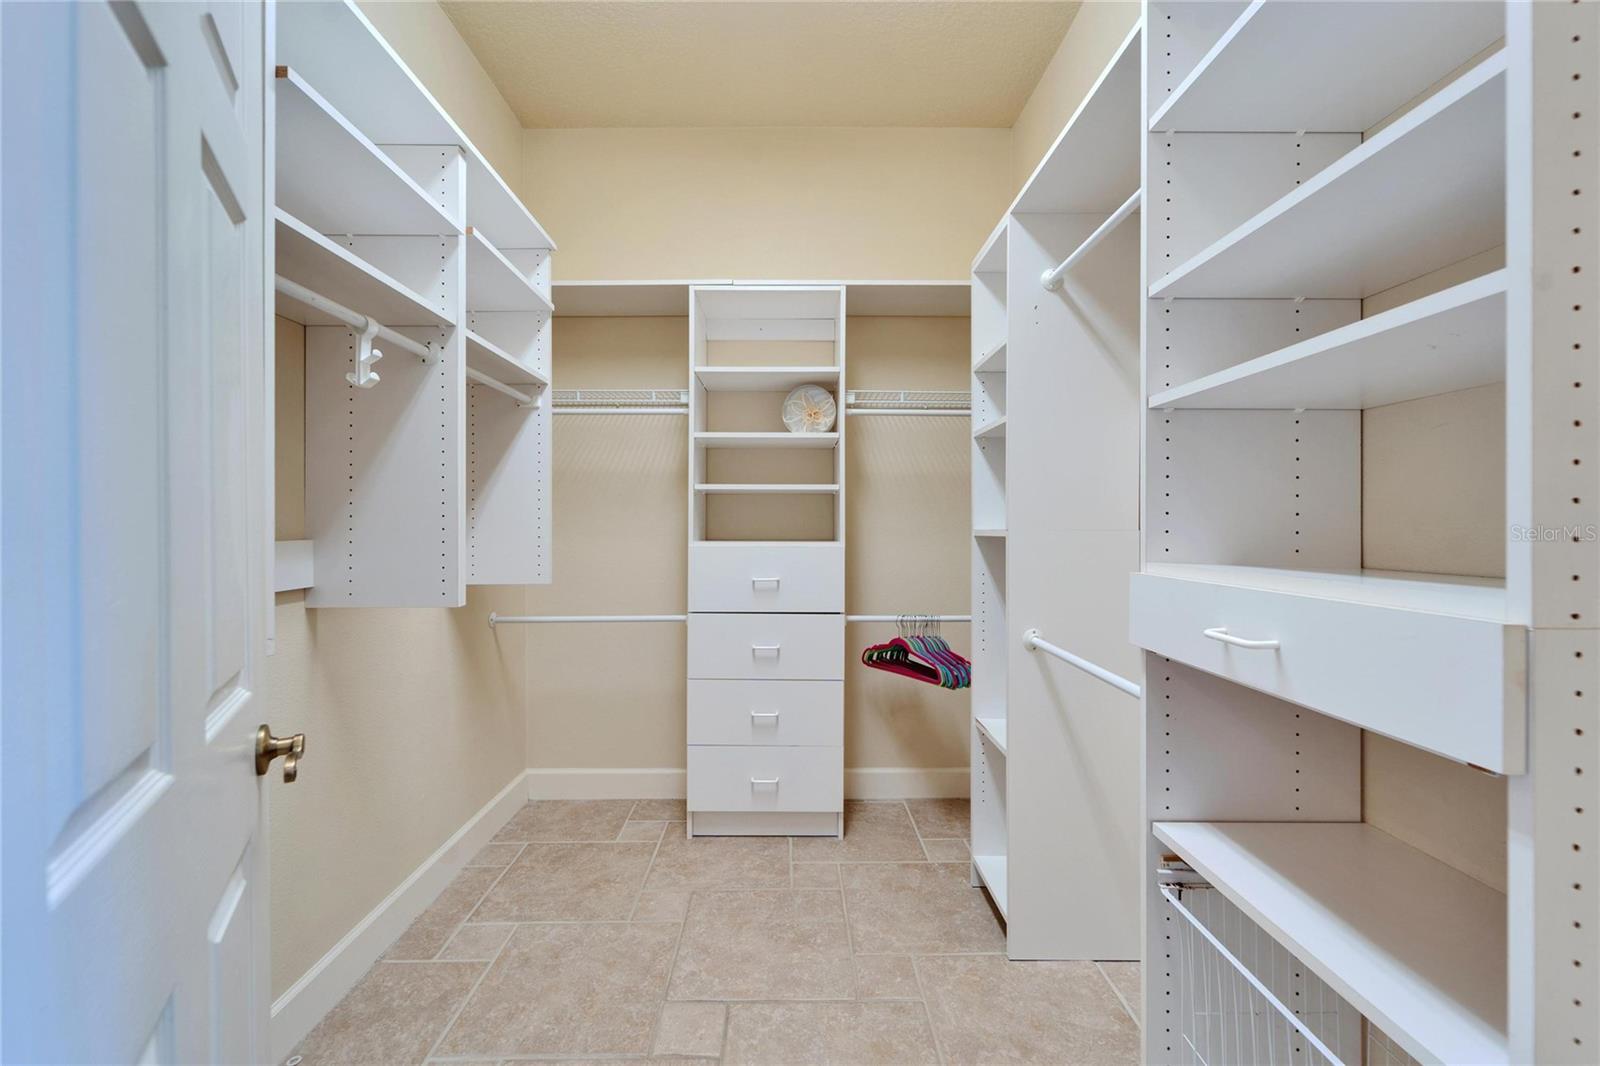
This diligently maintained *TURNKEY* home located in the highly sought after Sawgrass golf community (Waterford Golf Course) is truly a must see! Waterfront and located minutes from the sandy beaches of Venice Island, this beautiful home boasts 2841 sq ft of expansive living space with 3 bedrooms, 2 bathrooms, dedicated office, sparkling pool & spa (which includes a water 'top off' system controlling evaporation), and an extended screened lanai for your largest gatherings of family & friends. As you approach this meticulous home you will be welcomed by the lush, low maintenance landscape. Upon entering the foyer through the double leaded glass doors, the naturally filtered lighting, soaring ceilings, plantation shutters, crown molding, substantially sized baseboards, engineered hardwood flooring and expansive water views will take your breath away. Enjoy the peace of mind that comes along with a non-flood zone rating, (both) motorized and panel storm shutters and a motorized impact curtain on the lanai. The 'Chef's Kiss' kitchen includes a dedicated eat-in area, an abundance of solid wood cabinets including a slide-out pantry, large island, breakfast bar, stainless steel appliances including a double wall oven, granite countertops, and an additional stand alone pantry. The oversized master quarters includes broad water views, sitting area, ensuite with double vanities, beautifully tiled stand alone shower, jetted soaking tub, and 2 far reaching walk-in closets with built-in organization. Rounding out this superb home are 2 additional bedrooms, an additional bathroom, a devoted laundry room with utility sink, and a 2+ car garage with overhead storage shelving and built-in cabinetry. ADDL HOME AMENITIES: ALL FURNITURE WILL REMAIN WITH THE HOME FOR THE BUYER'S CONVENIENCE (wall artwork does not convey), 12' & 10' ceilings, double screened front door, and central vacuum system. COMMUNITY AMENITIES: No CDD, low HOA fees, access to 3 golf courses including the Waterford (Sawgrass) Golf Course designed by Ted MC Antis, clubhouse with meeting rooms and active social calendar, resort style pool, fitness center, tennis & pickleball, natural preserves, wildlife including Bald Eagles, and so much more.
/t.realgeeks.media/resize/460x/https://u.realgeeks.media/swfloridafinehomes%252FBanner_Image_1-min.jpg)
Additional Information
- Taxes
- $5796
- Minimum Lease
- No Minimum
- HOA Fee
- $2,063
- HOA Payment Schedule
- Annually
- Maintenance Includes
- Guard - 24 Hour, Common Area Taxes, Pool, Recreational Facilities
- Location
- Cul-De-Sac, On Golf Course, Sidewalk, Paved
- Community Features
- Buyer Approval Required, Clubhouse, Deed Restrictions, Fitness Center, Gated Community - Guard, Golf Carts OK, Golf, Pool, Sidewalks, Tennis Courts, Golf Community
- Property Description
- One Story
- Zoning
- PUD
- Interior Layout
- Ceiling Fans(s), Central Vaccum, Chair Rail, Crown Molding, High Ceilings, Kitchen/Family Room Combo, Open Floorplan, Primary Bedroom Main Floor, Split Bedroom, Stone Counters, Walk-In Closet(s)
- Interior Features
- Ceiling Fans(s), Central Vaccum, Chair Rail, Crown Molding, High Ceilings, Kitchen/Family Room Combo, Open Floorplan, Primary Bedroom Main Floor, Split Bedroom, Stone Counters, Walk-In Closet(s)
- Floor
- Ceramic Tile, Hardwood
- Appliances
- Built-In Oven, Convection Oven, Cooktop, Dishwasher, Disposal, Dryer, Microwave, Refrigerator, Washer
- Utilities
- Cable Connected, Electricity Connected
- Heating
- Electric
- Air Conditioning
- Central Air
- Exterior Construction
- Stucco
- Exterior Features
- Hurricane Shutters, Irrigation System, Outdoor Shower, Private Mailbox, Rain Gutters, Sidewalk, Sliding Doors
- Roof
- Tile
- Foundation
- Slab
- Pool
- Community, Private
- Pool Type
- Gunite, Heated, In Ground, Screen Enclosure, Solar Heat
- Garage Carport
- 2 Car Garage
- Garage Spaces
- 2
- Garage Features
- Driveway
- Garage Dimensions
- 23x20
- Water View
- Pond
- Water Frontage
- Pond
- Pets
- Allowed
- Flood Zone Code
- X
- Parcel ID
- 0402090015
- Legal Description
- LOT 284 SAWGRASS UNIT 4
Listing courtesy of KELLER WILLIAMS SUBURBAN TAMPA. 813-684-9500
Selling Office: HOMESMART.Mortgage Calculator
StellarMLS is the source of this information via Internet Data Exchange Program. All listing information is deemed reliable but not guaranteed and should be independently verified through personal inspection by appropriate professionals. Listings displayed on this website may be subject to prior sale or removal from sale. Availability of any listing should always be independently verified. Listing information is provided for consumer personal, non-commercial use, solely to identify potential properties for potential purchase. All other use is strictly prohibited and may violate relevant federal and state law. Data last updated on