8589 Saint Kitts Circle, Englewood, FL 34224
- $400,000
- 4
- BD
- 2
- BA
- 2,244
- SqFt
- Sold Price
- $400,000
- List Price
- $399,000
- Status
- Sold
- Days on Market
- 79
- Closing Date
- Aug 29, 2025
- MLS#
- TB8386896
- Property Style
- Single Family
- Architectural Style
- Contemporary
- Year Built
- 2024
- Bedrooms
- 4
- Bathrooms
- 2
- Living Area
- 2,244
- Lot Size
- 8,933
- Acres
- 0.21
- Total Acreage
- 0 to less than 1/4
- Legal Subdivision Name
- Coco Bay
- MLS Area Major
- Englewood
Property Description
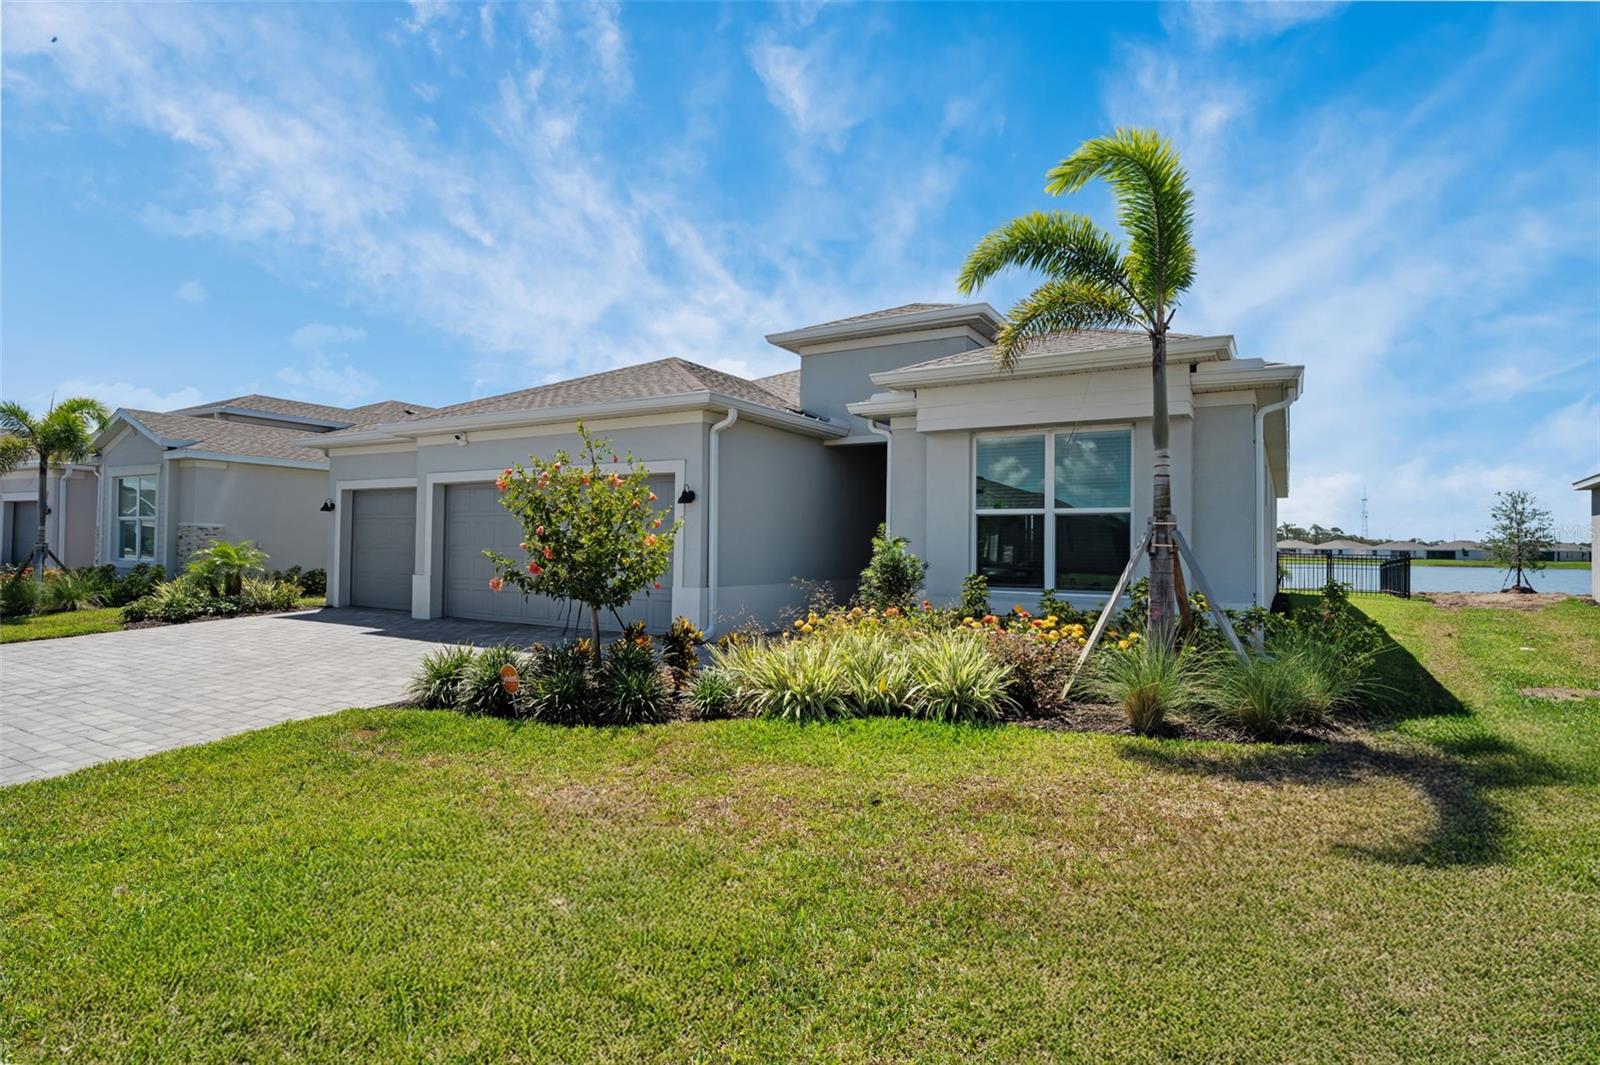
UNBELIEVABLE PRICE Drop!! This home has been APPRAISED and now PRICED UNDER Appraised Value and better than new construction pricing!! ACT FAST!!! This move-in-ready home sits on a premium oversized waterfront lot in one of Englewood’s top gated communities. With high-end upgrades, privacy, and no building delays, this is unbeatable value you won’t want to miss. Act fast—this one needs to be SOLD! Why wait for new construction when you can have better—RIGHT NOW—on a premium waterfront lot that’s already fenced, fully upgraded, and completely move-in ready. This stunning Princeton II by Lennar offers 4 bedrooms, 2 bathrooms, a 3-car garage, and over 2,200 square feet of beautifully finished space in Island Lakes at Coco Bay, one of Englewood’s most sought-after communities. Positioned on a rare oversized water lot, this home delivers peaceful pond views, backyard privacy, and space for your future pool—all without the added cost, delay, or hassle of building from scratch. The curb appeal is undeniable, with manicured landscaping, a pavered driveway and walkway, and an elegant front door that immediately elevates the exterior. Inside, the light-filled open floor plan welcomes you with neutral tile flooring throughout (no carpet), designer lighting, tray ceilings, upgraded fixtures, and impact-rated triple sliding glass doors leading to a covered screened lanai perfectly positioned to capture the water view. The chef-inspired kitchen boasts white cabinets with crown molding, quartz countertops and backsplash, stainless steel appliances, pendant lighting, LED recessed lights, and a walk-in pantry. The flow from the formal dining space to the eat-in kitchen area and onto the lanai is seamless—offering effortless indoor-outdoor living and entertaining. All three secondary bedrooms feature tile flooring and built-in closets. The guest bathroom includes quartz countertops, a tub/shower combo with designer tile, and natural light. The primary suite is a true retreat, privately located at the rear of the home with serene pond views, a tray ceiling, upgraded ceiling fan, private lanai access, and a spacious walk-in closet. The ensuite bathroom includes a frameless glass shower, quartz vanity, and elegant designer finishes. Additional highlights include a full laundry room with washer, dryer, utility sink, and upper cabinetry, plus smart-home upgrades like a WiFi thermostat, Video Doorbell Pro, Vivint security cameras, smart front door lock, and impact-rated windows. The garage features a finished epoxy floor. Island Lakes at Coco Bay offers a gated, resort-style lifestyle with a clubhouse, pool, pickleball courts, and a playground. Just minutes from Englewood Beach, Boca Grande, marinas, golf, and local dining favorites like the Lighthouse Grill and Ken & Barb’s Grove City Kitchen. This is more than a home—it’s your Florida lifestyle realized. With a premium lot, full of upgrades, fenced yard, screened lanai, and concessions already on the table, there’s no need to wait. Schedule your private tour today—opportunities like this don’t last.
/t.realgeeks.media/resize/460x/https://u.realgeeks.media/swfloridafinehomes%252FBanner_Image_1-min.jpg)
Additional Information
- Taxes
- $2807
- Taxes
- $2,320
- Minimum Lease
- 1 Month
- HOA Fee
- $897
- HOA Payment Schedule
- Quarterly
- Location
- Cleared, Landscaped, Level, Sidewalk
- Community Features
- No Deed Restriction
- Property Description
- One Story
- Zoning
- RMF3.5
- Interior Layout
- Ceiling Fans(s), Eat-in Kitchen, High Ceilings, Open Floorplan, Primary Bedroom Main Floor, Split Bedroom, Stone Counters, Thermostat, Tray Ceiling(s), Walk-In Closet(s)
- Interior Features
- Ceiling Fans(s), Eat-in Kitchen, High Ceilings, Open Floorplan, Primary Bedroom Main Floor, Split Bedroom, Stone Counters, Thermostat, Tray Ceiling(s), Walk-In Closet(s)
- Floor
- Ceramic Tile, Tile
- Appliances
- Dishwasher, Disposal, Dryer, Electric Water Heater, Microwave, Range, Refrigerator, Washer
- Utilities
- Electricity Available, Electricity Connected, Public, Sewer Available, Sewer Connected, Water Available, Water Connected
- Heating
- Central
- Air Conditioning
- Central Air
- Exterior Construction
- Block, Stucco
- Exterior Features
- Hurricane Shutters, Sidewalk, Sliding Doors
- Roof
- Shingle
- Foundation
- Slab
- Pool
- No Pool
- Garage Carport
- 3 Car Garage
- Garage Spaces
- 3
- Garage Features
- Driveway, Garage Door Opener, Ground Level
- Garage Dimensions
- 29x22
- Fences
- Fenced
- Water View
- Pond
- Water Access
- Pond
- Water Frontage
- Pond
- Pets
- Allowed
- Flood Zone Code
- X500
- Parcel ID
- 412016307016
- Legal Description
- CCB 000 0000 0191 COCO BAY LT 191 UNREC N/C 4943/492 4984/1745 4984/1728 3235506 GOV3227886 3381607
Listing courtesy of COLDWELL BANKER REALTY. 813-685-7755
Selling Office: THE WILKINS WAY LLC.Mortgage Calculator
StellarMLS is the source of this information via Internet Data Exchange Program. All listing information is deemed reliable but not guaranteed and should be independently verified through personal inspection by appropriate professionals. Listings displayed on this website may be subject to prior sale or removal from sale. Availability of any listing should always be independently verified. Listing information is provided for consumer personal, non-commercial use, solely to identify potential properties for potential purchase. All other use is strictly prohibited and may violate relevant federal and state law. Data last updated on