1660 Lansdale Avenue, North Port, FL 34286
- $430,000
- 3
- BD
- 2
- BA
- 1,521
- SqFt










- List Price
- $430,000
- Status
- Active
- Days on Market
- 236
- Price Change
- ▼ $20,000 1786233222
- MLS#
- TB8463223
- Property Style
- Single Family
- Year Built
- 2022
- Bedrooms
- 3
- Bathrooms
- 2
- Living Area
- 1,521
- Lot Size
- 10,000
- Acres
- 0.23
- Total Acreage
- 0 to less than 1/4
- Legal Subdivision Name
- Port Charlotte Sub 20
- Community Name
- North Port
- MLS Area Major
- North Port/Venice
Property Description
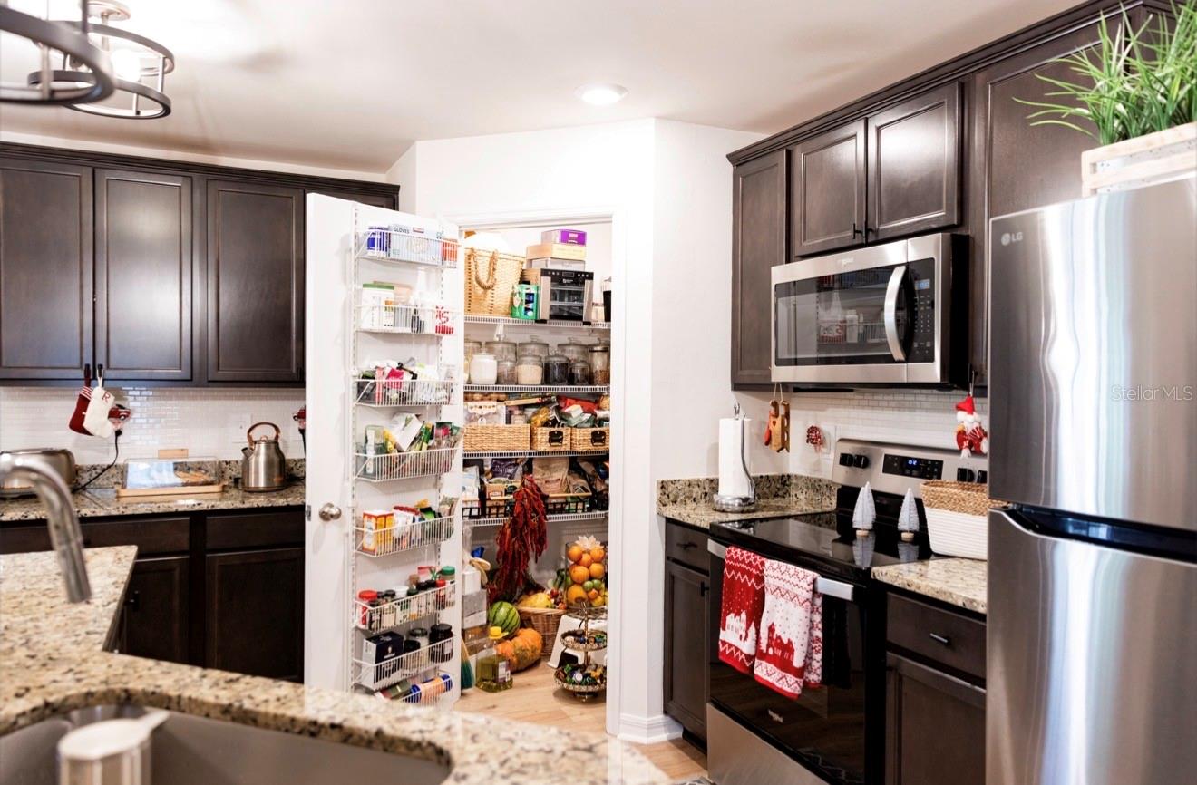
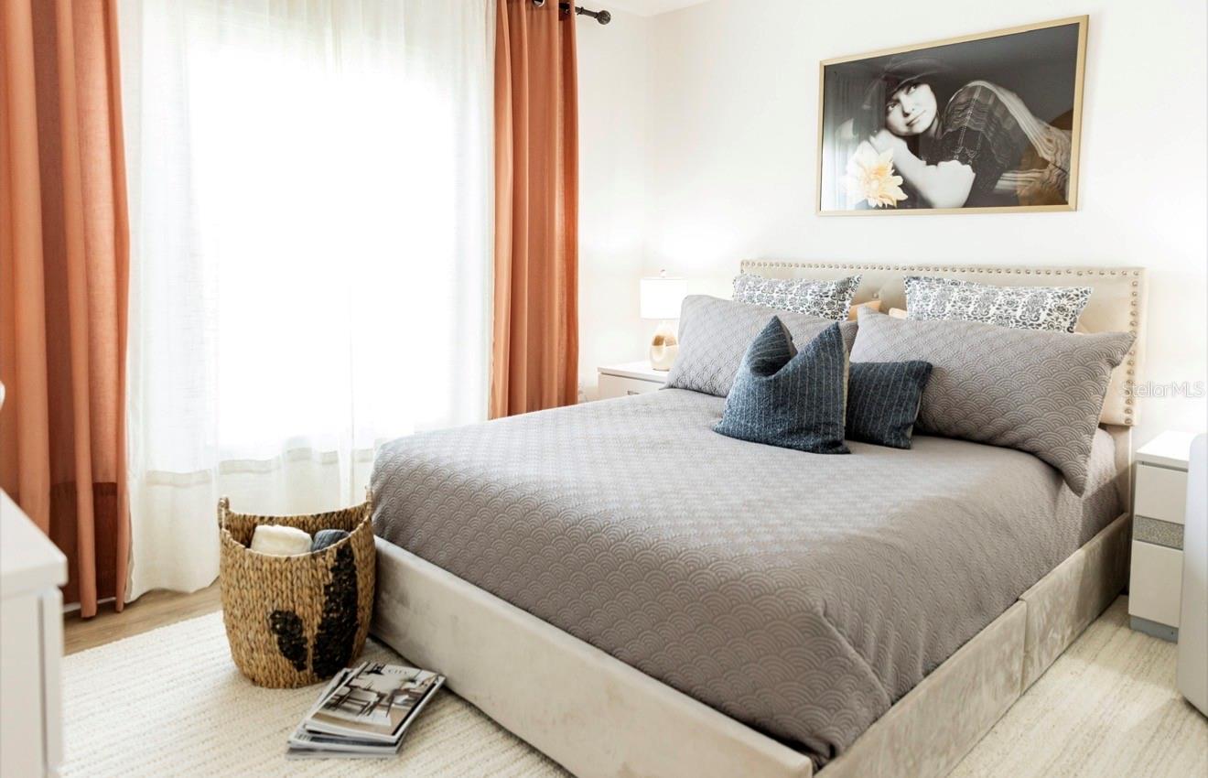
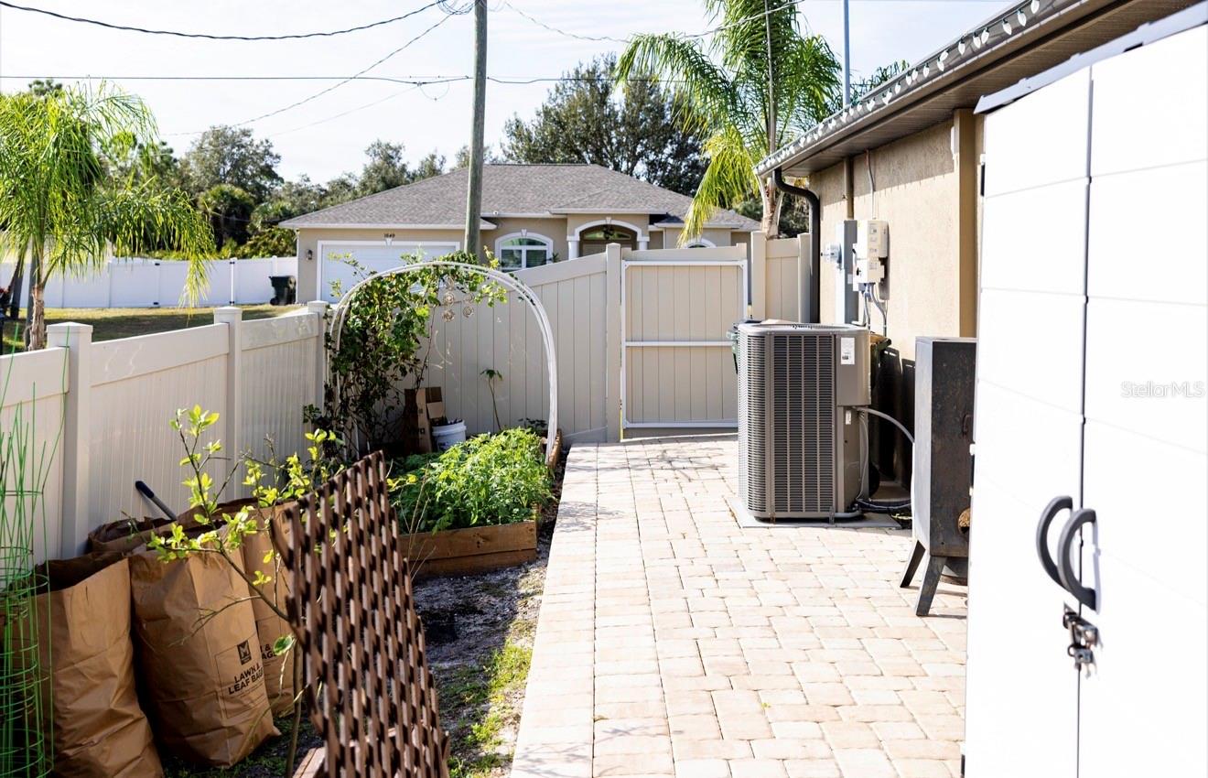
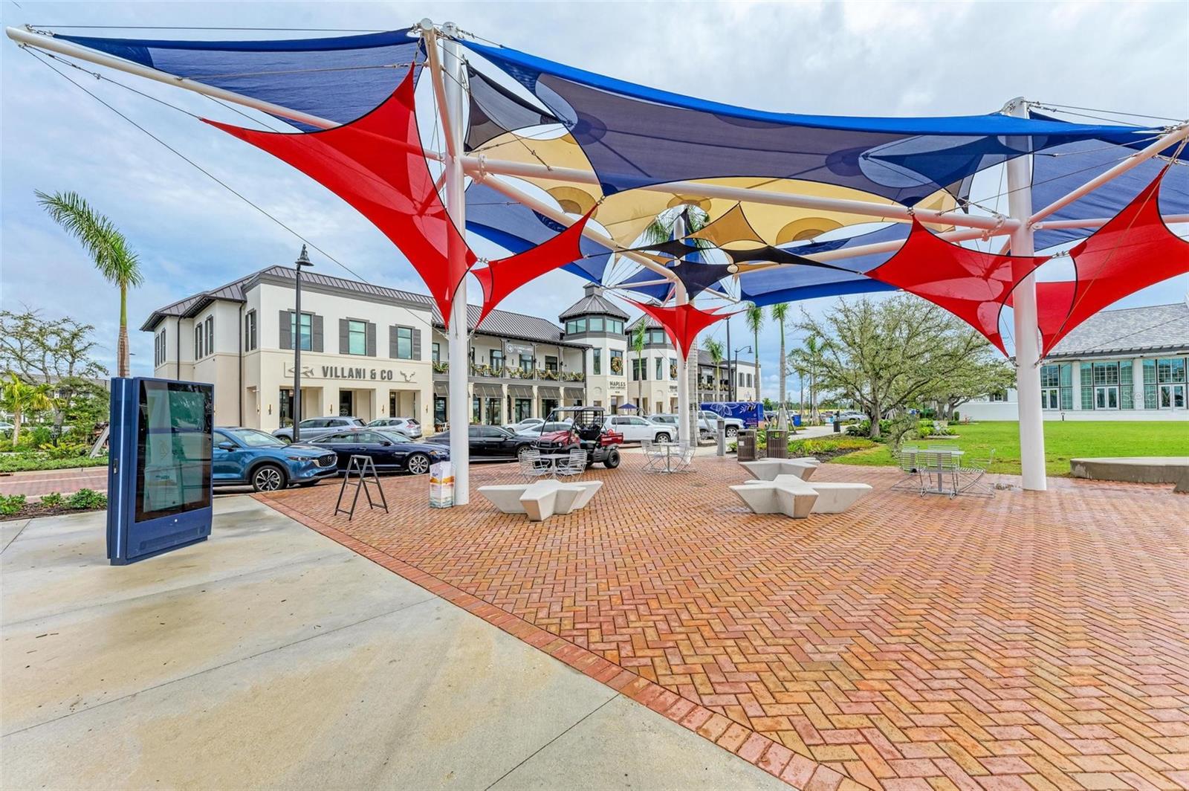
Step into Rare Modern elegance and discover the lifestyle you truly deserve with Your Exquisite 750sqft LANAI! Welcome home to your luxurious 2022 block-built retreat! Offering 2,700sq ft under roof, this meticulously maintained 3-bedroom, 2-bathroom home features solar panels and is not in a flood zone. With no HOA, no CDD, and no rental restrictions, this is the perfect forever home or a highly lucrative short-term rental. Experience the perfect blend of luxury and nature right in your own backyard, where the absolute crown jewel of this property is the Spectacular & Expensive 750sqft lanai—a massive outdoor living space perfect for hosting unforgettable gatherings or simply soaking in the Florida lifestyle. Step out from the lanai into a beautifully landscaped, fully fenced yard with a complete irrigation system, teeming with your very own tropical orchard featuring bananas, pineapples, grapefruits, vanilla, guava, passion fruit, mango, papaya, and more. Inside, beautiful luxury vinyl plank flooring and upgraded lighting flow seamlessly throughout the open-concept great room and into a culinary enthusiast's dream kitchen, boasting newer stainless steel appliances, a huge central island, high-grade granite countertops, and a generous pantry. The thoughtfully designed split-bedroom plan ensures ultimate privacy, featuring an owner’s suite sanctuary complete with a spacious walk-in closet and a luxurious en-suite bath. On the opposite side, two cozy guest bedrooms share a well-appointed bathroom, while a strategically placed laundry room makes chores a breeze. Unmatched extras include complete hurricane shutters, a long extended driveway, paved Boat/RV parking, a large 16x10 air-conditioned workshop, and an insulated 2-car garage featuring epoxy floors, shelving, and its own A/C for all your toys. Located in a quiet neighborhood just minutes from top-rated schools, dining, Tampa Bay Rays Spring Training, Wellen Park, Warm Mineral Springs, and stunning Gulf beaches. Every detail has been carefully considered—call for your private showing today!
/t.realgeeks.media/resize/460x/https://u.realgeeks.media/swfloridafinehomes%252FBanner_Image_1-min.jpg)
Additional Information
- Taxes
- $4290
- Minimum Lease
- 1-7 Days
- Community Features
- No Deed Restriction
- Property Description
- One Story
- Zoning
- RSF2
- Interior Layout
- Ceiling Fans(s), Open Floorplan, Walk-In Closet(s)
- Interior Features
- Ceiling Fans(s), Open Floorplan, Walk-In Closet(s)
- Floor
- Carpet, Tile
- Appliances
- Convection Oven, Dishwasher, Dryer, Microwave, Refrigerator, Washer
- Utilities
- Private
- Heating
- Central
- Air Conditioning
- Central Air
- Exterior Construction
- Asbestos
- Exterior Features
- Hurricane Shutters, Lighting, Outdoor Kitchen, Rain Gutters
- Roof
- Shingle
- Foundation
- Block
- Pool
- No Pool
- Garage Carport
- 2 Car Garage
- Garage Spaces
- 2
- Elementary School
- Toledo Blade Elementary
- Middle School
- Woodland Middle School
- High School
- North Port High
- Pets
- Allowed
- Flood Zone Code
- X
- Parcel ID
- 0962090737
- Legal Description
- LOT 37 BLK 907 20TH ADD TO PORT CHARLOTTE
Listing courtesy of KELLER WILLIAMS ST PETE REALTY. murraycoleman@kw.com
Mortgage Calculator
StellarMLS is the source of this information via Internet Data Exchange Program. All listing information is deemed reliable but not guaranteed and should be independently verified through personal inspection by appropriate professionals. Listings displayed on this website may be subject to prior sale or removal from sale. Availability of any listing should always be independently verified. Listing information is provided for consumer personal, non-commercial use, solely to identify potential properties for potential purchase. All other use is strictly prohibited and may violate relevant federal and state law. Data last updated on