24253 Gallberry Drive, Venice, FL 34293
- $580,000
- 4
- BD
- 2
- BA
- 2,242
- SqFt
- Sold Price
- $580,000
- List Price
- $585,000
- Status
- Sold
- Days on Market
- 47
- Closing Date
- Jun 26, 2026
- MLS#
- TB8482941
- Property Style
- Single Family
- Year Built
- 2017
- Bedrooms
- 4
- Bathrooms
- 2
- Living Area
- 2,242
- Lot Size
- 7,047
- Acres
- 0.16
- Total Acreage
- 0 to less than 1/4
- Legal Subdivision Name
- Sarasota National
- Community Name
- Sarasota National
- MLS Area Major
- Venice
Property Description
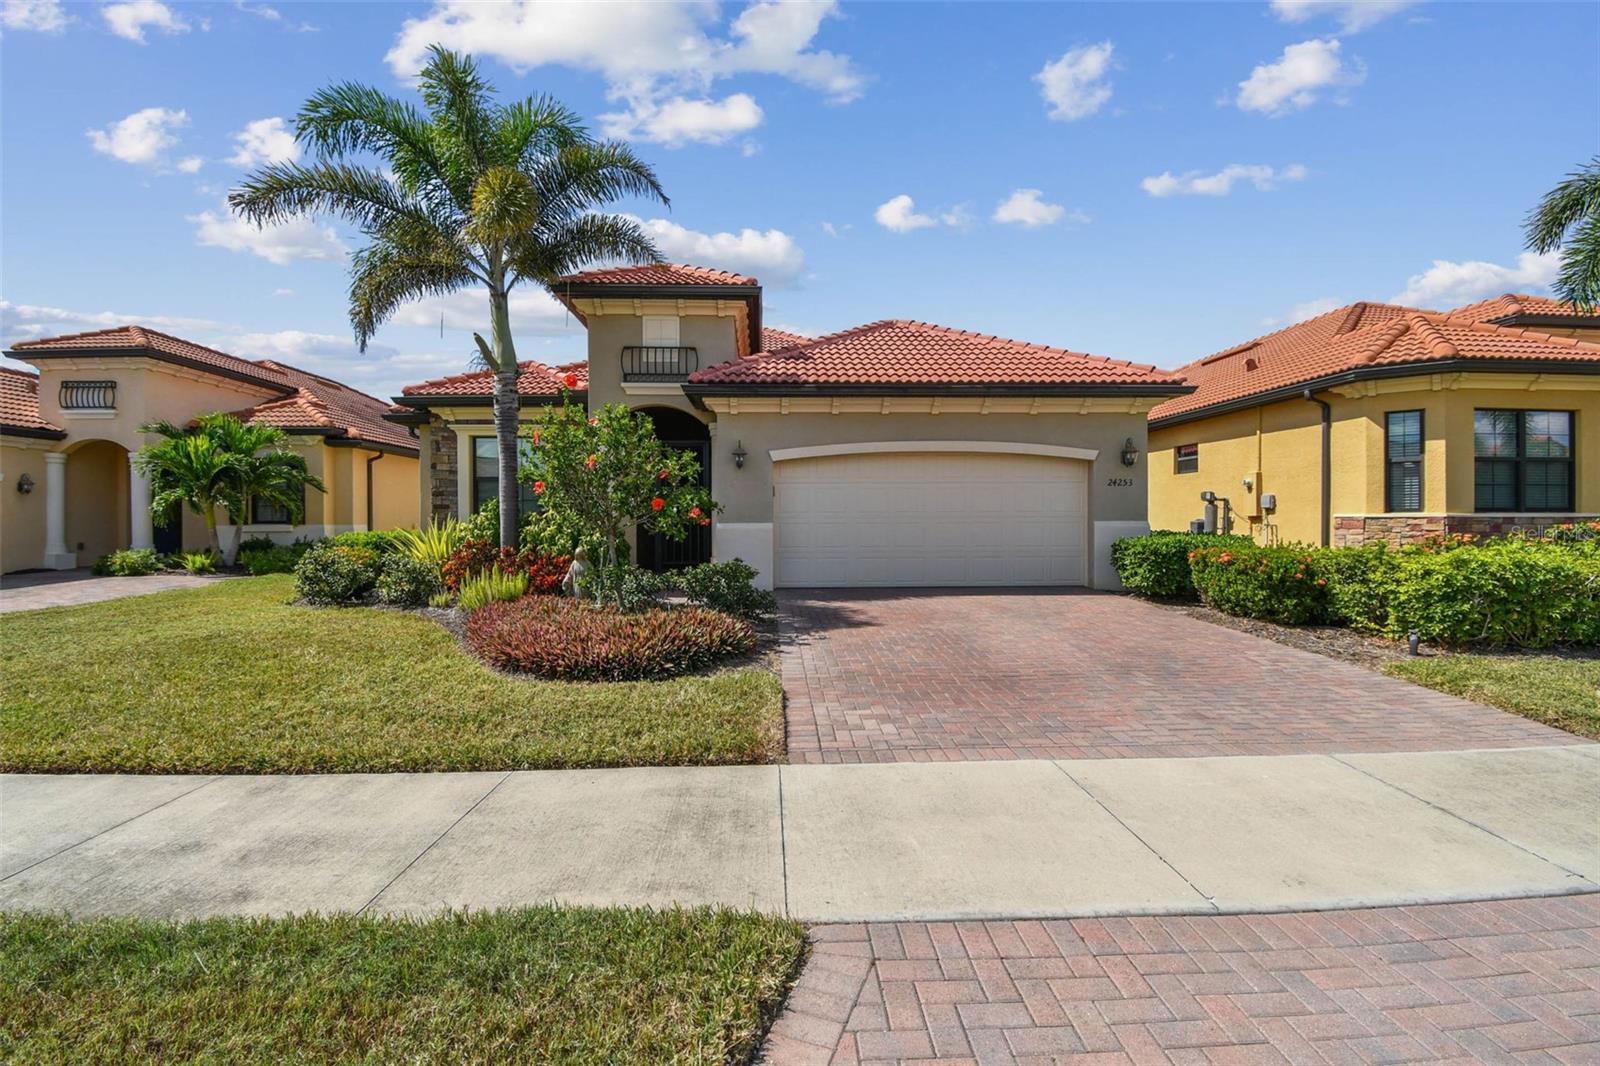
Welcome to Sarasota National! ASSUMABLE MORTGAGE 2.25% INTEREST RATE (NON VERTERANS CAN ASSUME THIS VA LOAN). 2 GOLF MEMBERSHIPS DEEDED WITH THE HOME. This elegantly appointed 4-bedroom, 2-bath home with 2-car garage offers both space and sophistication. From the moment you step through the entry, you're greeted by high ceilings and an open, airy layout that makes every space feel bright and inviting. The open floor plan flows seamlessly from the living room into the dining area and kitchen, great for entertaining or everyday living. There is tile flooring that runs continuously throughout the main living area, along with tray ceilings, and crown molding. For the cook, the kitchen offers wood soft-close cabinets, granite countertops, and matching stainless steel GE appliances. The living room is spacious with hurricane rated sliding glass doors that open to the pavered, screened lanai with relaxing views of a conservation area. The primary bedroom also has a hurricane rated sliding glass door that leads to the lanai, tray ceiling, ceiling fan, and dual walk-in closets. The primary bathroom is tiled with a roman tub, dual vanities/sinks with wood soft-close cabinets, granite countertops, linen closet, and tiled shower with glass enclosure. The second and third bedroom are towards the front of the home with a second bathroom conveniently located in between. The second and third bedrooms have ceiling fans, high ceilings, and plenty of storage space and the second bathroom has tiled flooring, wood soft-close vanity, and tiled shower with a glass enclosure. The fourth bedroom has a ceiling fan and a spacious walk-in closet. You'll find more storage in the laundry room with linen closet and storage cabinets. Hurricane windows are throughout, AC 2017, Hot Water Heater 2017, and Roof 2023.Sarasota National is a premier gated community with 24-hour guard service, offering an exceptional resort-style lifestyle. HOA fees include two golf memberships and access to an impressive array of amenities, including a resort-style spa pool, lap pool, hot tub, and a 7,000-square-foot fitness center. Residents also enjoy a coffee lounge, library, card room, pickleball, tennis, bocce ball, and eight miles of scenic walking paths throughout the community. Golf home residents have exclusive access to four on-site dining venues: Palm Dining, Palm Lounge, the Tiki Bar, and the 19th Hole. Adding to its appeal, Sarasota National is a Silver Certified Audubon Community, thoughtfully designed, with over 1,300 acres dedicated to wildlife preservation. Also, centrally located with a short drive to Cool Today Park (Atlanta Braves spring training stadium), Wellen Park, restaurants, shopping, hospitals, and some of Florida's top beaches. Call today to schedule your private showing!
/t.realgeeks.media/resize/460x/https://u.realgeeks.media/swfloridafinehomes%252FBanner_Image_1-min.jpg)
Additional Information
- Taxes
- $7407
- Taxes
- $1,498
- Minimum Lease
- 3 Months
- HOA Fee
- $3,402
- HOA Payment Schedule
- Quarterly
- Maintenance Includes
- Guard - 24 Hour, Cable TV, Common Area Taxes, Pool, Escrow Reserves Fund, Maintenance Grounds, Management, Private Road, Recreational Facilities
- Community Features
- Association Recreation - Owned, Clubhouse, Dog Park, Fitness Center, Gated Community - Guard, Golf, Irrigation-Reclaimed Water, Park, Playground, Pool, Sidewalks, Tennis Court(s), No Deed Restriction, Golf Community
- Property Description
- One Story
- Zoning
- RE1
- Interior Layout
- Ceiling Fans(s), Crown Molding, High Ceilings, Open Floorplan, Solid Surface Counters, Solid Wood Cabinets, Thermostat, Tray Ceiling(s), Walk-In Closet(s)
- Interior Features
- Ceiling Fans(s), Crown Molding, High Ceilings, Open Floorplan, Solid Surface Counters, Solid Wood Cabinets, Thermostat, Tray Ceiling(s), Walk-In Closet(s)
- Floor
- Carpet, Tile
- Appliances
- Built-In Oven, Cooktop, Dishwasher, Disposal, Dryer, Microwave, Washer
- Utilities
- Cable Connected, Electricity Connected, Sewer Connected, Water Connected
- Heating
- Central
- Air Conditioning
- Central Air
- Exterior Construction
- Block, Stucco
- Exterior Features
- Rain Gutters, Sidewalk
- Roof
- Tile
- Foundation
- Block, Slab
- Pool
- Community
- Garage Carport
- 2 Car Garage
- Garage Spaces
- 2
- Elementary School
- Taylor Ranch Elementary
- Middle School
- Venice Area Middle
- High School
- Venice Senior High
- Pets
- Allowed
- Pet Size
- Extra Large (101+ Lbs.)
- Flood Zone Code
- AE
- Parcel ID
- 0466050029
- Legal Description
- LOT 29, SARASOTA NATIONAL PHASE 4, PB 50 PG 28
Listing courtesy of COLDWELL BANKER REALTY. 727-781-3700
Selling Office: COLDWELL BANKER REALTY.Mortgage Calculator
StellarMLS is the source of this information via Internet Data Exchange Program. All listing information is deemed reliable but not guaranteed and should be independently verified through personal inspection by appropriate professionals. Listings displayed on this website may be subject to prior sale or removal from sale. Availability of any listing should always be independently verified. Listing information is provided for consumer personal, non-commercial use, solely to identify potential properties for potential purchase. All other use is strictly prohibited and may violate relevant federal and state law. Data last updated on