11423 Boundless Terrace, Venice, FL 34293
- $528,828
- 2
- BD
- 3
- BA
- 1,916
- SqFt






- List Price
- $528,828
- Status
- Active
- Days on Market
- 157
- Price Change
- ▼ $837 1778009558
- MLS#
- TB8495725
- Property Style
- Single Family
- Architectural Style
- Contemporary, Other
- New Construction
- Yes
- Year Built
- 2026
- Bedrooms
- 2
- Bathrooms
- 3
- Baths Half
- 1
- Living Area
- 1,916
- Lot Size
- 5,265
- Acres
- 0.12
- Total Acreage
- 0 to less than 1/4
- Building Name
- 226
- Legal Subdivision Name
- Brightmore At Wellen Park
- Community Name
- Brightmore
- MLS Area Major
- Venice
Property Description
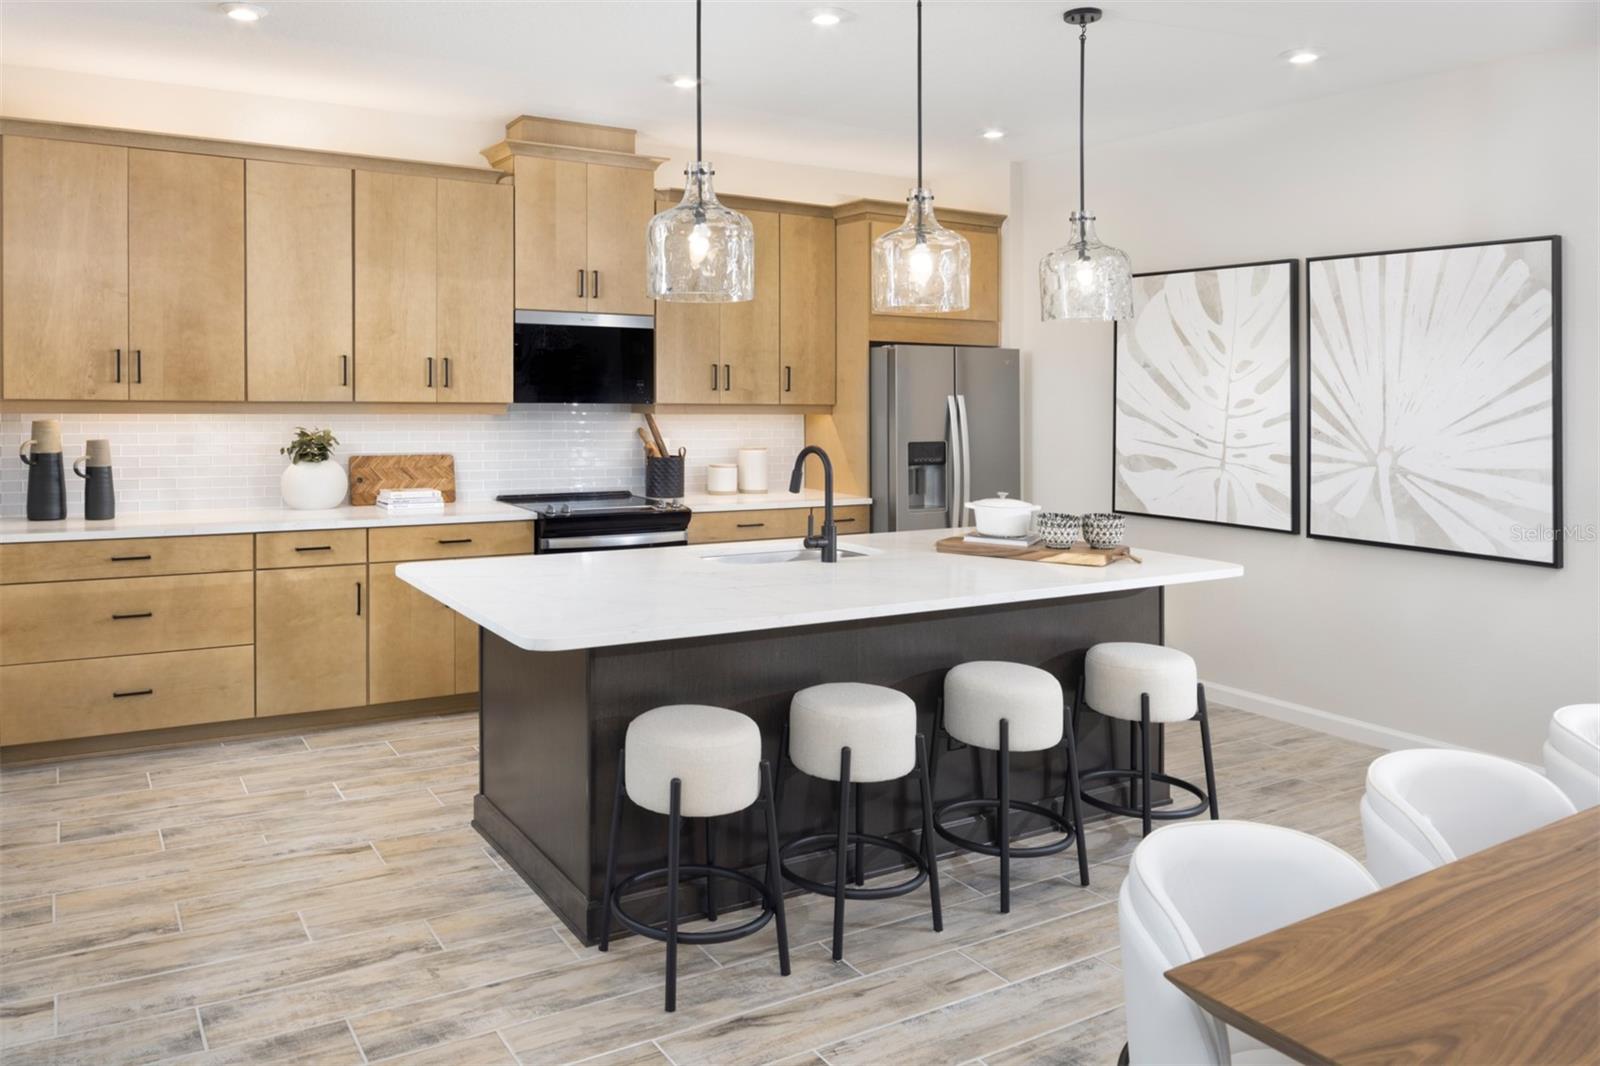
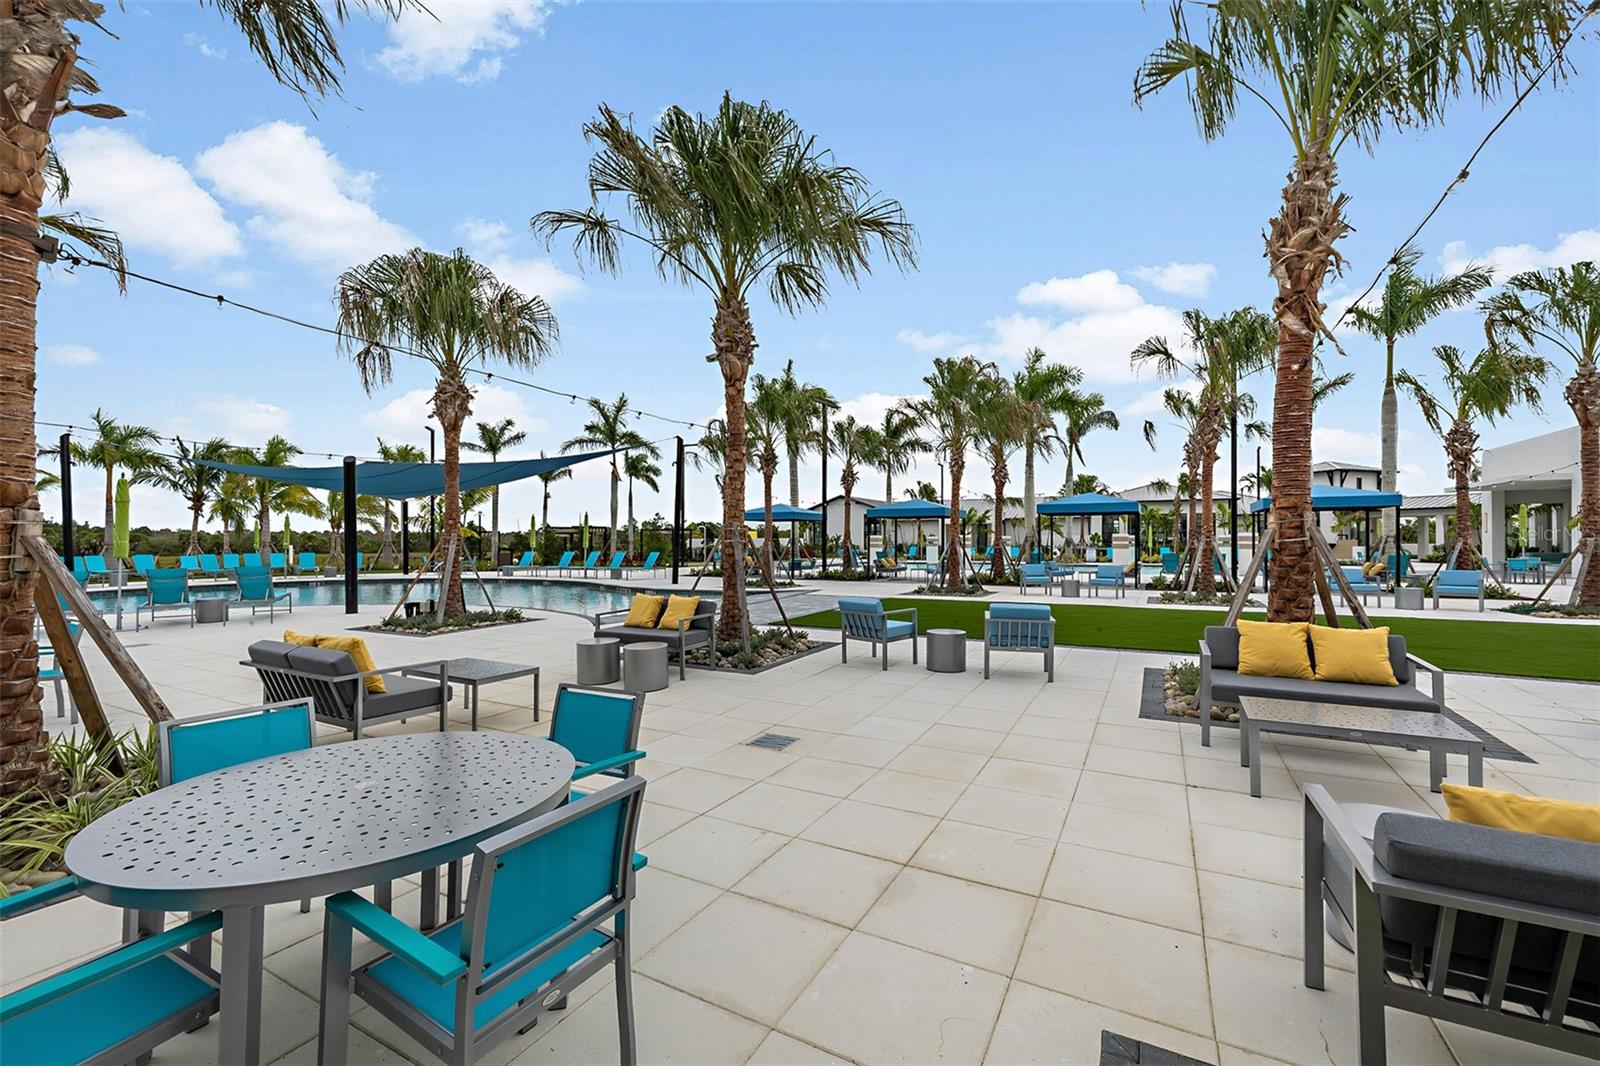
Framed by peaceful water views, this Sandstone home with a Transitional elevation offers a refined yet relaxed living experience within Brightmore, a vibrant 55+ community designed for connection and active living. The interior layout is both welcoming and functional, with open living spaces that feel bright and airy throughout the day. The kitchen anchors the home with off-white quartz countertops accented by soft gray veining, abundant soft-close cabinetry, a central island ideal for casual gatherings, and stainless steel Whirlpool ENERGY STAR appliances. Luxury vinyl plank flooring enhances the main living areas, while ceramic tile finishes the bathrooms and plush carpeting creates comfortable bedroom retreats. The owner’s suite enjoys water views and features dual sinks and a well-appointed shower with tile extending to the ceiling. A separate study adds flexibility for working from home or pursuing personal interests. The covered lanai overlooks the water, providing a calm outdoor space to enjoy Florida’s mornings and sunsets. Residents of Brightmore enjoy an exceptional amenity experience, including a resort-style campus with multiple pools, a fully equipped fitness center, pickleball courts, an on-site restaurant and bar, and a dedicated activities and lifestyle director who curates a robust calendar of social, fitness, and recreational opportunities, all conveniently close to shopping, dining, and everyday necessities. ***Photos, renderings and plans are for illustrative purposes only and should never be relied upon and may vary from the actual home. Pricing, dimensions and features can change at any time without notice or obligation. The photos may be from a furnished model home and not the home offered for sale.
/t.realgeeks.media/resize/460x/https://u.realgeeks.media/swfloridafinehomes%252FBanner_Image_1-min.jpg)
Additional Information
- Taxes
- $3127
- Taxes
- $2,127
- Minimum Lease
- 6 Months
- HOA Fee
- $494
- HOA Payment Schedule
- Monthly
- Maintenance Includes
- Pool, Maintenance Grounds, Recreational Facilities
- Location
- Level, Sidewalk, Paved
- Community Features
- Clubhouse, Fitness Center, Gated Community - No Guard, Irrigation-Reclaimed Water, Park, Pool, Restaurant, Sidewalks, Street Lights, No Deed Restriction, Maintenance Free
- Property Description
- One Story
- Zoning
- V
- Interior Layout
- Eat-in Kitchen, High Ceilings, In Wall Pest System, Open Floorplan, Pest Guard System, Primary Bedroom Main Floor, Solid Surface Counters, Thermostat, Tray Ceiling(s)
- Interior Features
- Eat-in Kitchen, High Ceilings, In Wall Pest System, Open Floorplan, Pest Guard System, Primary Bedroom Main Floor, Solid Surface Counters, Thermostat, Tray Ceiling(s)
- Floor
- Carpet, Tile
- Appliances
- Dishwasher, Disposal, Dryer, Electric Water Heater, Microwave, Range, Refrigerator, Washer
- Utilities
- BB/HS Internet Available, Cable Available, Electricity Connected, Phone Available, Public, Sewer Connected, Underground Utilities, Water Connected
- Heating
- Central, Electric
- Air Conditioning
- Central Air
- Exterior Construction
- Block, Stucco
- Exterior Features
- Rain Gutters, Sidewalk
- Roof
- Concrete, Tile
- Foundation
- Slab
- Pool
- Community
- Garage Carport
- 2 Car Garage
- Garage Spaces
- 2
- Garage Features
- Garage Door Opener
- Garage Dimensions
- 20x24
- Elementary School
- Taylor Ranch Elementary
- Middle School
- Venice Area Middle
- High School
- Venice Senior High
- Housing for Older Persons
- Yes
- Water View
- Pond
- Pets
- Allowed
- Flood Zone Code
- X
- Parcel ID
- 0799150226
- Legal Description
- LOT 226, BRIGHTMORE AT WELLEN PARK PHASES 1A-1C 2A & 3, PB 56 PG 258-288
Listing courtesy of MATTAMY REAL ESTATE SERVICES. 813-381-7722
Mortgage Calculator
StellarMLS is the source of this information via Internet Data Exchange Program. All listing information is deemed reliable but not guaranteed and should be independently verified through personal inspection by appropriate professionals. Listings displayed on this website may be subject to prior sale or removal from sale. Availability of any listing should always be independently verified. Listing information is provided for consumer personal, non-commercial use, solely to identify potential properties for potential purchase. All other use is strictly prohibited and may violate relevant federal and state law. Data last updated on