612 Paget Drive, Venice, FL 34293
- $442,500
- 3
- BD
- 2
- BA
- 1,845
- SqFt
- Sold Price
- $442,500
- List Price
- $465,000
- Status
- Sold
- Days on Market
- 20
- Closing Date
- Jun 05, 2026
- MLS#
- TB8498185
- Property Style
- Single Family
- Architectural Style
- Florida
- Year Built
- 1986
- Bedrooms
- 3
- Bathrooms
- 2
- Living Area
- 1,845
- Lot Size
- 11,331
- Acres
- 0.26
- Total Acreage
- 1/4 to less than 1/2
- Legal Subdivision Name
- Plantation The
- Community Name
- Plantation The
- MLS Area Major
- Venice
Property Description
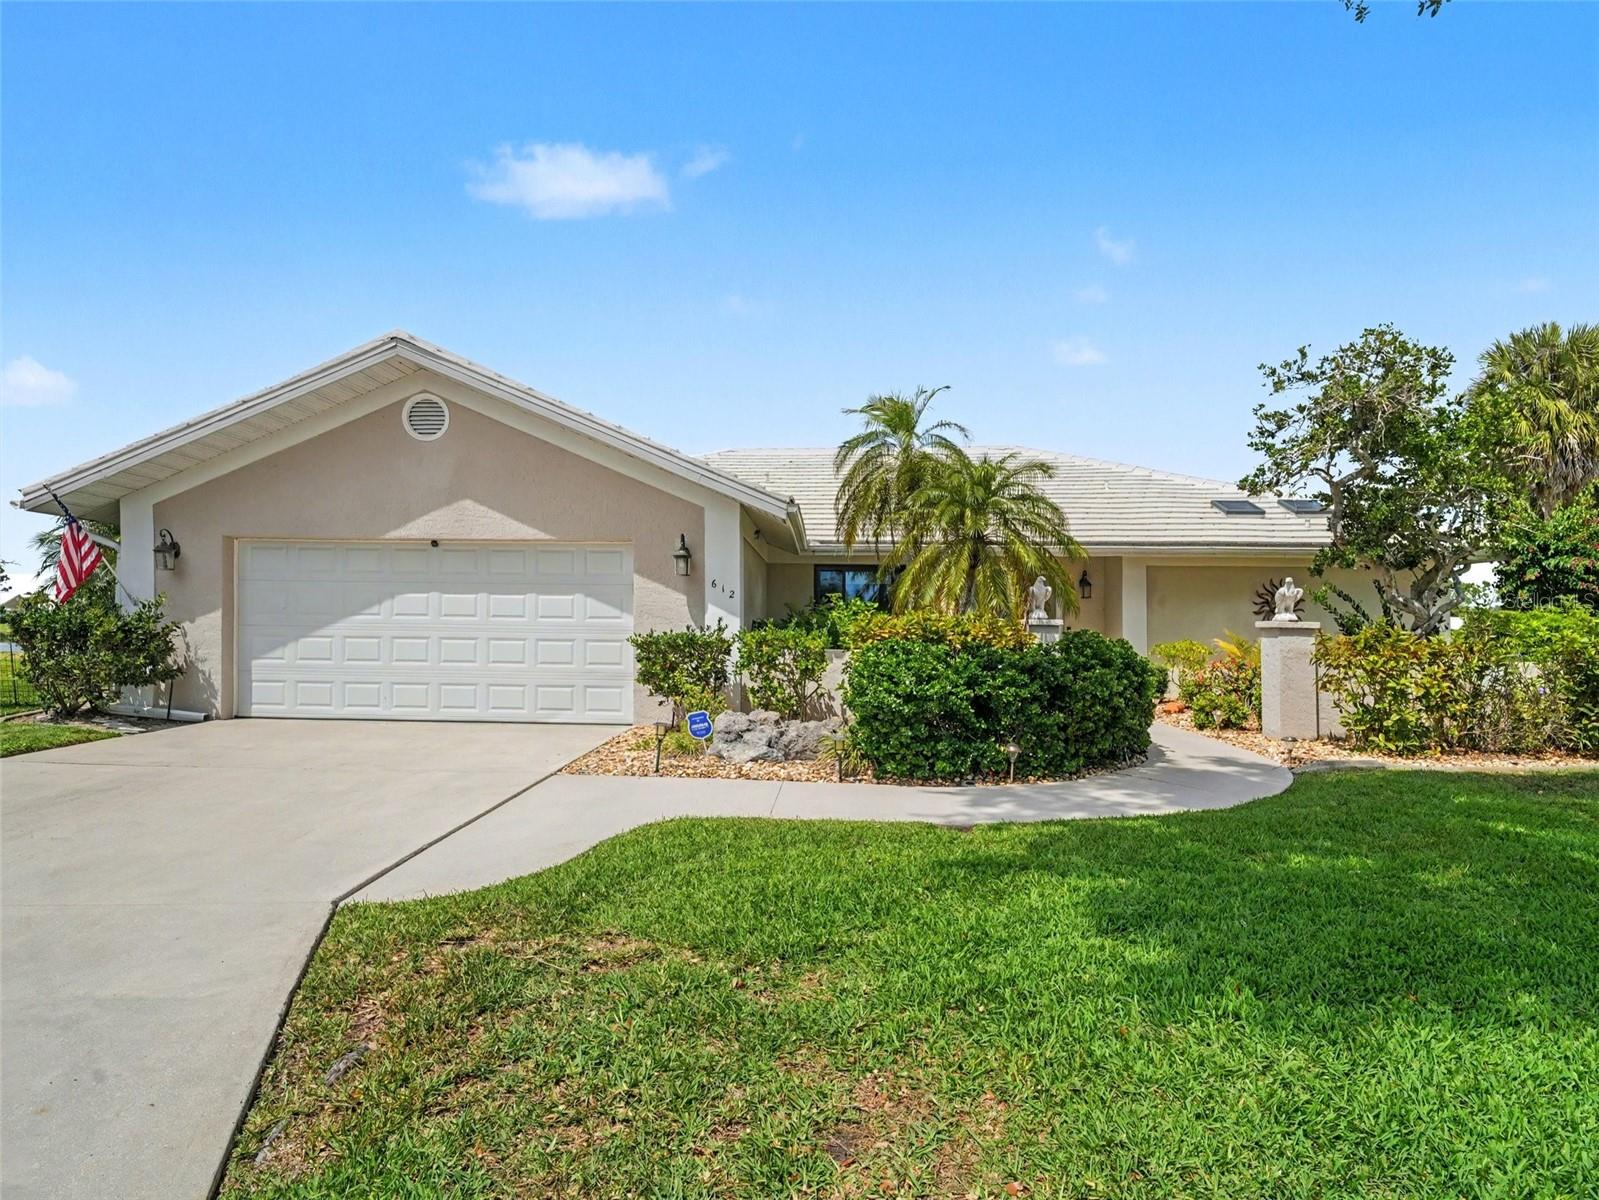
You are invited to Experience the Elegant & Spacious home nestled into the exquisite community The Lakes at Plantation seemingly on your own private island overlooking a serene pond. Inviting long drive with ample off street parking flanking this stylish residence. After passing through the welcoming entry path adorned by beautiful Florida Foliage, you are greeted with a gorgeous foyer overlooking the serene lakefront setting just past the pool and formal living room. A neutral large tile flooring adorns all of the public spaces adding a warm touch throughout. The formal dining room just off of the kitchen and overlooking the elegant living room are perfect spaces for upscale entertainment while enjoying the screened back lanai; accessible through the large sliders that brighten these spaces. Elegantly Appointed, Bright and Open, this home also features a Large kitchen for the pickiest of Culinary Specialists; offering solid wood cabinetry, extensive stone countertops and closet pantry. The breakfast peninsula, adjacent family room and second set of sliders leading to screened back porch, are perfectly aligned for hosting friends and family for casual entertaining. The perfect location for sipping coffee, enjoying fall weather and listening nature with the feel of being on your own secluded island is the shaded back lanai. This porch is large enough to accommodate both dining and living areas. The sumptuous primary suite with cozy carpet to warm feet, will accommodate large bedroom furniture with space left over; it is adorned with a walk-in closet, two separate vanities, an accessible walk-in shower and a separate toilet area. This home emphasizes spaciousness, with its split 3 bedroom plan, formal and informal living, exterior living room and organic shaped pool. This home is equipped with hurricane windows, hurricane cover for back lanai, 6 year new AC and ductwork, solar panels (paid off at closing) and a sturdy tile roof. It is the perfect description for this PET FRIENDLY community; conveniently located close to shopping, air and interstate travel, museums, music venues, & Award Winning Beaches. Florida’s southwest coast near the charming Downtown Venice and Sarasota; the highly desirable Resort Living Lifestyle - Plantation Golf & Country Club with (optional) social or golf membership possibilities, a refined atmosphere of comfortable elegance and first-class amenities in a club. Come experience this tranquil treasure!
/t.realgeeks.media/resize/460x/https://u.realgeeks.media/swfloridafinehomes%252FBanner_Image_1-min.jpg)
Additional Information
- Taxes
- $3824
- Minimum Lease
- 1-2 Years
- HOA Fee
- $753
- HOA Payment Schedule
- Annually
- Location
- Cleared, Cul-De-Sac, Irregular Lot, Landscaped, Level, Near Golf Course, Oversized Lot, Paved
- Community Features
- Deed Restrictions, Playground
- Property Description
- One Story
- Zoning
- RSF2
- Interior Layout
- Accessibility Features, Cathedral Ceiling(s), Ceiling Fans(s), Eat-in Kitchen, High Ceilings, Kitchen/Family Room Combo, Living Room/Dining Room Combo, Open Floorplan, Primary Bedroom Main Floor, Solid Wood Cabinets, Split Bedroom, Stone Counters, Thermostat, Vaulted Ceiling(s), Walk-In Closet(s), Window Treatments
- Interior Features
- Accessibility Features, Cathedral Ceiling(s), Ceiling Fans(s), Eat-in Kitchen, High Ceilings, Kitchen/Family Room Combo, Living Room/Dining Room Combo, Open Floorplan, Primary Bedroom Main Floor, Solid Wood Cabinets, Split Bedroom, Stone Counters, Thermostat, Vaulted Ceiling(s), Walk-In Closet(s), Window Treatments
- Floor
- Carpet, Tile
- Appliances
- Dishwasher, Electric Water Heater, Microwave, Range, Refrigerator
- Utilities
- Public
- Heating
- Central
- Air Conditioning
- Central Air
- Exterior Construction
- Block, Stucco
- Exterior Features
- Lighting, Other, Private Yard, Rain Gutters, Sliding Doors
- Roof
- Tile
- Foundation
- Slab
- Pool
- Private
- Pool Type
- In Ground, Lighting, Screen Enclosure
- Garage Carport
- 2 Car Garage
- Garage Spaces
- 2
- Garage Features
- Driveway, Garage Door Opener, Ground Level, Open
- Elementary School
- Taylor Ranch Elementary
- Middle School
- Venice Area Middle
- High School
- Wellen Park High
- Water View
- Pond
- Water Access
- Pond
- Water Frontage
- Pond
- Pets
- Allowed
- Pet Size
- Extra Large (101+ Lbs.)
- Flood Zone Code
- X
- Parcel ID
- 0443040032
- Legal Description
- LOT 6 THE PLANTATION UNIT 1
Listing courtesy of COASTAL PROPERTIES GROUP INTERNATIONAL. 727-493-1555
Selling Office: ZACHOS REALTY & DESIGN GROUP.Mortgage Calculator
StellarMLS is the source of this information via Internet Data Exchange Program. All listing information is deemed reliable but not guaranteed and should be independently verified through personal inspection by appropriate professionals. Listings displayed on this website may be subject to prior sale or removal from sale. Availability of any listing should always be independently verified. Listing information is provided for consumer personal, non-commercial use, solely to identify potential properties for potential purchase. All other use is strictly prohibited and may violate relevant federal and state law. Data last updated on