17630 Opal Sand Drive Unit 406, Venice, FL 34293
- $265,998
- 2
- BD
- 2
- BA
- 1,154
- SqFt






- List Price
- $265,998
- Status
- Pending
- Days on Market
- 6
- MLS#
- TB8504915
- Property Style
- Condo
- Architectural Style
- Traditional
- New Construction
- Yes
- Year Built
- 2026
- Bedrooms
- 2
- Bathrooms
- 2
- Living Area
- 1,154
- Building Name
- 2
- Monthly Condo Fee
- 275
- Legal Subdivision Name
- Wellen Park Golf & Country Club
- Community Name
- Wellen Park Golf & Country Club
- MLS Area Major
- Venice
Property Description
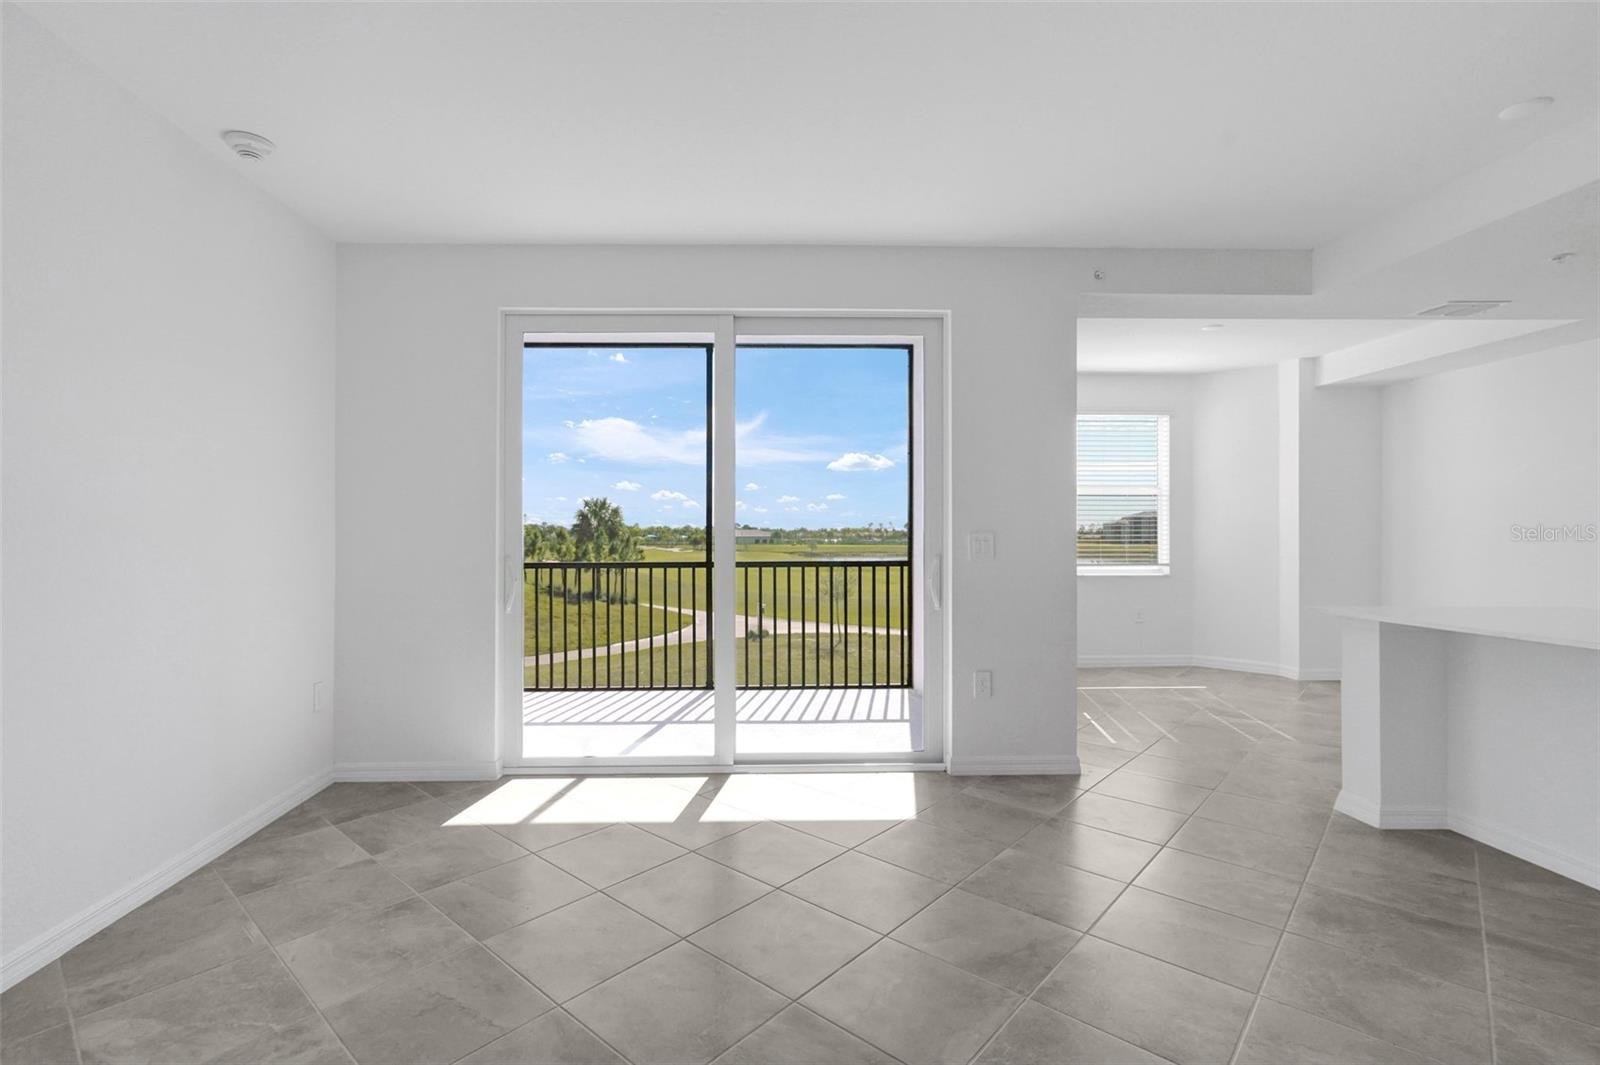
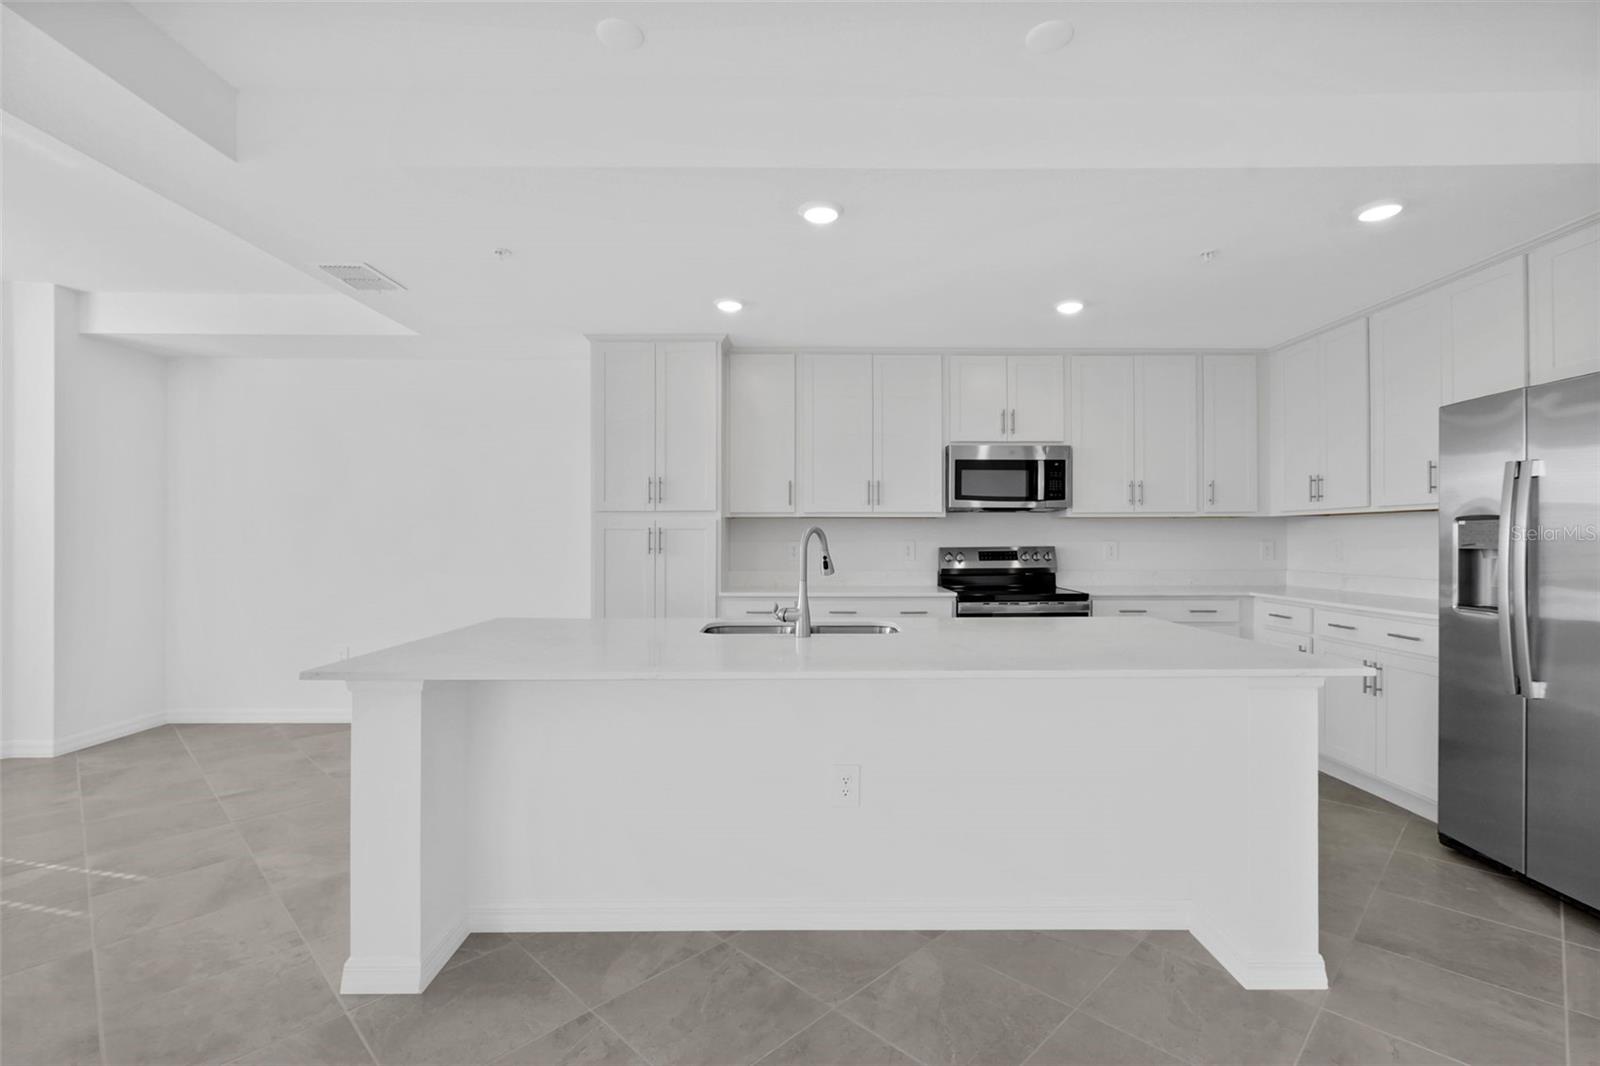
Under Construction. Experience the best of resort living at Wellen Park Golf & Country Club, where a luxurious clubhouse await. Just minutes away from Downtown Wellen, enjoy an effortless lifestyle that’s as relaxed or as active as you want it to be. This single-level condominium features an open kitchen, dining room and living room, with lanai access for outdoor living. Near the foyer is the luxe owner’s suite and a comfortable spare bedroom perfect for younger residents or guests. Prices, dimensions and features may vary and are subject to change. Photos are for illustrative purposes only. Estimated delivery date is Aug/Sept 2026.
/t.realgeeks.media/resize/460x/https://u.realgeeks.media/swfloridafinehomes%252FBanner_Image_1-min.jpg)
Additional Information
- Taxes
- $2,192
- Minimum Lease
- 1 Month
- Hoa Fee
- $965
- HOA Payment Schedule
- Annually
- Maintenance Includes
- Pool, Insurance, Internet, Maintenance Grounds, Management, Recreational Facilities, Sewer, Water
- Condo Fees
- $825
- Condo Fees Term
- Quarterly
- Other Fees Amount
- 750
- Other Fees Term
- Annual
- Location
- Sidewalk, Paved
- Community Features
- Clubhouse, Community Mailbox, Deed Restrictions, Fitness Center, Gated Community - Guard, Golf, Irrigation-Reclaimed Water, Pool, Restaurant, Sidewalks, Tennis Court(s), Street Lights, Golf Community
- Property Description
- One Story
- Interior Layout
- Kitchen/Family Room Combo, Living Room/Dining Room Combo, Open Floorplan, Primary Bedroom Main Floor, Split Bedroom, Thermostat, Tray Ceiling(s), Walk-In Closet(s)
- Interior Features
- Kitchen/Family Room Combo, Living Room/Dining Room Combo, Open Floorplan, Primary Bedroom Main Floor, Split Bedroom, Thermostat, Tray Ceiling(s), Walk-In Closet(s)
- Floor
- Tile
- Appliances
- Dishwasher, Disposal, Dryer, Exhaust Fan, Freezer, Ice Maker, Microwave, Range, Refrigerator, Washer
- Utilities
- BB/HS Internet Available, Cable Available, Electricity Available, Electricity Connected, Public, Sewer Available, Sewer Connected, Sprinkler Recycled, Underground Utilities, Water Available, Water Connected
- Heating
- Central, Electric
- Air Conditioning
- Central Air
- Exterior Construction
- Stucco
- Exterior Features
- Sidewalk, Storage
- Roof
- Tile
- Foundation
- Slab
- Pool
- Community
- Garage Carport
- 1 Car Carport
- Water View
- Lake
- Pets
- Allowed
- Floor Number
- 4
- Flood Zone Code
- x
- Parcel ID
- 17630OSD406
- Legal Description
- TBD
Listing courtesy of LENNAR REALTY INC. 813-917-9080
Mortgage Calculator
StellarMLS is the source of this information via Internet Data Exchange Program. All listing information is deemed reliable but not guaranteed and should be independently verified through personal inspection by appropriate professionals. Listings displayed on this website may be subject to prior sale or removal from sale. Availability of any listing should always be independently verified. Listing information is provided for consumer personal, non-commercial use, solely to identify potential properties for potential purchase. All other use is strictly prohibited and may violate relevant federal and state law. Data last updated on