18131 Franklin Park Court, Venice, FL 34293
- $389,900
- 2
- BD
- 2
- BA
- 1,530
- SqFt




- List Price
- $389,900
- Status
- Pending
- Days on Market
- 13
- MLS#
- TB8510061
- Property Style
- Villa
- Architectural Style
- Florida
- New Construction
- Yes
- Year Built
- 2024
- Bedrooms
- 2
- Bathrooms
- 2
- Living Area
- 1,530
- Lot Size
- 4,718
- Acres
- 0.11
- Total Acreage
- 0 to less than 1/4
- Legal Subdivision Name
- Wysteria Wellen Park Village F-4
- MLS Area Major
- Venice
Property Description
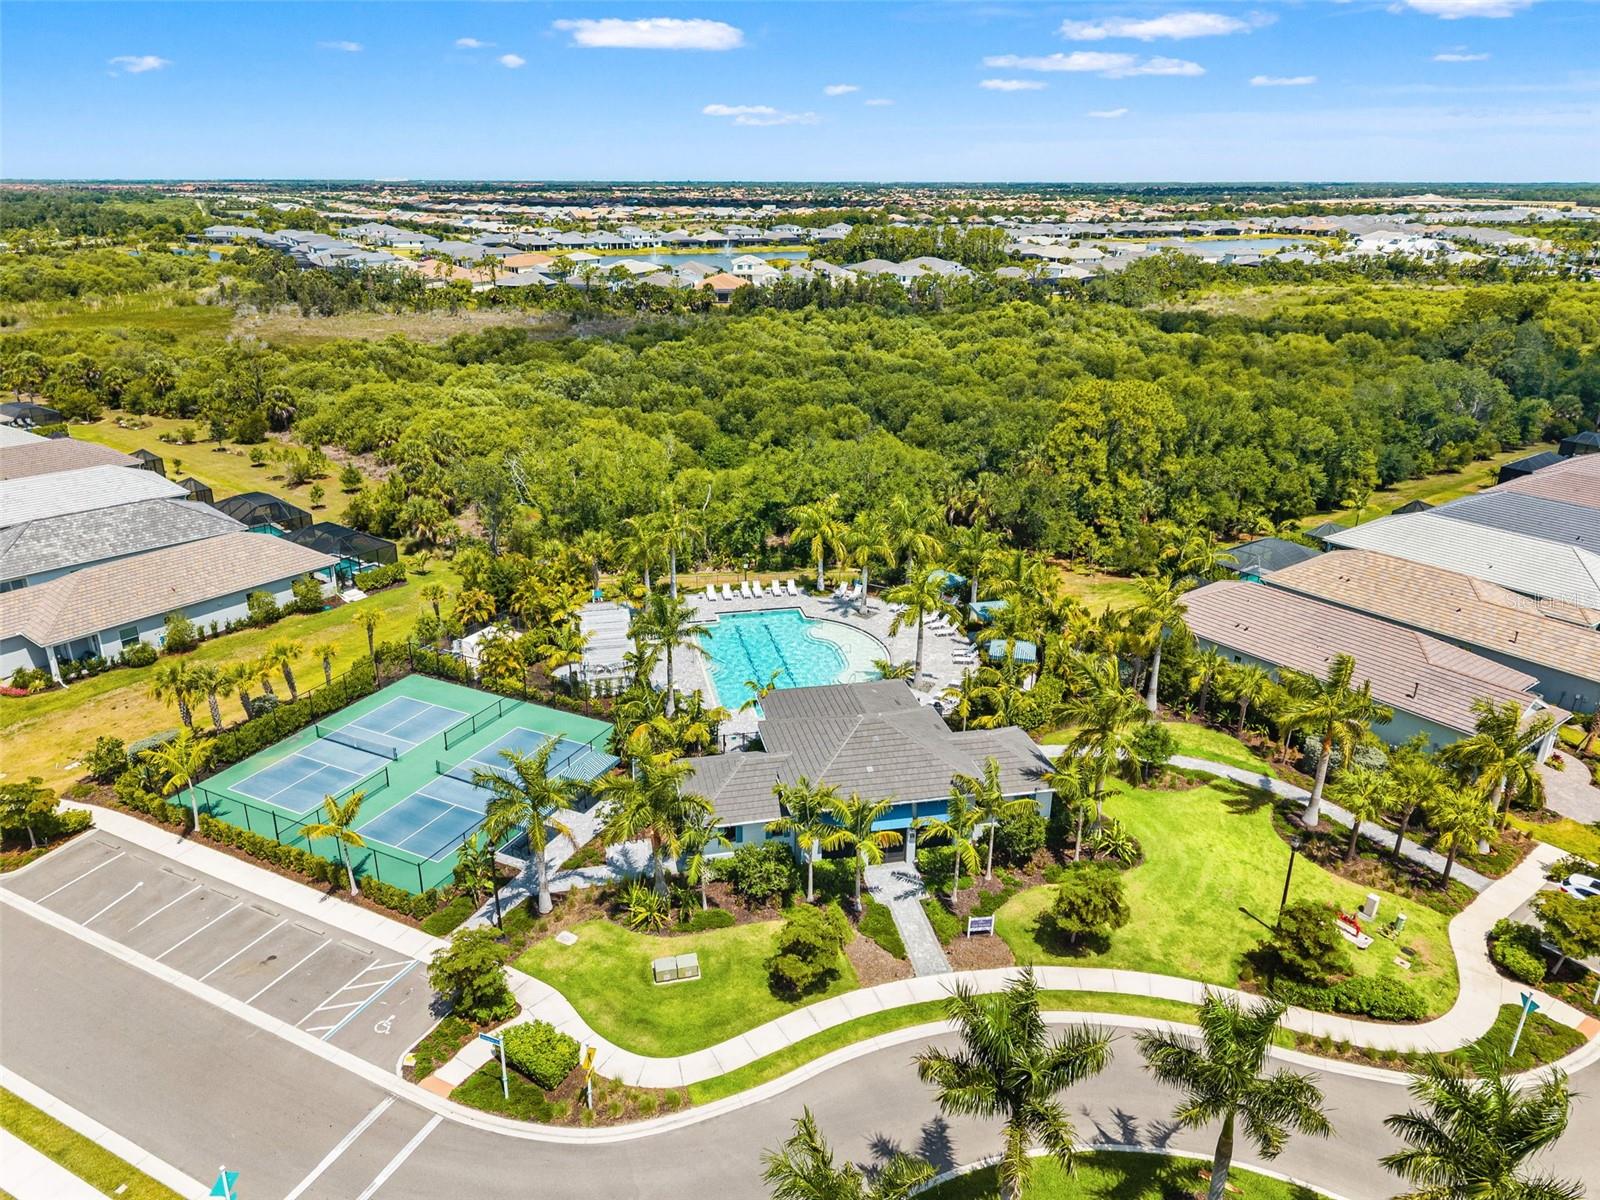
Under contract-accepting backup offers. LIVE THE WELLEN PARK LIFESTYLE IN THIS HIGHLY UPGRADED TIDEWATER VILLA BY NEAL COMMUNITIES! Located in the sought-after WYSTERIA neighborhood within the PLAYMORE DISTRICT of WELLEN PARK, this beautifully designed 2-bedroom + den, 2-bath villa offers the perfect blend of LOW-MAINTENANCE LUXURY and true Florida indoor/outdoor living. Just minutes from COOLTODAY PARK, Downtown Wellen, dining, entertainment, scenic trails, and only about 20 minutes to Gulf beaches, this home places you in one of Southwest Florida’s fastest-growing and most exciting master-planned communities. Built in 2024, this thoughtfully upgraded home features a bright OPEN CONCEPT floor plan with HIGH CEILINGS, tray and coffered ceilings, IMPACT WINDOWS AND SLIDERS, upgraded 8-FOOT INTERIOR DOORS, and beautiful LEVEL 3 TILE FLOORING THROUGHOUT THE ENTIRE HOME — NO CARPET. The spacious great room flows seamlessly into the designer kitchen and oversized EXTENDED SCREENED LANAI, creating an ideal space for entertaining, seasonal living, or simply enjoying the Florida lifestyle year-round. The chef’s kitchen showcases LEVEL 3 LINEN CABINETRY with soft-close drawers and doors, QUARTZ COUNTERTOPS, under-cabinet LED lighting, matte black hardware and faucet, stainless steel GE appliances including a gas range with AIR FRY capability, a French door refrigerator, single-bowl undermount sink, pull-out shelving, cabinet crown molding, and a stylish ceramic tile backsplash. Additional upgrades include recessed lighting, TV prewire, smart home features, structured wiring, ceiling fan prewires, upgraded fixtures, and premium interior paint throughout. The spacious primary suite offers a spa-inspired bath with quartz counters, upgraded cabinetry, oversized tile shower, comfort-height toilets, upgraded Moen fixtures, walk-in closet, and elegant designer finishes. Guests will appreciate the split-bedroom layout providing privacy and comfort. Outside, enjoy the curb appeal of the BRITISH WEST INDIES elevation, TILE ROOF, paver driveway, upgraded landscaping, rain gutters, garage utility sink, painted garage floor, and natural gas connection for future grilling and outdoor entertaining. Wysteria residents enjoy RESORT-STYLE AMENITIES including a gated entrance, community pool and spa, pickleball courts, clubhouse, golf cart-friendly streets, sidewalks, reclaimed irrigation, and maintenance-friendly living. Located in award-winning WELLEN PARK, residents enjoy easy access to community events, farmers markets, outdoor concerts, walking trails, restaurants, shopping, and the Atlanta Braves Spring Training facility at CoolToday Park. Whether you're searching for a PRIMARY RESIDENCE, SEASONAL RETREAT, VACATION HOME, or INVESTMENT PROPERTY, this move-in ready villa offers the best of modern Florida living in one of the state’s most desirable new communities.
/t.realgeeks.media/resize/460x/https://u.realgeeks.media/swfloridafinehomes%252FBanner_Image_1-min.jpg)
Additional Information
- Taxes
- $4432
- Taxes
- $1,256
- Minimum Lease
- 6 Months
- HOA Fee
- $410
- HOA Payment Schedule
- Monthly
- Maintenance Includes
- Cable TV, Pool, Internet, Maintenance Grounds, Pest Control
- Community Features
- Deed Restrictions, Golf Carts OK, Irrigation-Reclaimed Water, No Truck/RV/Motorcycle Parking, Pool, Sidewalks
- Property Description
- One Story
- Zoning
- V-VILLAGE
- Interior Layout
- Coffered Ceiling(s), Eat-in Kitchen, High Ceilings, Kitchen/Family Room Combo, Living Room/Dining Room Combo, Open Floorplan, Smart Home, Solid Surface Counters, Solid Wood Cabinets, Thermostat, Tray Ceiling(s), Walk-In Closet(s), Window Treatments
- Interior Features
- Coffered Ceiling(s), Eat-in Kitchen, High Ceilings, Kitchen/Family Room Combo, Living Room/Dining Room Combo, Open Floorplan, Smart Home, Solid Surface Counters, Solid Wood Cabinets, Thermostat, Tray Ceiling(s), Walk-In Closet(s), Window Treatments
- Floor
- Tile
- Appliances
- Dishwasher, Disposal, Gas Water Heater, Microwave, Range, Refrigerator
- Utilities
- Electricity Connected, Natural Gas Connected, Sprinkler Meter, Water Connected
- Heating
- Electric, Heat Pump
- Air Conditioning
- Central Air
- Exterior Construction
- Block, HardiPlank Type, Stucco
- Exterior Features
- Lighting, Rain Gutters, Sidewalk, Sprinkler Metered
- Roof
- Concrete, Tile
- Foundation
- Slab
- Pool
- Community
- Garage Carport
- 2 Car Garage
- Garage Spaces
- 2
- Garage Dimensions
- 19x20
- Elementary School
- Taylor Ranch Elementary
- Middle School
- Venice Area Middle
- High School
- Venice Senior High
- Pets
- Allowed
- Flood Zone Code
- X
- Parcel ID
- 0802110111
- Legal Description
- LOT 111, WYSTERIA WELLEN PARK VILLAGE F-4 REPLAT, PG 172-184
Listing courtesy of CHARLES RUTENBERG REALTY INC. 866-580-6402
Mortgage Calculator
StellarMLS is the source of this information via Internet Data Exchange Program. All listing information is deemed reliable but not guaranteed and should be independently verified through personal inspection by appropriate professionals. Listings displayed on this website may be subject to prior sale or removal from sale. Availability of any listing should always be independently verified. Listing information is provided for consumer personal, non-commercial use, solely to identify potential properties for potential purchase. All other use is strictly prohibited and may violate relevant federal and state law. Data last updated on