17420 Moonflower Drive Unit 101, Venice, FL 34293
- $289,000
- 2
- BD
- 2
- BA
- 1,406
- SqFt
- Sold Price
- $289,000
- List Price
- $289,000
- Status
- Sold
- Days on Market
- 10
- Closing Date
- Sep 01, 2026
- MLS#
- TB8520732
- Property Style
- Condo
- Architectural Style
- Coastal
- New Construction
- Yes
- Year Built
- 2025
- Bedrooms
- 2
- Bathrooms
- 2
- Living Area
- 1,406
- Building Name
- 4/1
- Monthly Condo Fee
- 300
- Legal Subdivision Name
- Lakespur At Wellen Park
- Community Name
- Lakespur
- MLS Area Major
- Venice
Property Description
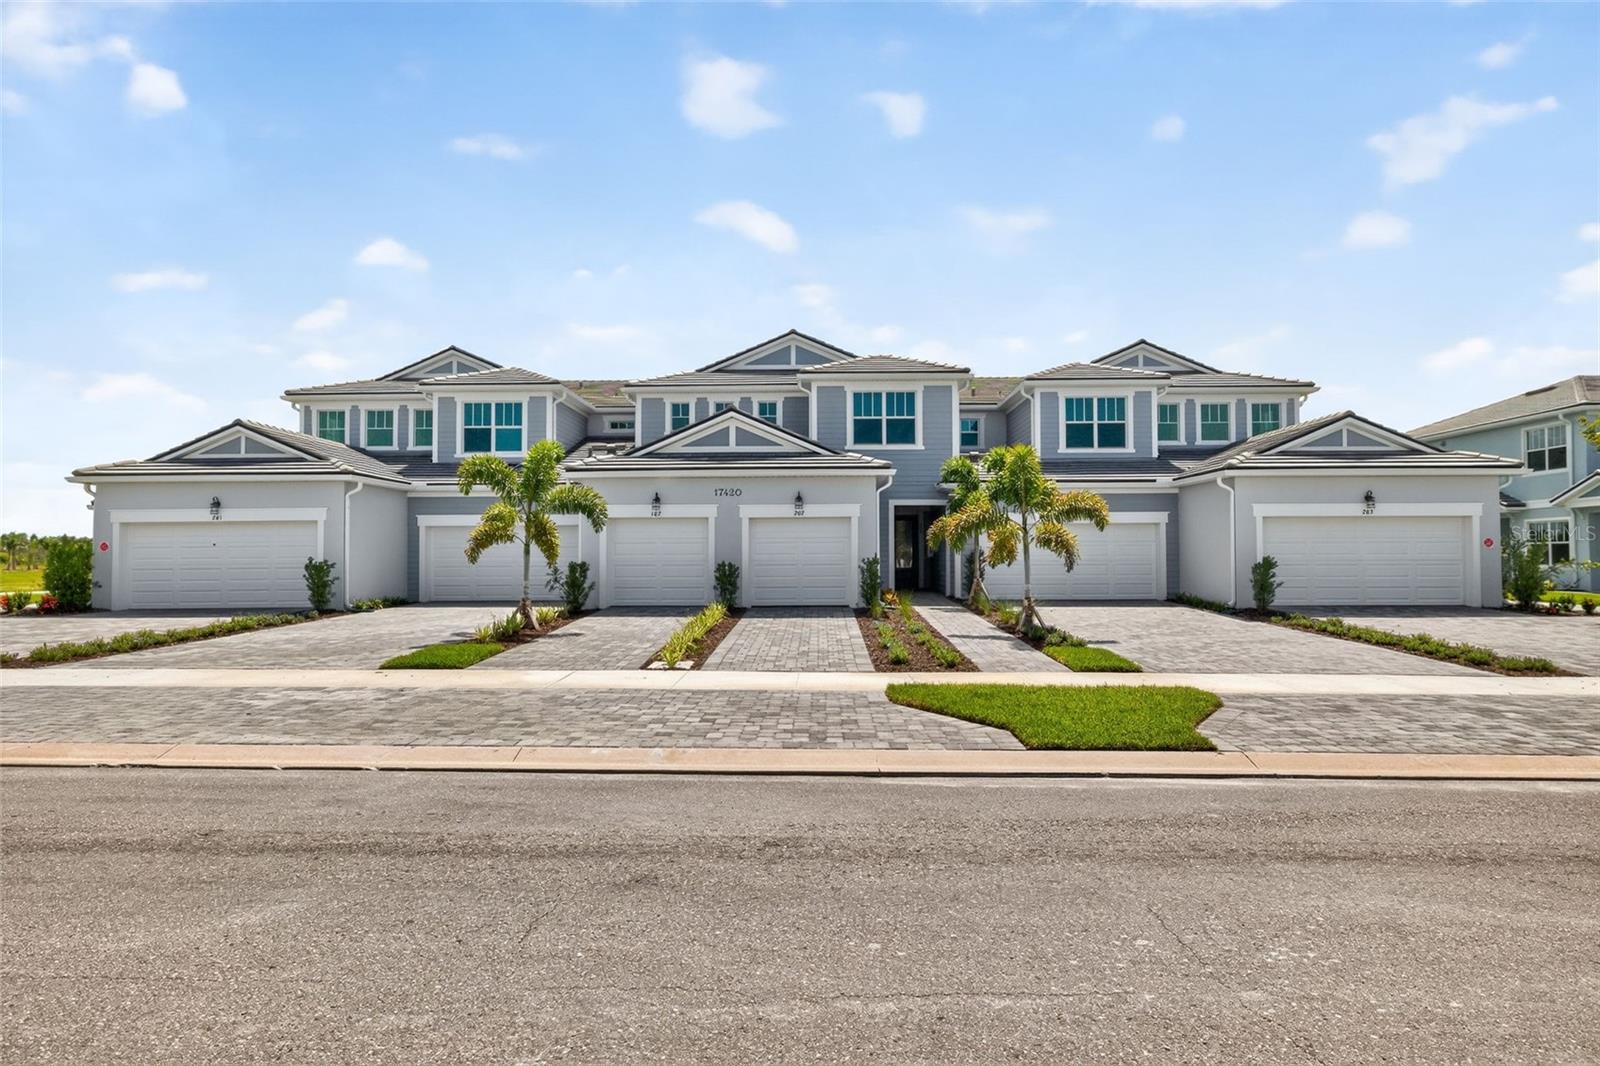
The Carmel II in Lakespur embodies refined coastal living, blending modern design with elevated finishes curated for a sophisticated Florida lifestyle. From the moment you enter, the home feels bright, airy, and intentionally crafted—enhanced by 8' interior doors, Crushed Ice designer paint, and expansive Adamo 12x24 tile laid in an upscale 70/30 stagger throughout the main living spaces. At the heart of the home, the Executive Kitchen delivers a true luxury experience with Elkins White cabinetry, 42" uppers with crown, Stanton satin-nickel pulls, and Level 4 Soapstone Mist quartz across both the perimeter and the oversized island. Premium Whirlpool stainless appliances, including a 36" cooktop, wall oven/microwave combo, and a sleek stainless canopy hood, elevate both style and function. A Baker Blvd brick-set backsplash completes the designer look. The owner’s suite is a serene retreat featuring a zero-entry walk-in shower, floor-to-ceiling Adamo wall tile, 2x2 mosaic shower floor, and a raised-height vanity with Level 4 quartz and brushed-nickel finishes. Bath 2 mirrors the same elevated aesthetic with a shower in lieu of tub, full tile to the ceiling, and matching cabinetry and quartz. Additional luxury touches include LED recessed lighting, pendant pre-wires, TV mount prep, Satin Nickel hardware, and a screened lanai ideal for year-round indoor-outdoor living. Photos, renderings and plans are for illustrative purposes only and should never be relied upon and may vary from the actual home. Pricing, dimensions and features can change at any time without notice or obligation. The photos may be from a furnished model home and not the home offered for sale.
/t.realgeeks.media/resize/460x/https://u.realgeeks.media/swfloridafinehomes%252FBanner_Image_1-min.jpg)
Additional Information
- Taxes
- $9543
- Taxes
- $1,900
- Minimum Lease
- 1 Month
- Hoa Fee
- $299
- HOA Payment Schedule
- Monthly
- Maintenance Includes
- Pool, Maintenance Structure, Maintenance Grounds, Recreational Facilities
- Condo Fees
- $300
- Condo Fees Term
- Monthly
- Location
- Level, Sidewalk, Private
- Community Features
- Clubhouse, Dog Park, Fitness Center, Gated Community - No Guard, Golf Carts OK, Irrigation-Reclaimed Water, Park, Playground, Pool, Sidewalks, No Deed Restriction, Maintenance Free
- Property Description
- One Story
- Zoning
- V
- Interior Layout
- Eat-in Kitchen, Open Floorplan, Pest Guard System, Primary Bedroom Main Floor, Solid Surface Counters, Split Bedroom, Thermostat, Walk-In Closet(s)
- Interior Features
- Eat-in Kitchen, Open Floorplan, Pest Guard System, Primary Bedroom Main Floor, Solid Surface Counters, Split Bedroom, Thermostat, Walk-In Closet(s)
- Floor
- Carpet, Tile
- Appliances
- Dishwasher, Dryer, Electric Water Heater, Microwave, Range, Refrigerator, Washer
- Utilities
- Electricity Connected, Phone Available, Sewer Connected, Sprinkler Recycled, Underground Utilities, Water Connected
- Heating
- Central, Electric
- Air Conditioning
- Central Air
- Exterior Construction
- Block, Stucco
- Exterior Features
- Rain Gutters, Sidewalk
- Roof
- Tile
- Foundation
- Slab
- Pool
- Community
- Garage Carport
- 2 Car Garage
- Garage Spaces
- 2
- Garage Features
- Garage Door Opener
- Garage Dimensions
- 19x20
- Elementary School
- Taylor Ranch Elementary
- Middle School
- Venice Area Middle
- High School
- Wellen Park High
- Pets
- Allowed
- Max Pet Weight
- 999
- Floor Number
- 1
- Flood Zone Code
- X
- Parcel ID
- NONE
- Legal Description
- NO Tax ID due to larger tract part of 903, LAKESPUR AT WELLEN PARK, TRACT 903, LAKESPUR AT WELLEN PARK, PB 57 PG 107-139
Listing courtesy of MATTAMY REAL ESTATE SERVICES. 813-381-7722
Selling Office: MICHAEL SAUNDERS & COMPANY.Mortgage Calculator
StellarMLS is the source of this information via Internet Data Exchange Program. All listing information is deemed reliable but not guaranteed and should be independently verified through personal inspection by appropriate professionals. Listings displayed on this website may be subject to prior sale or removal from sale. Availability of any listing should always be independently verified. Listing information is provided for consumer personal, non-commercial use, solely to identify potential properties for potential purchase. All other use is strictly prohibited and may violate relevant federal and state law. Data last updated on