6729 Pebble Beach Way, Bradenton, FL 34202
- $615,000
- 3
- BD
- 2
- BA
- 2,195
- SqFt






- Sold Price
- $615,000
- List Price
- $725,000
- Status
- Sold
- Days on Market
- 166
- Closing Date
- Nov 21, 2023
- MLS#
- U8200907
- Property Style
- Single Family
- Architectural Style
- Contemporary
- Year Built
- 2001
- Bedrooms
- 3
- Bathrooms
- 2
- Living Area
- 2,195
- Lot Size
- 7,797
- Acres
- 0.22
- Total Acreage
- 0 to less than 1/4
- Building Name
- 6729
- Legal Subdivision Name
- Lakewood Ranch Country Club
- Community Name
- Lakewood Ranch
- MLS Area Major
- Bradenton/Lakewood Ranch/Lakewood Rch
Property Description
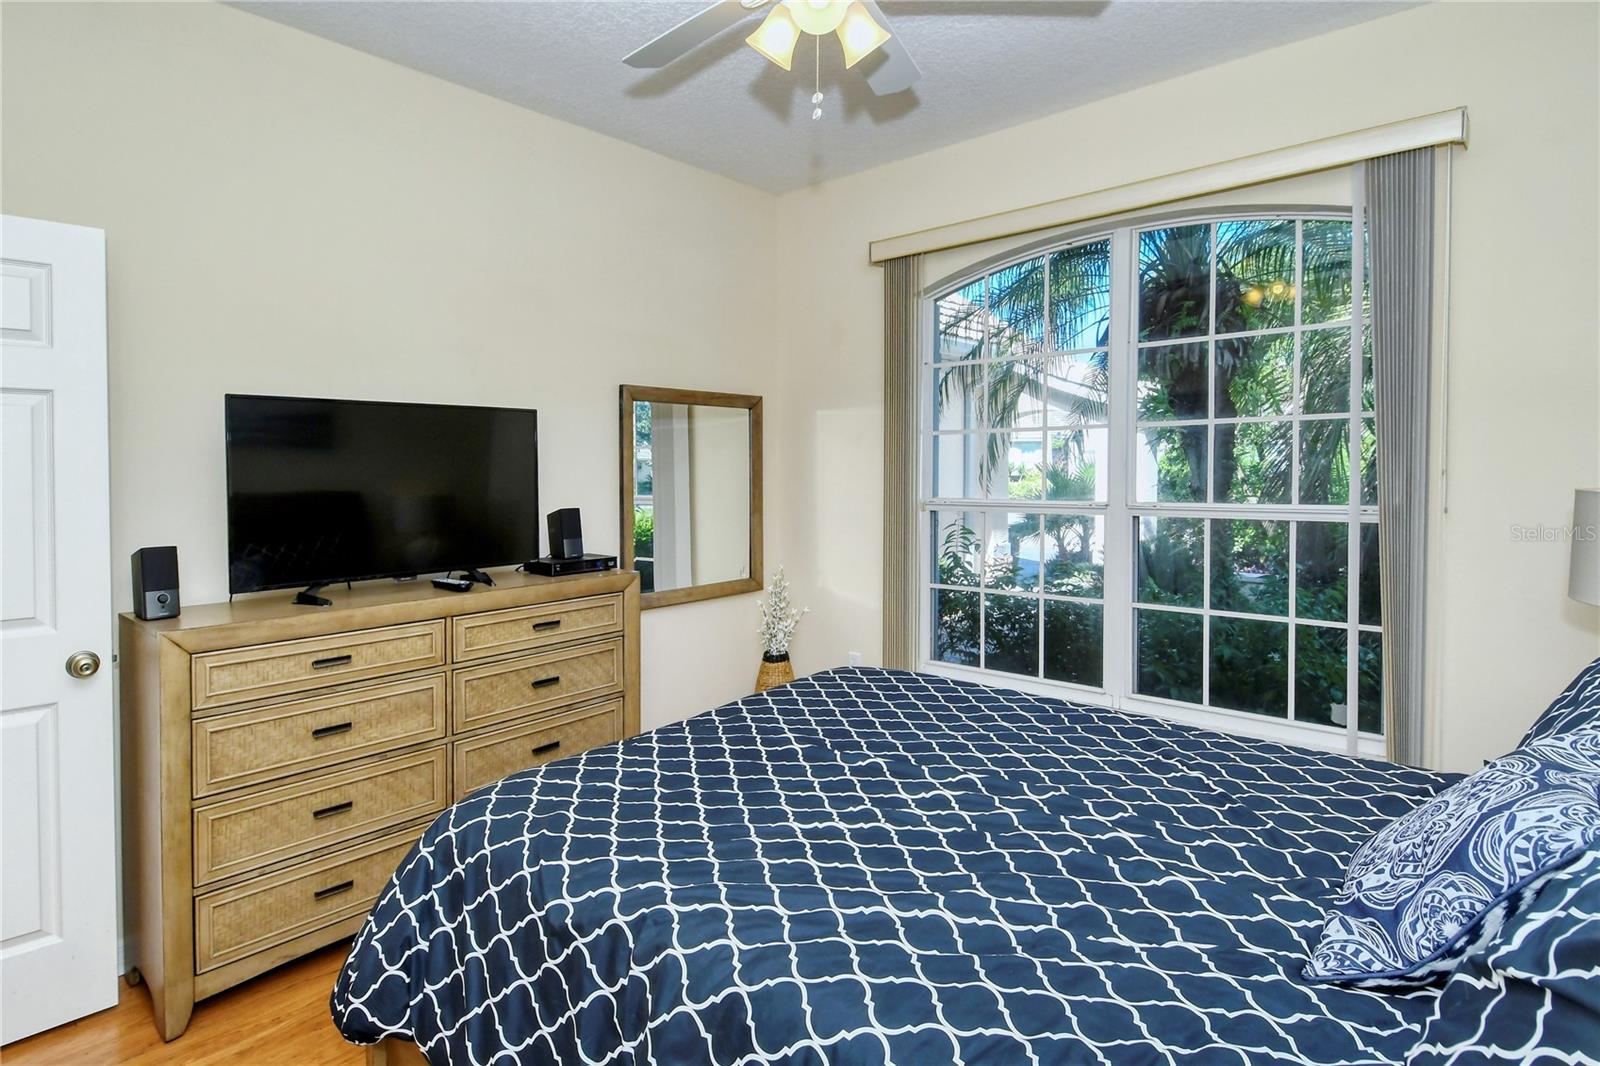
Beautiful, 3bed/2bath with large office (poss.4th bed) located in Spyglass, Lakewood Ranch Country Club. This magnificent home features soaring 12'Ft ceilings, 8'doorways, creating a virtual "canopy" of open, airy, Florida lifestyle. Lovely beveled glass entry doors begin the theme of beveled window skylights in the master bedroom, and lead to your private, free form, heated pool and spa, enclosed in a screened lanai, accessible from the great room and, the master bedroom. The pool is surrounded by sun reflective patio, perfect for entertaining or relaxing.The spacious kitchen features granite counters, modern appliances, large Sub Zero fridge, and plenty of counter space, and a generous pantry in the kitchen., With multiple golf courses near, walking trails, pools, tennis and pickle ball, and close to groceries and shopping as UTC, or Ellenton, even Costco..all are near. This is a perfect location to begin your sunshine lifestyle! Home Warranty Included.
/t.realgeeks.media/resize/460x/https://u.realgeeks.media/swfloridafinehomes%252FBanner_Image_1-min.jpg)
Additional Information
- Taxes
- $8998
- Minimum Lease
- 1-2 Years
- HOA Fee
- $650
- HOA Payment Schedule
- Quarterly
- Maintenance Includes
- Guard - 24 Hour, Maintenance Grounds
- Location
- Landscaped, Level, Paved, Private
- Community Features
- Golf, Park, Pool, Sidewalks, Tennis Courts, No Deed Restriction, Golf Community, Maintenance Free
- Property Description
- One Story, Attached
- Zoning
- RESI
- Interior Layout
- Cathedral Ceiling(s), Ceiling Fans(s), Central Vaccum, Crown Molding, Eat-in Kitchen, High Ceilings, Living Room/Dining Room Combo, Master Bedroom Main Floor, Open Floorplan, Skylight(s), Stone Counters, Tray Ceiling(s), Vaulted Ceiling(s), Walk-In Closet(s), Window Treatments
- Interior Features
- Cathedral Ceiling(s), Ceiling Fans(s), Central Vaccum, Crown Molding, Eat-in Kitchen, High Ceilings, Living Room/Dining Room Combo, Master Bedroom Main Floor, Open Floorplan, Skylight(s), Stone Counters, Tray Ceiling(s), Vaulted Ceiling(s), Walk-In Closet(s), Window Treatments
- Floor
- Hardwood, Tile
- Appliances
- Built-In Oven, Dishwasher, Disposal, Dryer, Exhaust Fan, Gas Water Heater, Microwave, Range, Refrigerator, Washer
- Utilities
- BB/HS Internet Available, Cable Connected, Electricity Connected, Fiber Optics, Natural Gas Connected, Public, Sewer Connected
- Heating
- Central, Heat Pump, Natural Gas
- Air Conditioning
- Central Air
- Exterior Construction
- Block, Stucco
- Exterior Features
- Private Mailbox, Rain Gutters, Sidewalk, Sliding Doors
- Roof
- Tile
- Foundation
- Slab
- Pool
- Community, Private
- Pool Type
- Gunite, Heated, In Ground, Screen Enclosure
- Garage Carport
- 2 Car Garage
- Garage Spaces
- 2
- Garage Features
- Curb Parking, Driveway, Garage Door Opener
- Elementary School
- Robert E Willis Elementary
- Middle School
- Braden River Middle
- High School
- Lakewood Ranch High
- Water View
- Pond
- Water Frontage
- Pond
- Pets
- Allowed
- Flood Zone Code
- X
- Parcel ID
- 588458209
- Legal Description
- Lot 49Lakewood Ranch Country Club Village Subphase D Unit 1 a/k/a Spyglass P1#588458209
Listing courtesy of COLDWELL BANKER REALTY. 727-822-9111
Selling Office: PREMIER SOTHEBYS INTL REALTY.Mortgage Calculator
StellarMLS is the source of this information via Internet Data Exchange Program. All listing information is deemed reliable but not guaranteed and should be independently verified through personal inspection by appropriate professionals. Listings displayed on this website may be subject to prior sale or removal from sale. Availability of any listing should always be independently verified. Listing information is provided for consumer personal, non-commercial use, solely to identify potential properties for potential purchase. All other use is strictly prohibited and may violate relevant federal and state law. Data last updated on