11442 Rolling Green Drive, Bradenton, FL 34211
- $441,000
- 3
- BD
- 3
- BA
- 1,904
- SqFt




- Sold Price
- $441,000
- List Price
- $449,000
- Status
- Sold
- Days on Market
- 2
- Closing Date
- Aug 31, 2023
- MLS#
- U8209095
- Property Style
- Townhouse
- Year Built
- 2020
- Bedrooms
- 3
- Bathrooms
- 3
- Baths Half
- 1
- Living Area
- 1,904
- Lot Size
- 3,363
- Acres
- 0.08
- Total Acreage
- 0 to less than 1/4
- Building Name
- Harmony
- Legal Subdivision Name
- Harmony At Lakewood Ranch Ph Ii-C 1-4
- Community Name
- Lakewood Ranch
- MLS Area Major
- Bradenton/Lakewood Ranch Area
Property Description
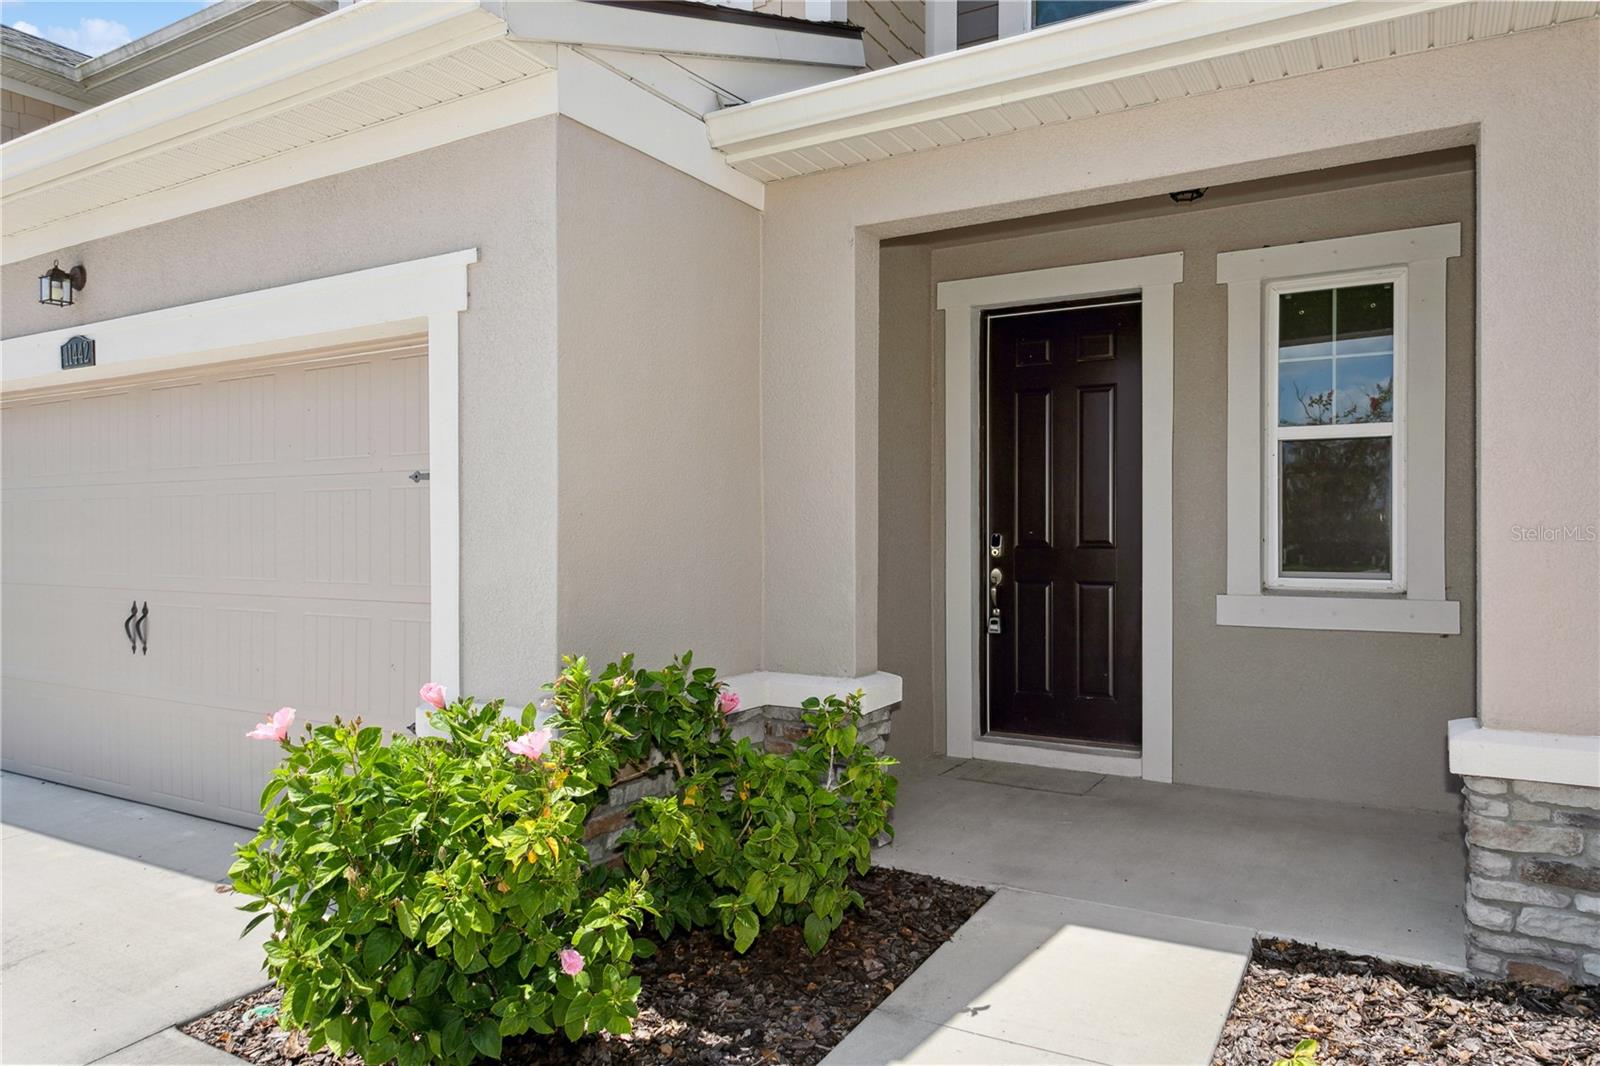
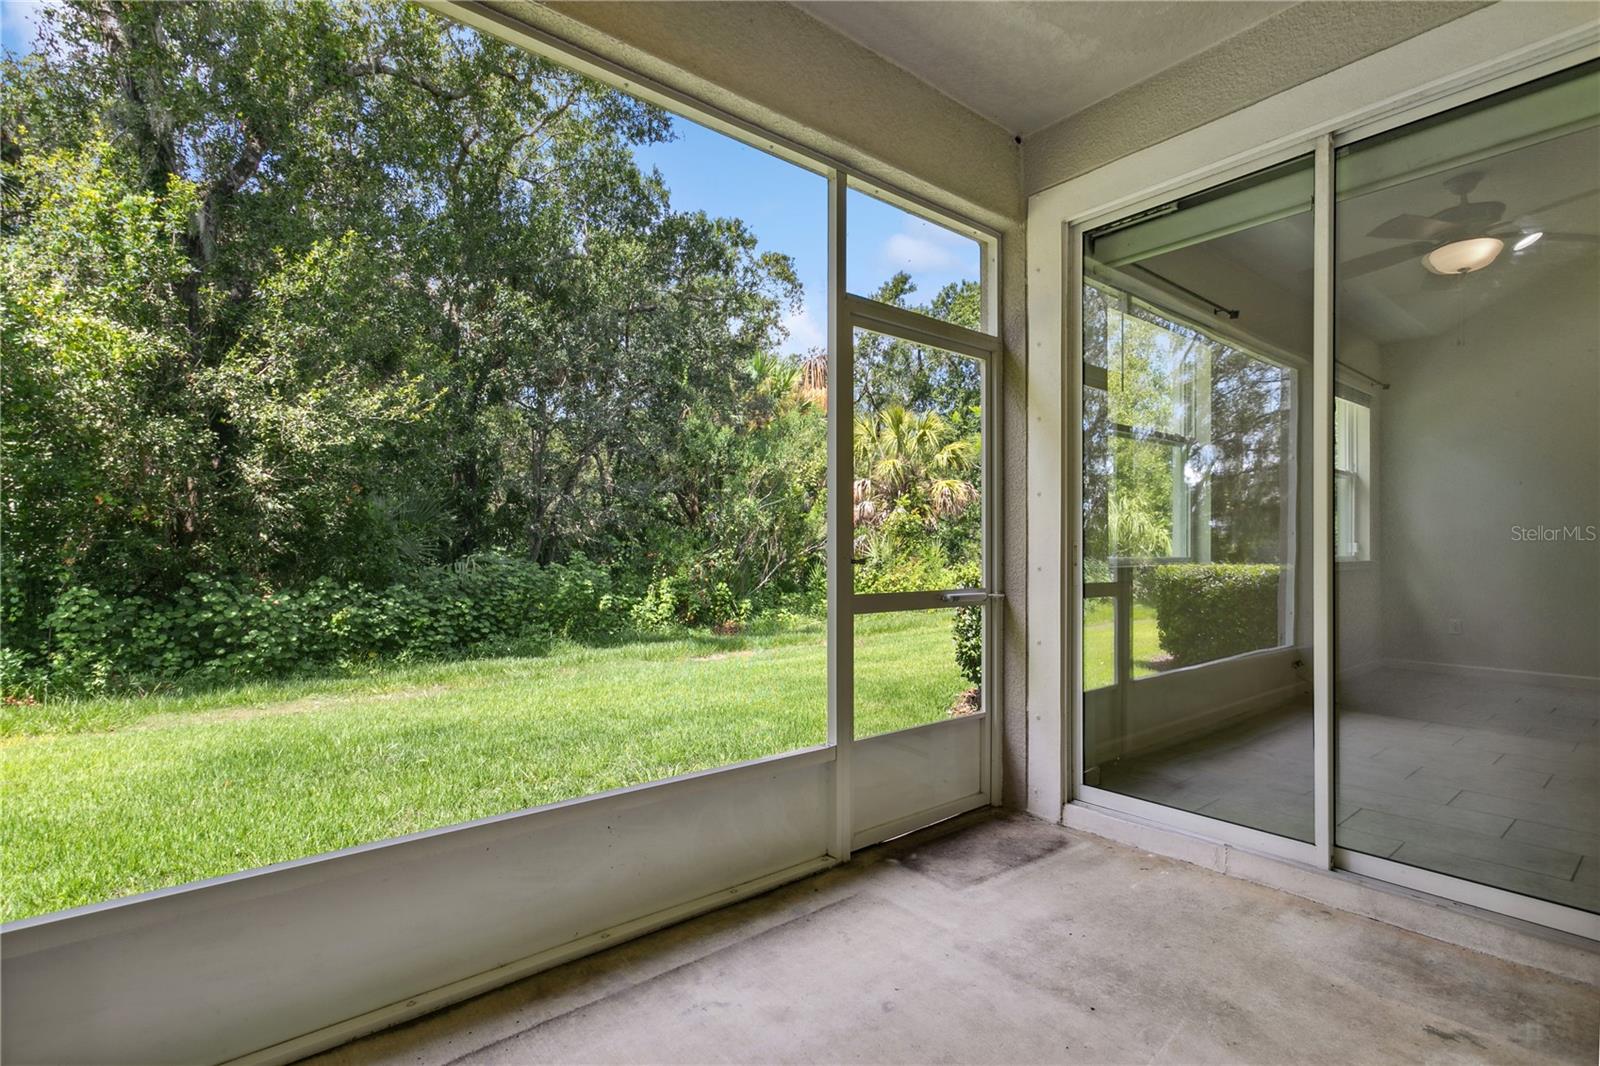
Under contract-accepting backup offers. Custom updated sought-after Sandbar model townhome in Harmony at Lakewood Ranch! The spacious kitchen features 42" cabinets, quartz countertops, and stainless steel appliances and is open to the light-filled family room featuring vaulted ceilings and the perfect setup for entertaining. The primary suite is on the main floor with a large walk-in closet and bath featuring a soaking tub and shower. A screened-in lanai overlooking the peaceful preserve makes this a premium location in the community. The upstairs features two additional bedrooms, a full bath, and a loft AND bonus room! Harmony offers a resort pool, clubhouse, and exercise room and is the perfect location within Lakewood Ranch offering conveniences nearby and easy access to I75. Take advantage of the maintenance-free, coastal-inspired lifestyle Harmony provides and spend your time enjoying all the area has to offer!
/t.realgeeks.media/resize/460x/https://u.realgeeks.media/swfloridafinehomes%252FBanner_Image_1-min.jpg)
Additional Information
- Taxes
- $6409
- Taxes
- $1,283
- Minimum Lease
- 8-12 Months
- Hoa Fee
- $229
- HOA Payment Schedule
- Monthly
- Maintenance Includes
- Pool, Maintenance Structure, Maintenance Grounds, Pool
- Community Features
- Deed Restrictions, Fitness Center, Playground, Pool, Sidewalks
- Property Description
- Two Story
- Zoning
- PDMU
- Interior Layout
- Ceiling Fans(s), Eat-in Kitchen, High Ceilings, Kitchen/Family Room Combo, Master Bedroom Main Floor, Solid Surface Counters, Walk-In Closet(s), Window Treatments
- Interior Features
- Ceiling Fans(s), Eat-in Kitchen, High Ceilings, Kitchen/Family Room Combo, Master Bedroom Main Floor, Solid Surface Counters, Walk-In Closet(s), Window Treatments
- Floor
- Carpet, Ceramic Tile
- Appliances
- Dishwasher, Disposal, Dryer, Electric Water Heater, Microwave, Range, Refrigerator, Washer
- Utilities
- BB/HS Internet Available, Cable Available, Electricity Connected, Public, Sewer Connected, Water Connected
- Heating
- Central
- Air Conditioning
- Central Air
- Exterior Construction
- Concrete, Stone, Stucco, Wood Frame
- Exterior Features
- Hurricane Shutters, Irrigation System, Sidewalk
- Roof
- Shingle
- Foundation
- Slab
- Pool
- Community
- Garage Carport
- 2 Car Garage
- Garage Spaces
- 2
- Elementary School
- Gullett Elementary
- Middle School
- Dr Mona Jain Middle
- High School
- Lakewood Ranch High
- Pets
- Allowed
- Pet Size
- Extra Large (101+ Lbs.)
- Flood Zone Code
- X
- Parcel ID
- 583238609
- Legal Description
- LOT 489, HARMONY AT LAKEWOOD RANCH PH II SUBPH C, UNITS 1,2,3 & 4. PI #5832.3860/9
Listing courtesy of DOUGLAS ELLIMAN. 727-698-5708
Selling Office: DOUGLAS ELLIMAN.Mortgage Calculator
StellarMLS is the source of this information via Internet Data Exchange Program. All listing information is deemed reliable but not guaranteed and should be independently verified through personal inspection by appropriate professionals. Listings displayed on this website may be subject to prior sale or removal from sale. Availability of any listing should always be independently verified. Listing information is provided for consumer personal, non-commercial use, solely to identify potential properties for potential purchase. All other use is strictly prohibited and may violate relevant federal and state law. Data last updated on