20386 Passagio Drive, Venice, FL 34293
- $875,000
- 4
- BD
- 3
- BA
- 2,365
- SqFt




- Sold Price
- $875,000
- List Price
- $920,000
- Status
- Sold
- Days on Market
- 52
- Closing Date
- Dec 08, 2023
- MLS#
- U8213919
- Property Style
- Single Family
- Year Built
- 2019
- Bedrooms
- 4
- Bathrooms
- 3
- Baths Half
- 1
- Living Area
- 2,365
- Lot Size
- 10,595
- Acres
- 0.24
- Total Acreage
- 0 to less than 1/4
- Legal Subdivision Name
- Gran Paradiso Ph 1
- Community Name
- Gran Paradiso
- MLS Area Major
- Venice
Property Description
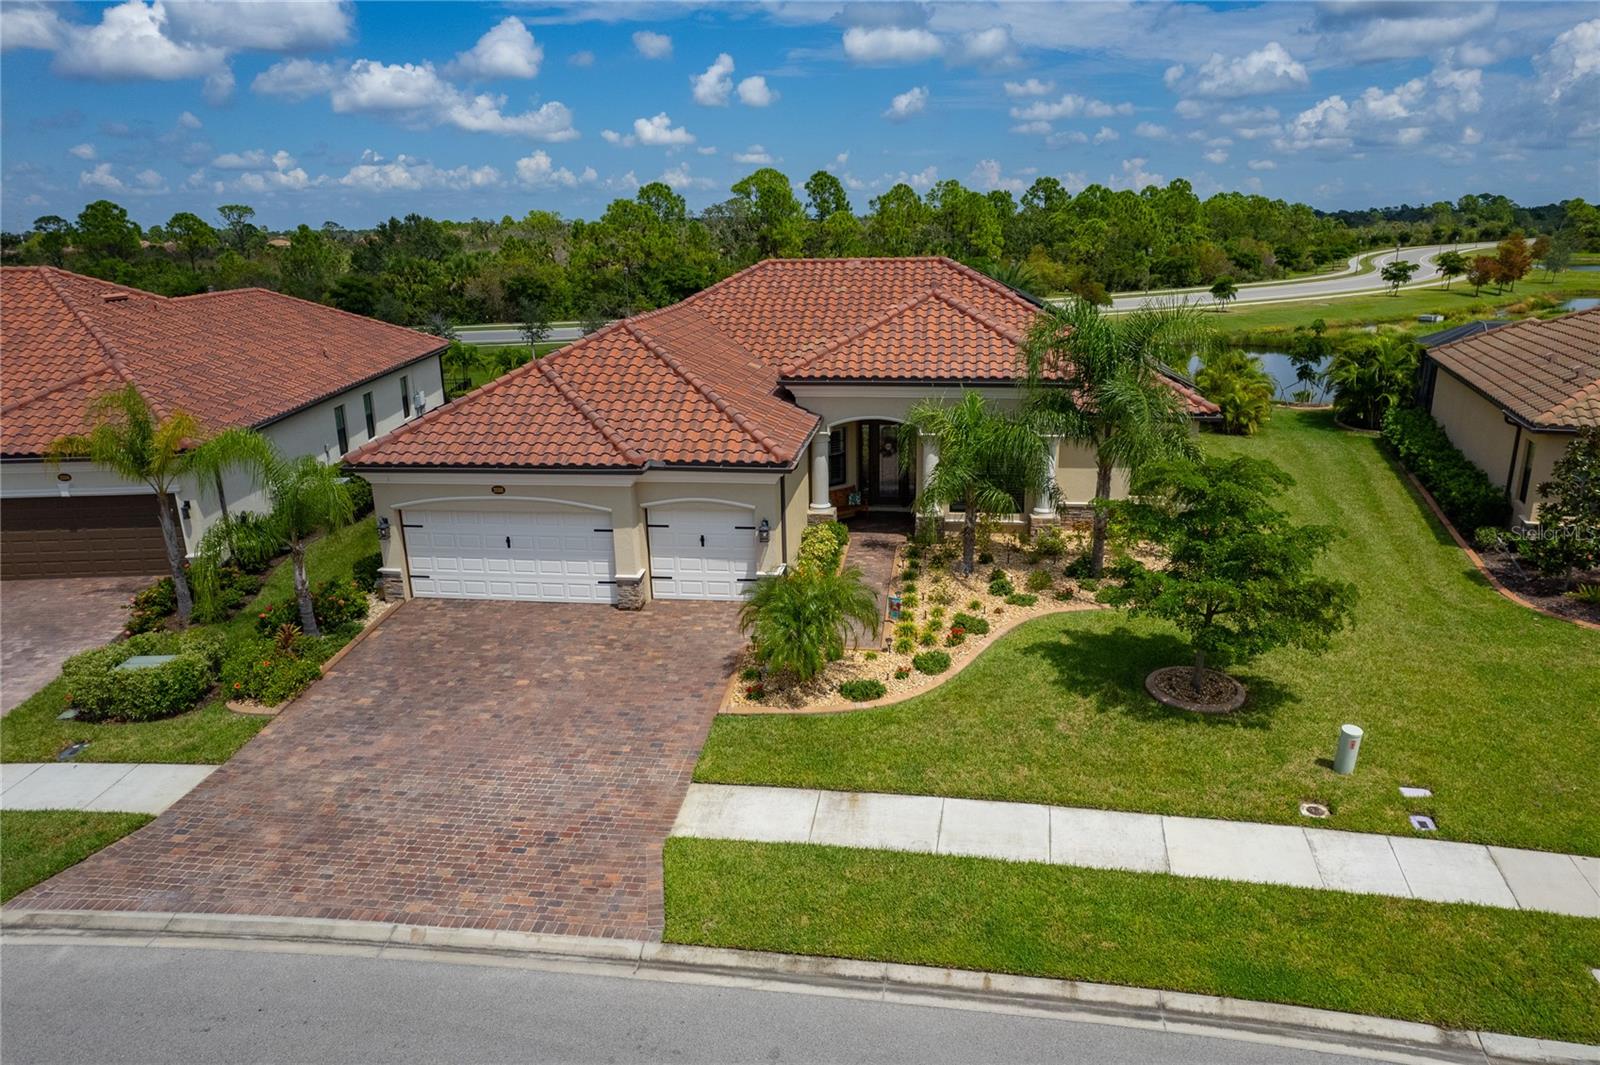
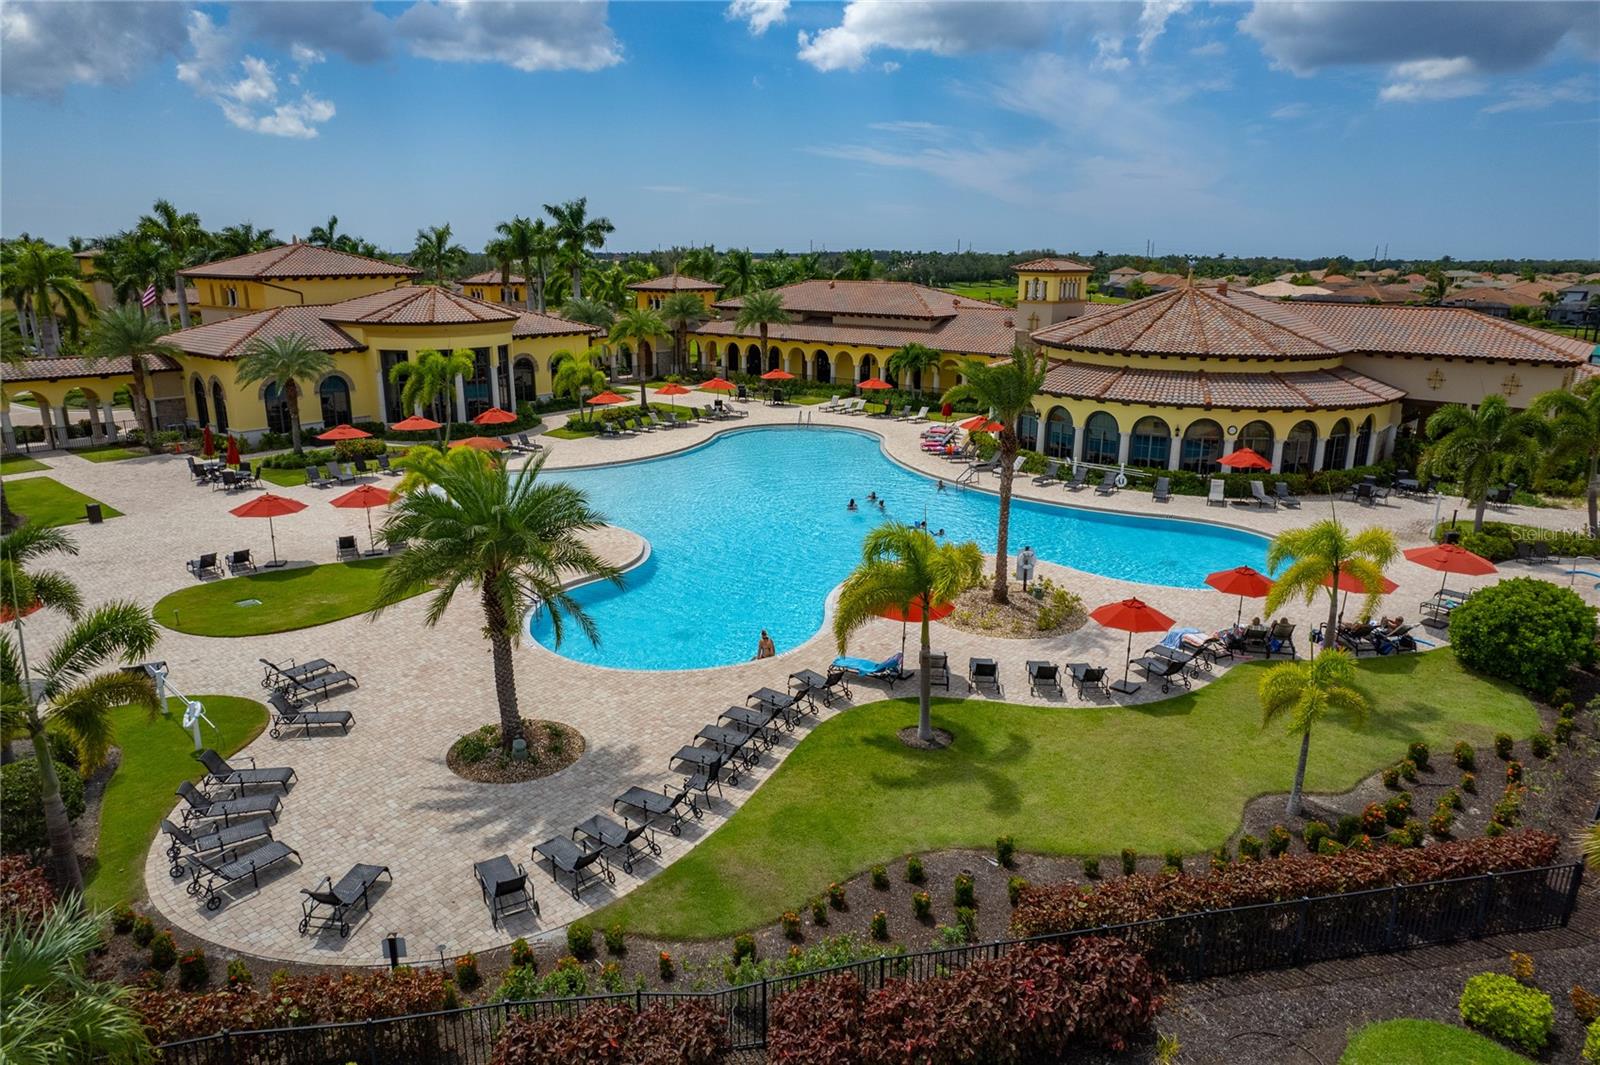
IMMACULATE PERFECTION!! Welcome to Your Absolutely Stunning 4 Bedroom, 2.5 Bath, 3 Car Garage, Pool & Spa Resort just under 2,400 Sq. Ft! Only 4 years old, but shows like it has never been lived in. This Oakmont II model is your Favorite floorplan in all of Gran Paradiso. Save over $500/mo on your electric bill with the Solar Panels ~ which are completely paid off ~ your Electric Bills are Extremely Low, averaging $20/month! Have an Electric Car? There is even an electric car charger ready to go for you in the garage! You will appreciate the split-bedroom concept with the office still close to the Owner’s Retreat and the rest of the home is the favored Open Floor Plan Concept. Timeless tile flooring throughout the main living space with custom engineered waterproof wood flooring in all the bedrooms. Your Kitchen is everyone’s dream come true with plenty of space for multiple chefs at a time, tons of counter space for prep and display and endless storage space with convenient pull-out drawers where needed. Open to the expansive Family Room, marvel at the gorgeous, tray ceilings & meticulous crown molding in all the right places! Embrace all the natural sunlight beaming in all throughout your home, but when needed, just pull the custom roll-down shades or close the elegant plantation shutters. Your Owner’s Retreat and Bath combines elegance, space and comfort! The 3 Car Garage is every homeowner’s wish, with a clean epoxy floor finish, professionally installed slat walls, 3 storage lockers and a workbench that allows the garage keeper to be able to keep it clean & organized and comes with a full home gas generator! Let’s escape out to your inviting screened-in Pool & Spa and covered Lanai with an Outdoor Kitchen with Gas Grill & Refrigerator that certainly makes entertaining a breeze! Your entertainment space naturally rolls out from the Family Room and continues outside so you can relax in your heated pool & spa year around, while overlooking the beautiful natural setting and water views! No Rear Neighbors, just Spectacular scenery & sunsets out back! Your entire lawn has been professionally landscaped, which also includes wonderful low voltage lighting all around letting your resort glow & glimmer in the evening hours! The guard-gated, Tuscan-Inspired Gran Paradiso Community has so much to offer from the walking and biking trails, to all of the lakes and natural settings, a resort style pool & hot tub, impressive clubhouse with library & conference room, along with a card and billiard room, onsite HOA staff, state of the art fitness center with fitness classes, his and her locker rooms with saunas & steam rooms, basketball court, tennis courts, pickleball courts. So you can do as much or little as you would like to do! No extra membership fee is required. Gran Paradiso is a golf cart friendly community & features fabulous neighborhood events that you can attend and get involved in if you choose. The up and coming Wellen Park & the Braves AAA Stadium are within a mile away. Ground Maintenance & basic extended cable are included in your monthly HOA Fee. Come see how your new home and community can have you living Your Best Florida Lifestyle!!
/t.realgeeks.media/resize/460x/https://u.realgeeks.media/swfloridafinehomes%252FBanner_Image_1-min.jpg)
Additional Information
- Taxes
- $11227
- Taxes
- $1,820
- Minimum Lease
- 1 Month
- HOA Fee
- $950
- HOA Payment Schedule
- Quarterly
- Maintenance Includes
- Guard - 24 Hour, Cable TV, Pool, Maintenance Structure, Maintenance Grounds, Management, Pool, Recreational Facilities, Security
- Location
- Conservation Area, Landscaped, Near Golf Course, Near Public Transit, Sidewalk, Paved
- Community Features
- Clubhouse, Deed Restrictions, Fitness Center, Gated Community - Guard, Golf Carts OK, Irrigation-Reclaimed Water, Park, Playground, Pool, Sidewalks, Tennis Courts, Waterfront, Security
- Property Description
- One Story
- Interior Layout
- Ceiling Fans(s), Crown Molding, Eat-in Kitchen, High Ceilings, Kitchen/Family Room Combo, Living Room/Dining Room Combo, Master Bedroom Main Floor, Open Floorplan, Solid Surface Counters, Solid Wood Cabinets, Split Bedroom, Tray Ceiling(s), Walk-In Closet(s), Window Treatments
- Interior Features
- Ceiling Fans(s), Crown Molding, Eat-in Kitchen, High Ceilings, Kitchen/Family Room Combo, Living Room/Dining Room Combo, Master Bedroom Main Floor, Open Floorplan, Solid Surface Counters, Solid Wood Cabinets, Split Bedroom, Tray Ceiling(s), Walk-In Closet(s), Window Treatments
- Floor
- Hardwood, Tile
- Appliances
- Built-In Oven, Cooktop, Dishwasher, Disposal, Dryer, Electric Water Heater, Exhaust Fan, Microwave, Range Hood, Refrigerator, Washer
- Utilities
- BB/HS Internet Available, Cable Available, Electricity Available, Public, Sewer Connected, Street Lights, Water Available
- Heating
- Central, Electric
- Air Conditioning
- Central Air
- Exterior Construction
- Block, Stucco
- Exterior Features
- Hurricane Shutters, Irrigation System, Lighting, Outdoor Grill, Outdoor Kitchen, Rain Gutters, Sidewalk, Sliding Doors
- Roof
- Tile
- Foundation
- Slab
- Pool
- Community, Private
- Pool Type
- Gunite, Heated, In Ground, Lighting, Screen Enclosure
- Garage Carport
- 3 Car Garage
- Garage Spaces
- 3
- Garage Features
- Driveway, Electric Vehicle Charging Station(s), Golf Cart Parking
- Garage Dimensions
- 20X27
- Elementary School
- Taylor Ranch Elementary
- Middle School
- Venice Area Middle
- High School
- Venice Senior High
- Water View
- Lake, Pond
- Water Frontage
- Lake, Pond
- Pets
- Allowed
- Flood Zone Code
- X
- Parcel ID
- 0780027850
- Legal Description
- LOT 785, GRAN PARADISO, PHASE 4-D, PB 51 PG 08
Listing courtesy of COASTAL PROPERTIES GROUP INTERNATIONAL. 727-493-1555
Selling Office: KELLER WILLIAMS ON THE WATER S.Mortgage Calculator
StellarMLS is the source of this information via Internet Data Exchange Program. All listing information is deemed reliable but not guaranteed and should be independently verified through personal inspection by appropriate professionals. Listings displayed on this website may be subject to prior sale or removal from sale. Availability of any listing should always be independently verified. Listing information is provided for consumer personal, non-commercial use, solely to identify potential properties for potential purchase. All other use is strictly prohibited and may violate relevant federal and state law. Data last updated on