412 Pendleton Drive, Venice, FL 34292
- $363,000
- 2
- BD
- 2
- BA
- 1,236
- SqFt




- Sold Price
- $363,000
- List Price
- $379,900
- Status
- Sold
- Days on Market
- 63
- Closing Date
- Jan 30, 2024
- MLS#
- U8220091
- Property Style
- Villa
- Year Built
- 1986
- Bedrooms
- 2
- Bathrooms
- 2
- Living Area
- 1,236
- Lot Size
- 4,723
- Acres
- 0.11
- Total Acreage
- 0 to less than 1/4
- Legal Subdivision Name
- Chestnut Creek Villas
- Community Name
- Chestnut Creek Villas
- MLS Area Major
- Venice
Property Description
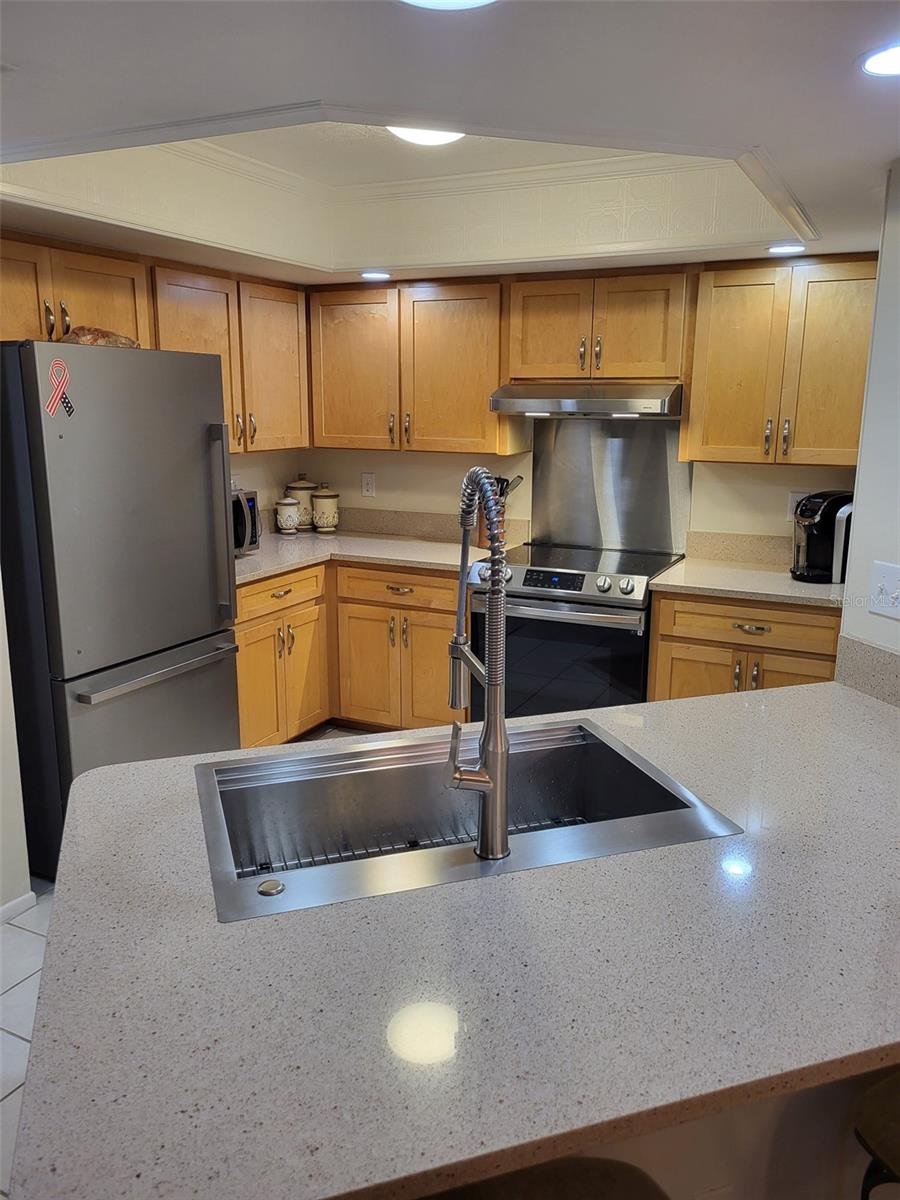
Move Ready! Explore the tranquil 55+ community of Chestnut Creek. Two bedrooms, two bathrooms One-car garage The kitchen features 32" shaker-style cabinets, stainless steel appliances, and granite countertops The lanai has a Florida Glass roof and gutters around the perimeter The property has a new roof and has been re-piped The great room has vaulted ceilings New washer, dryer, refrigerator, range, dishwasher, garbage disposal, and hood unit are included There's a new hot water heater The HVAC system was installed in 2017, and all the ductwork was replaced in 2021 The property has new laminate flooring The total square footage under air is 1,238 sq ft The house was built in 1986 The community offers amenities such as a pool, tennis court, and shuffleboard The monthly Homeowners Association (HOA) fee is $180, which includes irrigation, fertilization, mowing, and basic cable There is off-street parking available The location provides easy access to Highway 41 and I-75.
/t.realgeeks.media/resize/460x/https://u.realgeeks.media/swfloridafinehomes%252FBanner_Image_1-min.jpg)
Additional Information
- Taxes
- $2265
- Minimum Lease
- No Minimum
- HOA Fee
- $180
- HOA Payment Schedule
- Monthly
- Maintenance Includes
- Cable TV, Pool, Maintenance Grounds, Pool
- Community Features
- Buyer Approval Required, Pool, No Deed Restriction
- Property Description
- One Story
- Zoning
- RSF1
- Interior Layout
- Eat-in Kitchen, Solid Surface Counters, Thermostat
- Interior Features
- Eat-in Kitchen, Solid Surface Counters, Thermostat
- Floor
- Ceramic Tile
- Appliances
- Dryer, Microwave, Range, Refrigerator, Washer
- Utilities
- Public
- Heating
- Central
- Air Conditioning
- Central Air
- Exterior Construction
- Block, Stucco
- Exterior Features
- Lighting
- Roof
- Shingle
- Foundation
- Slab
- Pool
- Community
- Garage Carport
- 1 Car Garage
- Garage Spaces
- 1
- Housing for Older Persons
- Yes
- Pets
- Allowed
- Pet Size
- Small (16-35 Lbs.)
- Flood Zone Code
- x
- Parcel ID
- 0422030037
- Legal Description
- LOT 155 CHESTNUT CREEK VILLAS UNIT 1
Listing courtesy of CENTURY 21 LISTSMART. 727-822-8100
Selling Office: BRIGHT REALTY.Mortgage Calculator
StellarMLS is the source of this information via Internet Data Exchange Program. All listing information is deemed reliable but not guaranteed and should be independently verified through personal inspection by appropriate professionals. Listings displayed on this website may be subject to prior sale or removal from sale. Availability of any listing should always be independently verified. Listing information is provided for consumer personal, non-commercial use, solely to identify potential properties for potential purchase. All other use is strictly prohibited and may violate relevant federal and state law. Data last updated on