1069 Scherer Way, Osprey, FL 34229
- $899,000
- 4
- BD
- 3
- BA
- 3,332
- SqFt




- Sold Price
- $899,000
- List Price
- $950,000
- Status
- Sold
- Days on Market
- 103
- Closing Date
- May 24, 2024
- MLS#
- U8225264
- Property Style
- Single Family
- Year Built
- 2004
- Bedrooms
- 4
- Bathrooms
- 3
- Living Area
- 3,332
- Lot Size
- 13,027
- Acres
- 0.30
- Total Acreage
- 1/4 to less than 1/2
- Legal Subdivision Name
- Rivendell The Woodlands
- Community Name
- Rivendell The Woodlands
- MLS Area Major
- Osprey
Property Description
Price Improvement! Introducing an exquisite Rivendell residence nestled beside Oscar Scherer State Park, offering stunning views of the expansive lake just steps from your front door. Indulge in the seamless blend of indoor and outdoor living, with a generous lanai and a sparkling pool/spa, creating the perfect paradise retreat. Delight in the abundant wildlife, including majestic eagles, osprey, cranes, otters, turtles, and deer that call this area home. This home presents captivating curb appeal with its 3-car garage, paver drive, and beautifully manicured landscaping. Step inside to discover the impeccable style and attention to detail found throughout the Oxford model. From the grand double door entry to the vaulted tray ceilings, crown molding, and elegant column details, every corner of this home exudes sophistication. The heart of the home embraces the exceptional views, as the living, family, kitchen, and breakfast rooms effortlessly frame the natural beauty beyond. The spacious kitchen offers ample counter space with Corian countertops, two islands, and tasteful wood cabinetry. The owner's suite is a haven of relaxation, complete with walk-in closets, a luxurious bathroom featuring dual sinks, a garden tub, a walk-in shower, and direct access to the pool and lanai. A versatile den/office with double door entry provides additional flexibility. On the opposite side of the home, three bedrooms feature large closets, with a Jack & Jill bath connecting two of the bedrooms. One bedroom conveniently serves as a pool bath. Additionally, the home has an office, which could be used as a 5th bedroom. The Rivendell community offers an award-winning, park-like setting with lakes, preserves, parks, and open spaces spanning 380 acres. Enjoy the quiet tree-lined streets with sidewalks, a walking path, tot-lot, gazebo, and a large heated community pool. Ideally situated near top-rated Pine View School, the Legacy Trail, dining options, pristine beaches, the Intracoastal Waterway, boat and kayak launches, and convenient amenities such as Publix, a coffee shop, gym, and pilates studio, this location caters to every need. For those seeking a truly remarkable lifestyle surrounded by nature, this home provides an unparalleled opportunity.
/t.realgeeks.media/resize/460x/https://u.realgeeks.media/swfloridafinehomes%252FBanner_Image_1-min.jpg)
Additional Information
- Taxes
- $4449
- Minimum Lease
- 1 Month
- HOA Fee
- $499
- HOA Payment Schedule
- Semi-Annually
- Community Features
- Deed Restrictions, Park, Pool
- Property Description
- One Story
- Zoning
- RSF1
- Interior Layout
- Built-in Features, Ceiling Fans(s), Eat-in Kitchen, High Ceilings, Living Room/Dining Room Combo, Open Floorplan, Solid Surface Counters, Split Bedroom, Thermostat, Tray Ceiling(s)
- Interior Features
- Built-in Features, Ceiling Fans(s), Eat-in Kitchen, High Ceilings, Living Room/Dining Room Combo, Open Floorplan, Solid Surface Counters, Split Bedroom, Thermostat, Tray Ceiling(s)
- Floor
- Ceramic Tile, Wood
- Appliances
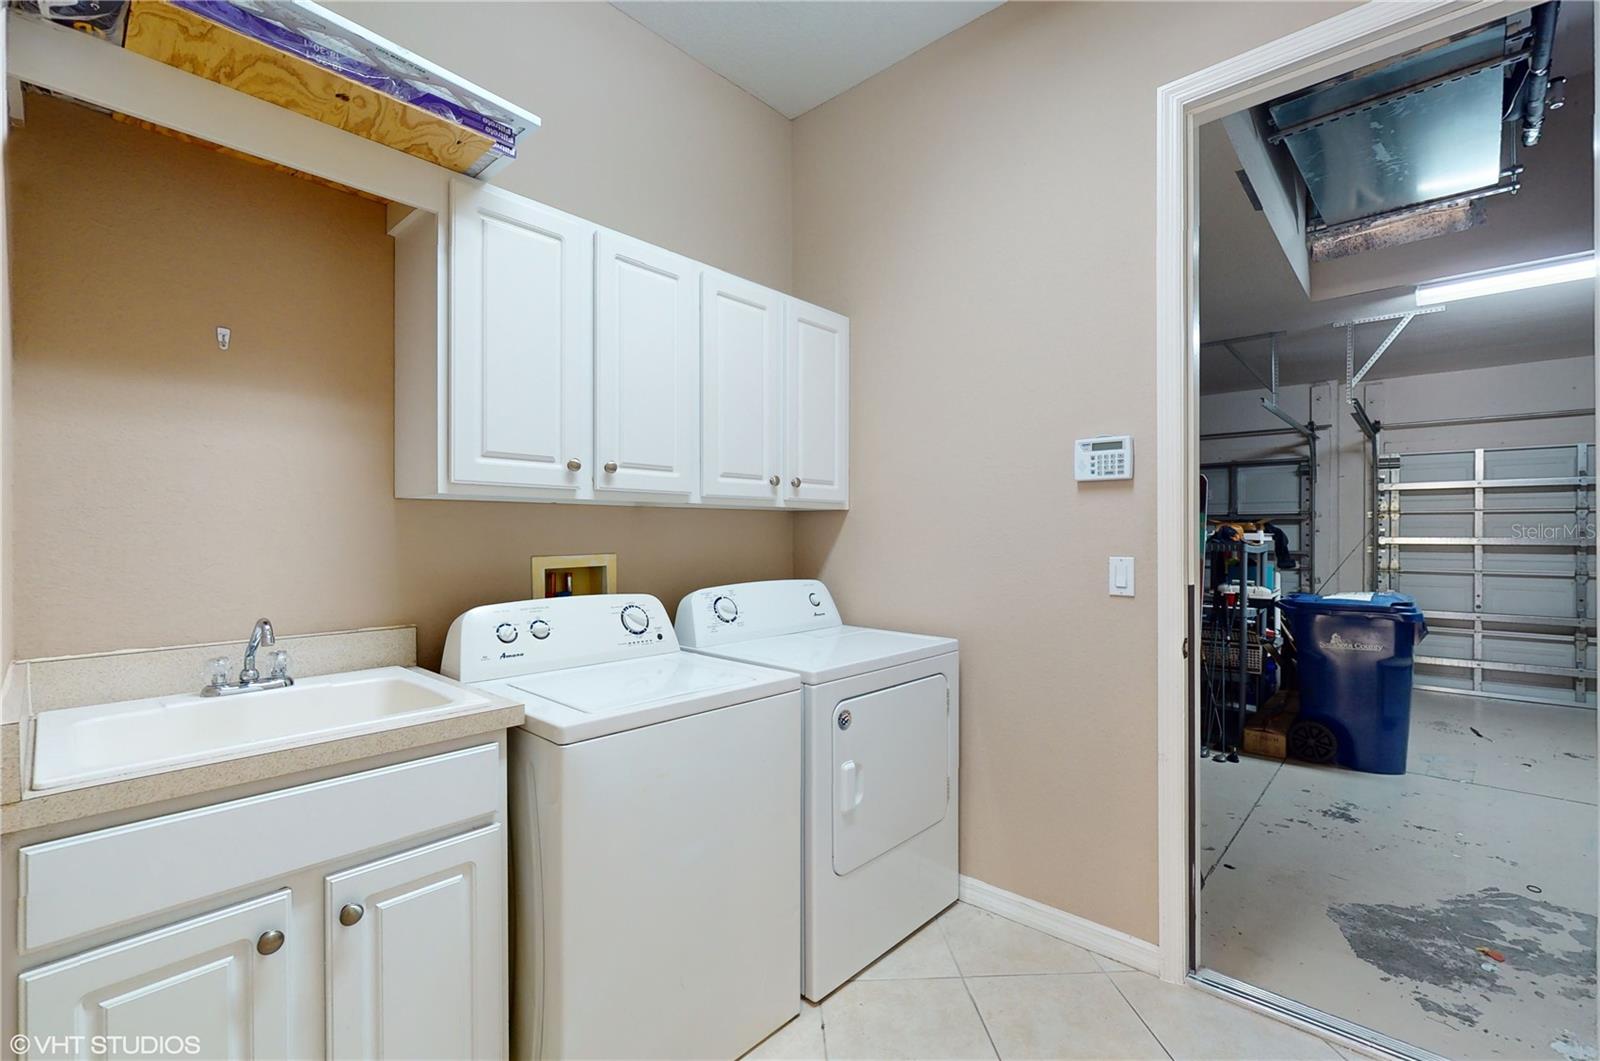
- Dishwasher, Disposal, Dryer, Microwave, Range, Refrigerator, Washer
- Utilities
- Electricity Connected, Public, Sewer Connected, Water Connected
- Heating
- Central, Electric
- Air Conditioning
- Central Air, Zoned
- Exterior Construction
- Block, Stucco
- Exterior Features
- Dog Run, Irrigation System, Lighting, Rain Gutters, Sidewalk, Sliding Doors
- Roof
- Tile
- Foundation
- Slab
- Pool
- Community, Private
- Pool Type
- Gunite, In Ground, Lighting, Outside Bath Access
- Garage Carport
- 3 Car Garage
- Garage Spaces
- 3
- Garage Features
- Driveway, Garage Door Opener, Oversized
- Fences
- Vinyl
- Water View
- Pond
- Pets
- Allowed
- Flood Zone Code
- X
- Parcel ID
- 0150080004
- Legal Description
- LOT 181 RIVENDELL UNIT 5 THE WOODLANDS
Listing courtesy of COASTAL PROPERTIES GROUP. 727-493-1555
Selling Office: COASTAL PROPERTIES GROUP.Mortgage Calculator
StellarMLS is the source of this information via Internet Data Exchange Program. All listing information is deemed reliable but not guaranteed and should be independently verified through personal inspection by appropriate professionals. Listings displayed on this website may be subject to prior sale or removal from sale. Availability of any listing should always be independently verified. Listing information is provided for consumer personal, non-commercial use, solely to identify potential properties for potential purchase. All other use is strictly prohibited and may violate relevant federal and state law. Data last updated on