17714 Cresswind Terrace, Lakewood Ranch, FL 34211
- $975,000
- 3
- BD
- 3
- BA
- 2,640
- SqFt




- Sold Price
- $975,000
- List Price
- $999,999
- Status
- Sold
- Days on Market
- 126
- Closing Date
- Jun 06, 2024
- MLS#
- U8225646
- Property Style
- Single Family
- New Construction
- Yes
- Year Built
- 2023
- Bedrooms
- 3
- Bathrooms
- 3
- Living Area
- 2,640
- Lot Size
- 7,640
- Acres
- 0.18
- Total Acreage
- 0 to less than 1/4
- Building Name
- Bahia W/ Bonus
- Legal Subdivision Name
- Cresswind Ph Ii Subph A, B & C
- Community Name
- Lakewood Ranch
- MLS Area Major
- Bradenton/Lakewood Ranch Area
Property Description
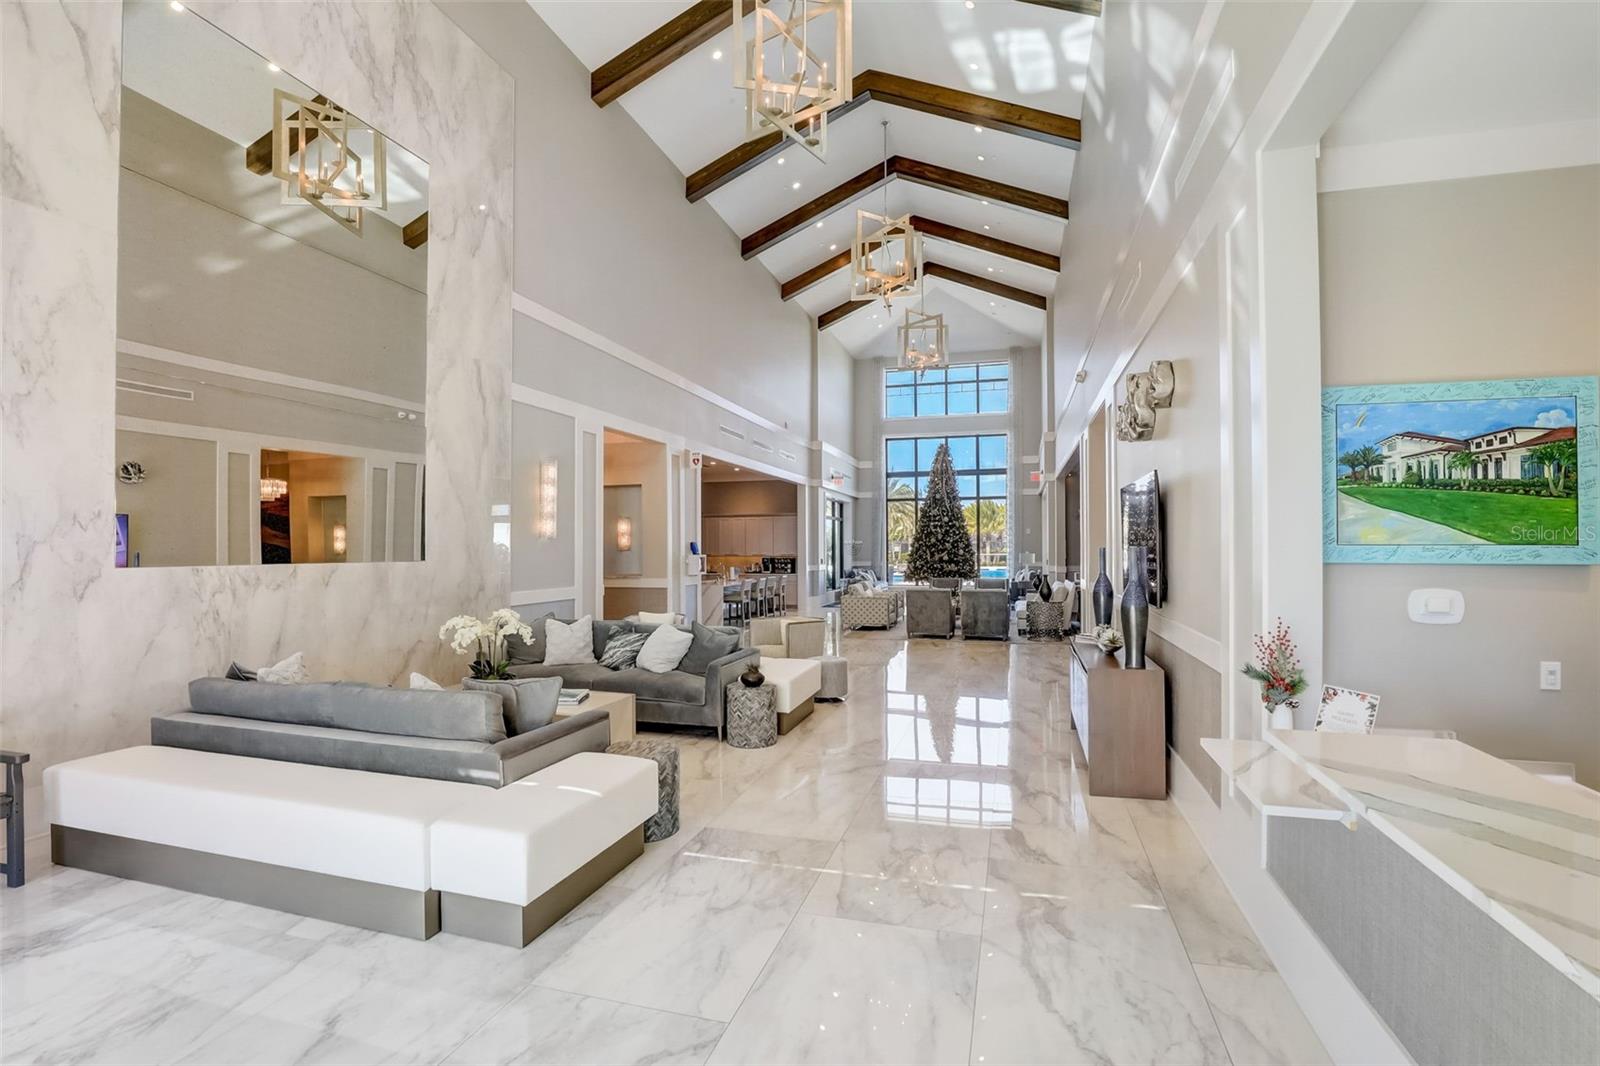
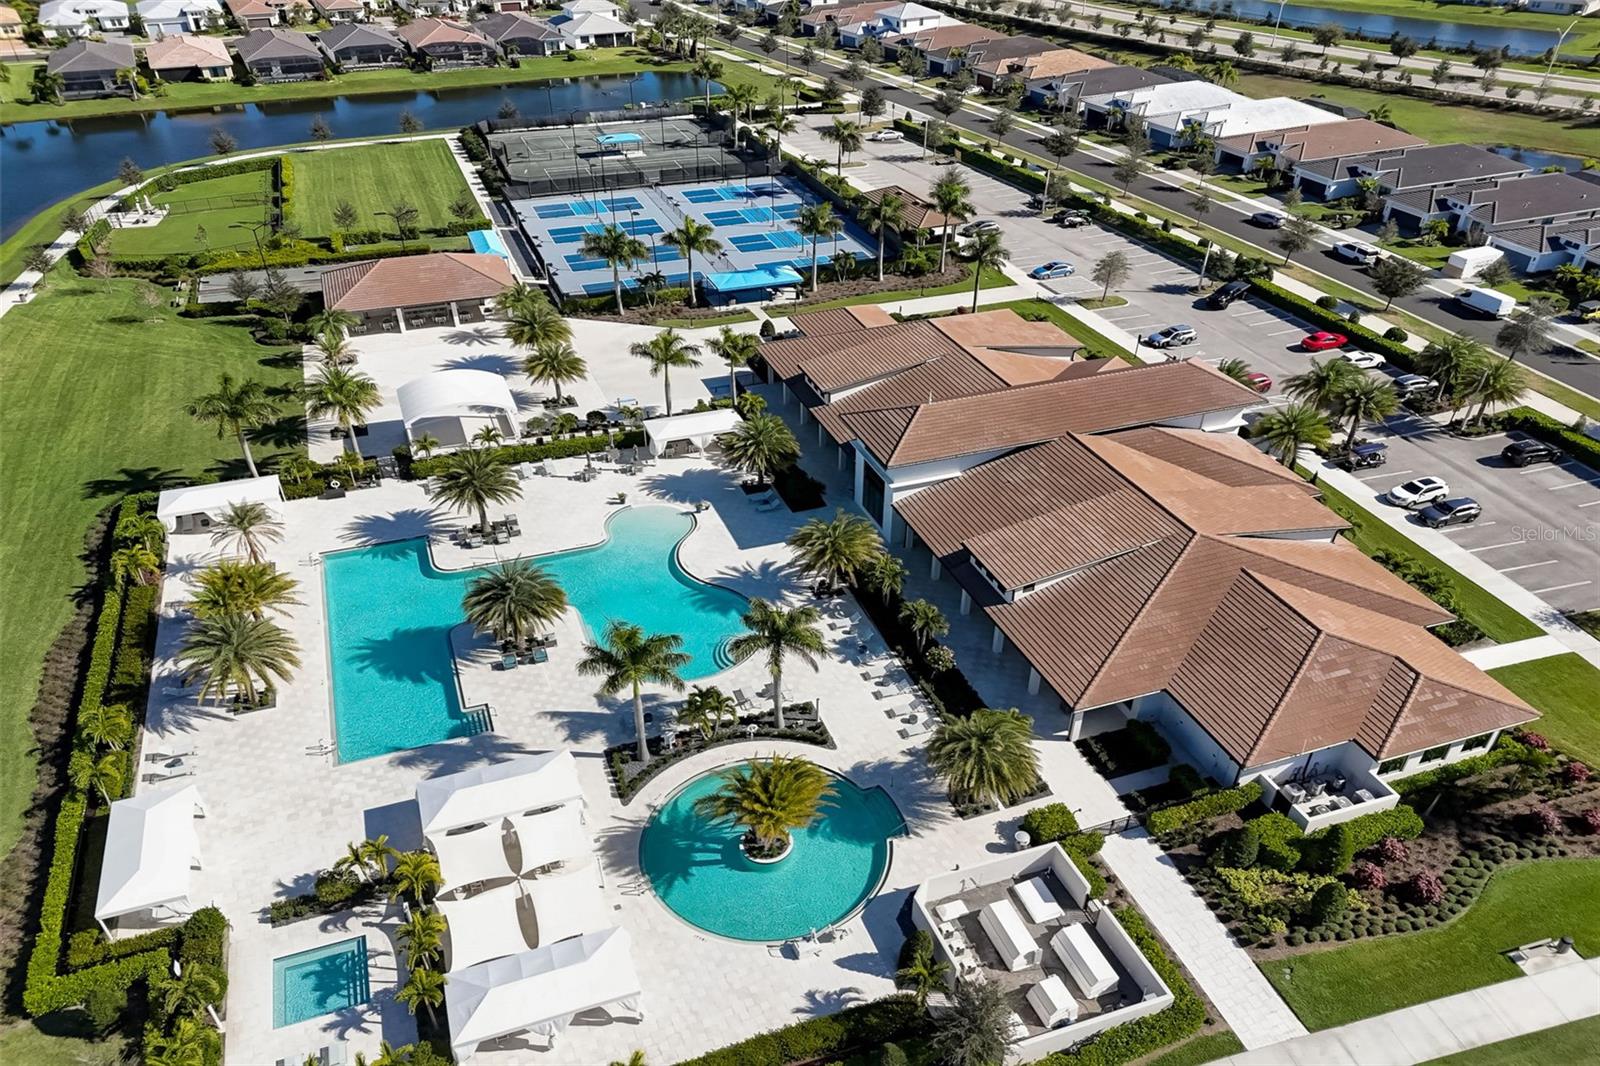
One or more photo(s) has been virtually staged. Newly Constructed, with all the bells and whistles!!!Welcome to the beautiful gated community of Cresswind. An active 55+ community in Lakewood Ranch. This beautiful home offers 3-bedroom, 1st floor den/flex room + bonus room, 3-bath, 2-car garage. Home has never been occupied and has over $300k in upgrades. As you step inside stunning wood floors grace the living areas, creating a warm and inviting atmosphere throughout. The heart of this home, the kitchen greets you with an array of upgrades that add both style and functionality. Ceiling height cabinets, multiple pull out drawers, full walk-in pantry, under cabinet lighting and crown molding seamlessly complement the quartz countertops with matching backsplash and center island with a waterfall edge. Outfitted with top of the line, GE Monogram stainless steel appliances, including a gas cooktop with pot filler. All cabinets, faucets, and hardware have been upgraded in kitchen, laundry and all bathrooms. Continuing through the home, solid wood doors, high hat ceiling lights with dimmers in every room, sliding doors leading to your outdoor pool and entertainment area, and impact glass on all windows, showcase the attention to detail and commitment to quality found within. Pool side primary suite with lanai access. Primary bedroom offers a spacious walk-in closet, with en suite bath featuring a frameless shower enclosure with corner shelves and hand-held shower head with additional drawers and quartz countertops. The bonus room, found on the second floor, offers a phenomenal flex space that can be used as a home office, gym or additional guest suite. Spacious laundry room located on the first floor boasts tile floors with additional storage and a laundry sink, featuring GE washer and GE gas dryer. Extended 2 car garage is equipped with a Lift Master belt garage door opener, epoxy floors and features horizontal windows on the door, adding natural light and aesthetic appeal. The expansive lanai is an outdoor oasis. The saltwater and gas heated pool features a sun shelf, waterfalls, and infinity edge spa. It also includes a panoramic clear-view screen, travertine pavers, extended lanai and is plumbed for an outdoor kitchen. In addition to the home's remarkable features, Cresswind in Lakewood Ranch provides a vibrant community setting. Residents enjoy exclusive access to a clubhouse with outdoor amenities such as pickleball and tennis courts, a dog park with sections for both large and small breeds, lit walkways, a resort-style community pool and spa, a resistance pool, an event plaza with a food court truck, bocce courts, and outdoor social areas. The Cresswind SmartFIT Training Center, powered by EGYM, incorporates state-of-the-art fitness technology for efficient twenty-minute workouts, twice a week. A full-time Lifestyle Director curates a dynamic social and event calendar, ensuring an active and fulfilling 55 Plus lifestyle for residents. Experience the epitome of refined living at Cresswind in Lakewood Ranch.
/t.realgeeks.media/resize/460x/https://u.realgeeks.media/swfloridafinehomes%252FBanner_Image_1-min.jpg)
Additional Information
- Taxes
- $3673
- Minimum Lease
- 6 Months
- HOA Fee
- $396
- HOA Payment Schedule
- Monthly
- Maintenance Includes
- Pool, Maintenance Grounds, Other, Pest Control, Recreational Facilities
- Location
- Landscaped, Paved
- Community Features
- Clubhouse, Dog Park, Fitness Center, Pool, Tennis Courts, No Deed Restriction
- Property Description
- Two Story
- Zoning
- PD-R
- Interior Layout
- Crown Molding, Other, Stone Counters, Walk-In Closet(s)
- Interior Features
- Crown Molding, Other, Stone Counters, Walk-In Closet(s)
- Floor
- Tile, Wood
- Appliances
- Built-In Oven, Cooktop, Dryer, Range, Range Hood, Refrigerator, Washer
- Utilities
- Cable Available, Electricity Available
- Heating
- Central
- Air Conditioning
- Central Air
- Exterior Construction
- Block, Stucco
- Exterior Features
- Other, Sliding Doors
- Roof
- Tile
- Foundation
- Block
- Pool
- Community, Private
- Pool Type
- Deck, Heated, In Ground, Lighting, Salt Water, Screen Enclosure
- Garage Carport
- 2 Car Garage
- Garage Spaces
- 2
- Garage Features
- Garage Door Opener
- Elementary School
- Gullett Elementary
- High School
- Lakewood Ranch High
- Housing for Older Persons
- Yes
- Pets
- Allowed
- Flood Zone Code
- x
- Parcel ID
- 581135209
- Legal Description
- LOT 289, CRESSWIND PH II SUBPH A, B & C PI #5811.3520/9
Listing courtesy of KELLER WILLIAMS ST PETE REALTY. 727-894-1600
Selling Office: RE/MAX PALM REALTY OF VENICE.Mortgage Calculator
StellarMLS is the source of this information via Internet Data Exchange Program. All listing information is deemed reliable but not guaranteed and should be independently verified through personal inspection by appropriate professionals. Listings displayed on this website may be subject to prior sale or removal from sale. Availability of any listing should always be independently verified. Listing information is provided for consumer personal, non-commercial use, solely to identify potential properties for potential purchase. All other use is strictly prohibited and may violate relevant federal and state law. Data last updated on