1502 Pecan Street, Nokomis, FL 34275
- $760,000
- 3
- BD
- 2
- BA
- 3,165
- SqFt







- Sold Price
- $760,000
- List Price
- $789,000
- Status
- Sold
- Days on Market
- 37
- Closing Date
- Aug 01, 2024
- MLS#
- U8235030
- Property Style
- Single Family
- Architectural Style
- Ranch
- Year Built
- 1977
- Bedrooms
- 3
- Bathrooms
- 2
- Living Area
- 3,165
- Lot Size
- 14,348
- Acres
- 0.32
- Total Acreage
- 1/4 to less than 1/2
- Legal Subdivision Name
- Duquoin Heights
- MLS Area Major
- Nokomis/North Venice
Property Description
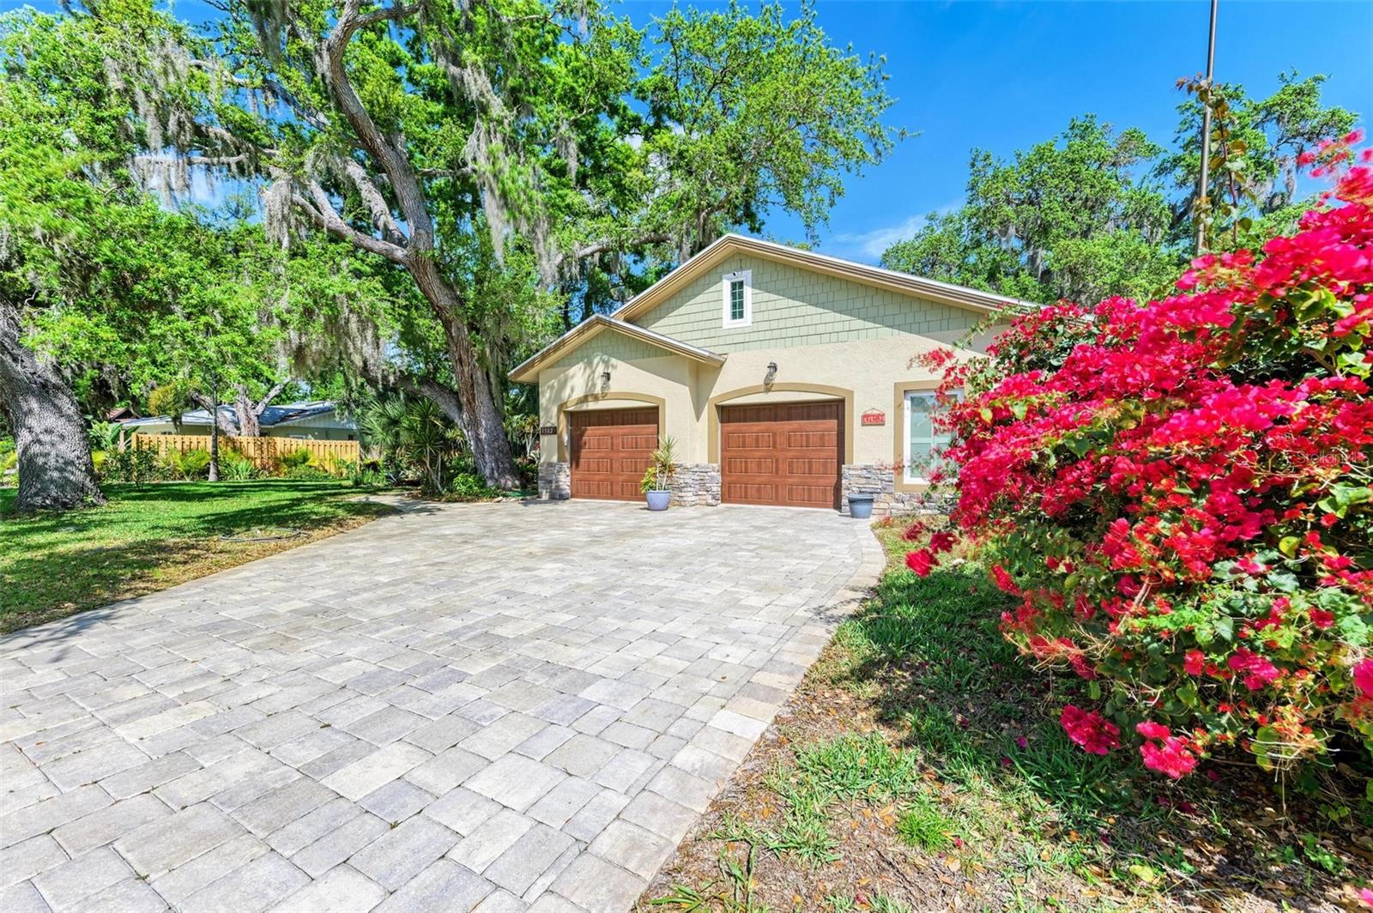
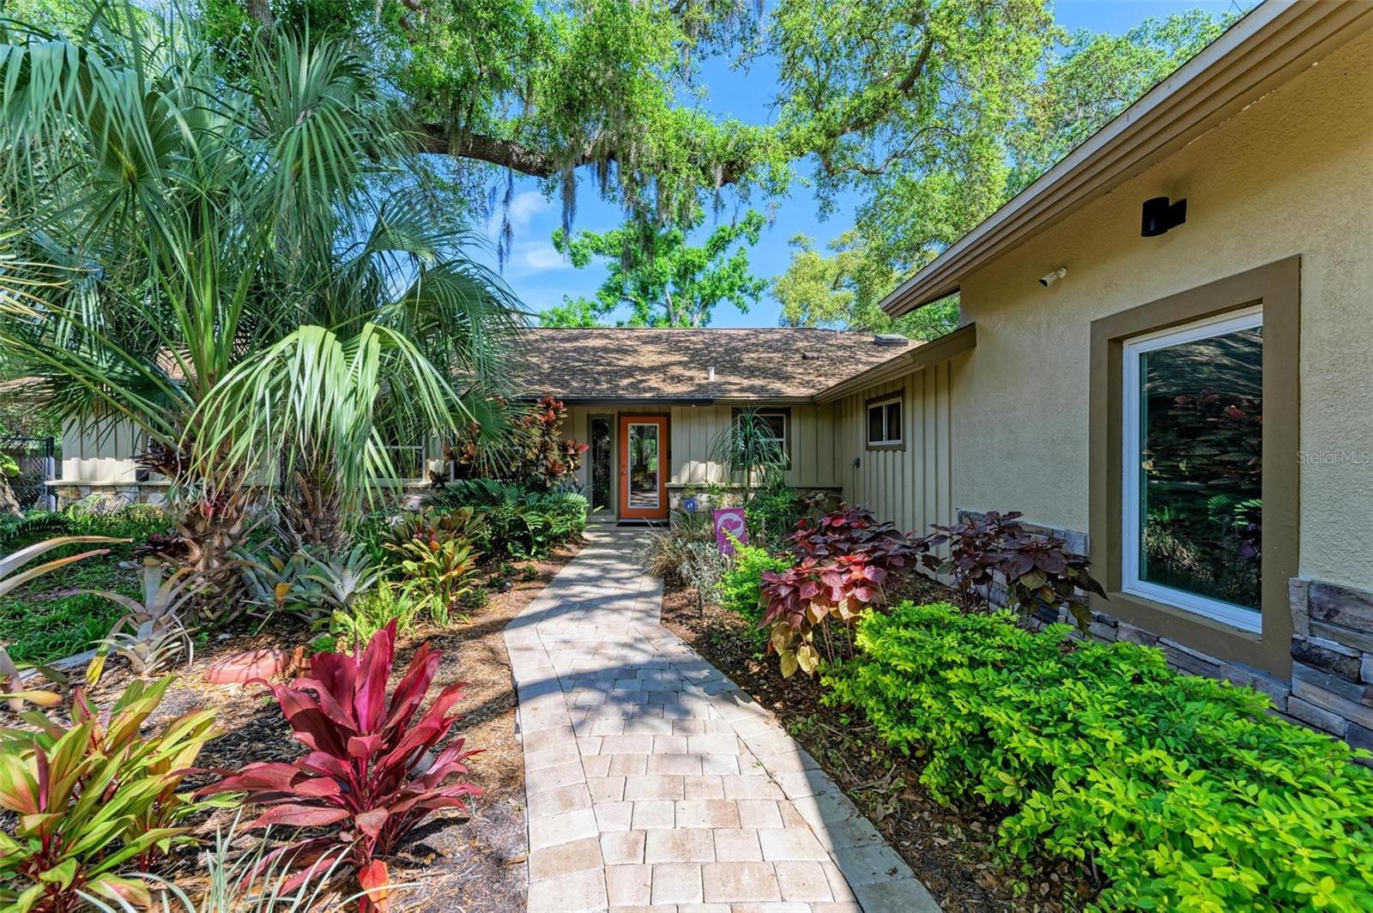
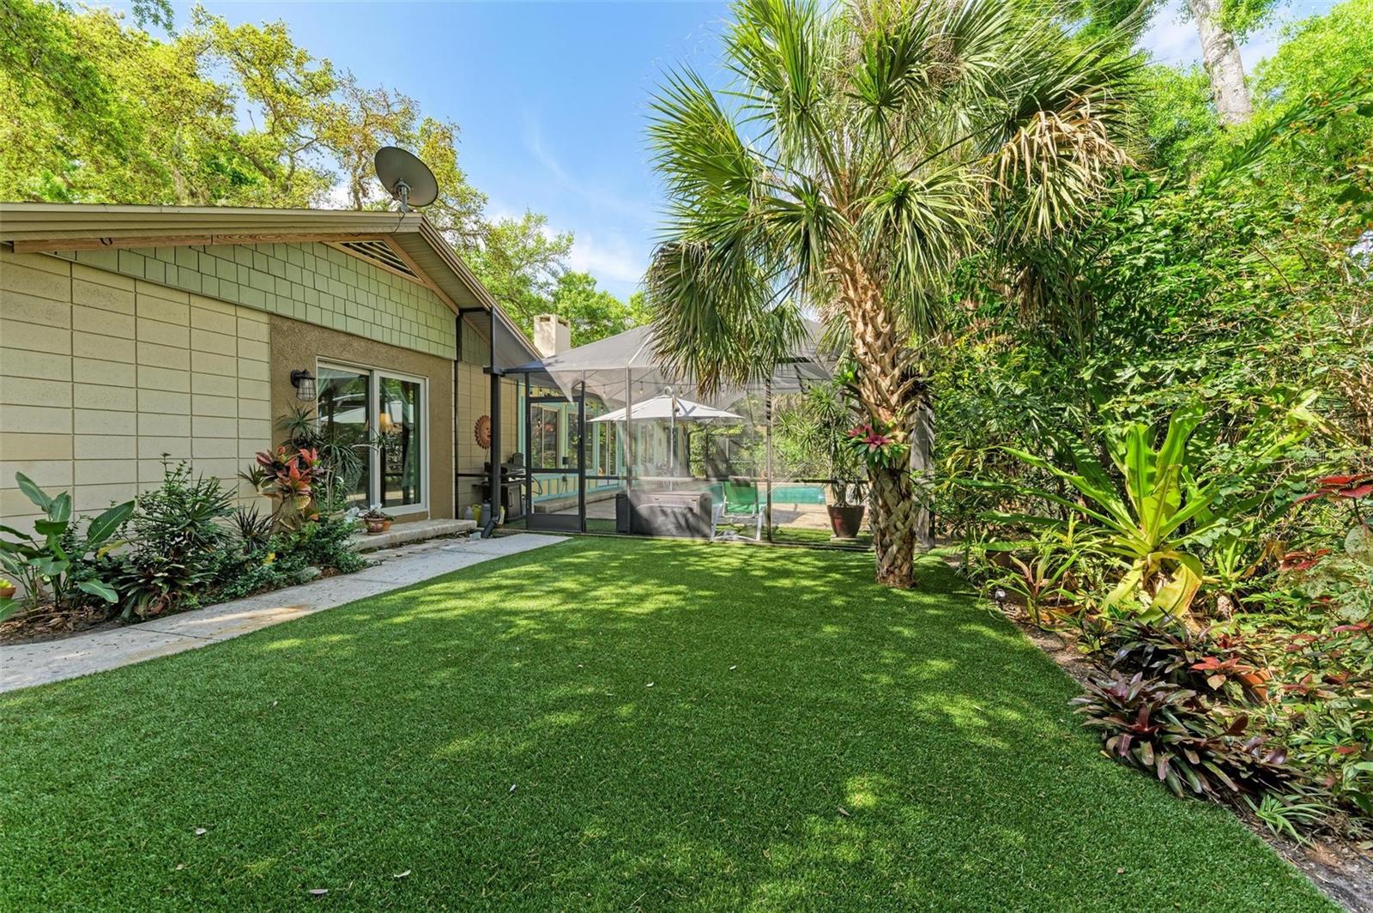
Quiet tree lined dead end street. Under ground utilities. Paver stone driveway, walkway and pool deck. Fenced back yard with some astro turf. No steps to front entry. New HVAC. Wood burning fireplace. Art studio with 220 amp service (currently used for pottery). New garage 962 sq ft. Walk up room above garage, 444 sq feet. Screened 29 X 14 pool, 7-8 feet deep. Four miles to Nokomis Beach.
/t.realgeeks.media/resize/460x/https://u.realgeeks.media/swfloridafinehomes%252FBanner_Image_1-min.jpg)
Additional Information
- Taxes
- $2943
- Location
- Cul-De-Sac, Level, Street Dead-End, Paved
- Community Features
- No Deed Restriction
- Property Description
- One Story
- Zoning
- RSF2
- Interior Layout
- Cathedral Ceiling(s), Ceiling Fans(s), High Ceilings, Kitchen/Family Room Combo, Open Floorplan, Primary Bedroom Main Floor, Skylight(s), Solid Surface Counters, Solid Wood Cabinets, Split Bedroom, Vaulted Ceiling(s), Walk-In Closet(s), Window Treatments
- Interior Features
- Cathedral Ceiling(s), Ceiling Fans(s), High Ceilings, Kitchen/Family Room Combo, Open Floorplan, Primary Bedroom Main Floor, Skylight(s), Solid Surface Counters, Solid Wood Cabinets, Split Bedroom, Vaulted Ceiling(s), Walk-In Closet(s), Window Treatments
- Floor
- Tile, Travertine
- Appliances
- Convection Oven, Cooktop, Dishwasher, Disposal, Dryer, Electric Water Heater, Exhaust Fan, Ice Maker, Microwave
- Utilities
- Cable Available, Cable Connected, Electricity Available, Electricity Connected, Fire Hydrant, Phone Available, Underground Utilities, Water Available
- Heating
- Central, Electric
- Air Conditioning
- Central Air
- Fireplace Description
- Wood Burning
- Exterior Construction
- Block, Stone, Stucco, Wood Frame
- Exterior Features
- French Doors, Lighting
- Roof
- Shingle
- Foundation
- Slab
- Pool
- Private
- Pool Type
- Gunite, In Ground, Screen Enclosure
- Garage Carport
- 2 Car Garage
- Garage Spaces
- 2
- Garage Features
- Driveway, Garage Door Opener, Oversized
- Garage Dimensions
- 29x33
- Flood Zone Code
- AE
- Parcel ID
- 0386050032
- Legal Description
- LOTS 21 & 22 BLK E DUQUOIN HEIGHTS
Listing courtesy of JACK KELLER INC. 727-586-1497
Selling Office: AYERS AND ASSOCIATES REAL ESTATE.Mortgage Calculator
StellarMLS is the source of this information via Internet Data Exchange Program. All listing information is deemed reliable but not guaranteed and should be independently verified through personal inspection by appropriate professionals. Listings displayed on this website may be subject to prior sale or removal from sale. Availability of any listing should always be independently verified. Listing information is provided for consumer personal, non-commercial use, solely to identify potential properties for potential purchase. All other use is strictly prohibited and may violate relevant federal and state law. Data last updated on