17120 Hampton Falls Terrace, Bradenton, FL 34202
- $869,000
- 3
- BD
- 2
- BA
- 1,974
- SqFt





- Sold Price
- $869,000
- List Price
- $869,000
- Status
- Sold
- Days on Market
- 10
- Closing Date
- May 31, 2024
- MLS#
- U8238760
- Property Style
- Single Family
- Year Built
- 2018
- Bedrooms
- 3
- Bathrooms
- 2
- Living Area
- 1,974
- Lot Size
- 8,769
- Acres
- 0.20
- Total Acreage
- 0 to less than 1/4
- Building Name
- Pulte
- Legal Subdivision Name
- Del Webb Ph Ii Subphases 2a, 2b & 2c
- Complex/Comm Name
- Dell Webb
- Community Name
- Lakewood Ranch
- MLS Area Major
- Bradenton/Lakewood Ranch/Lakewood Rch
Property Description
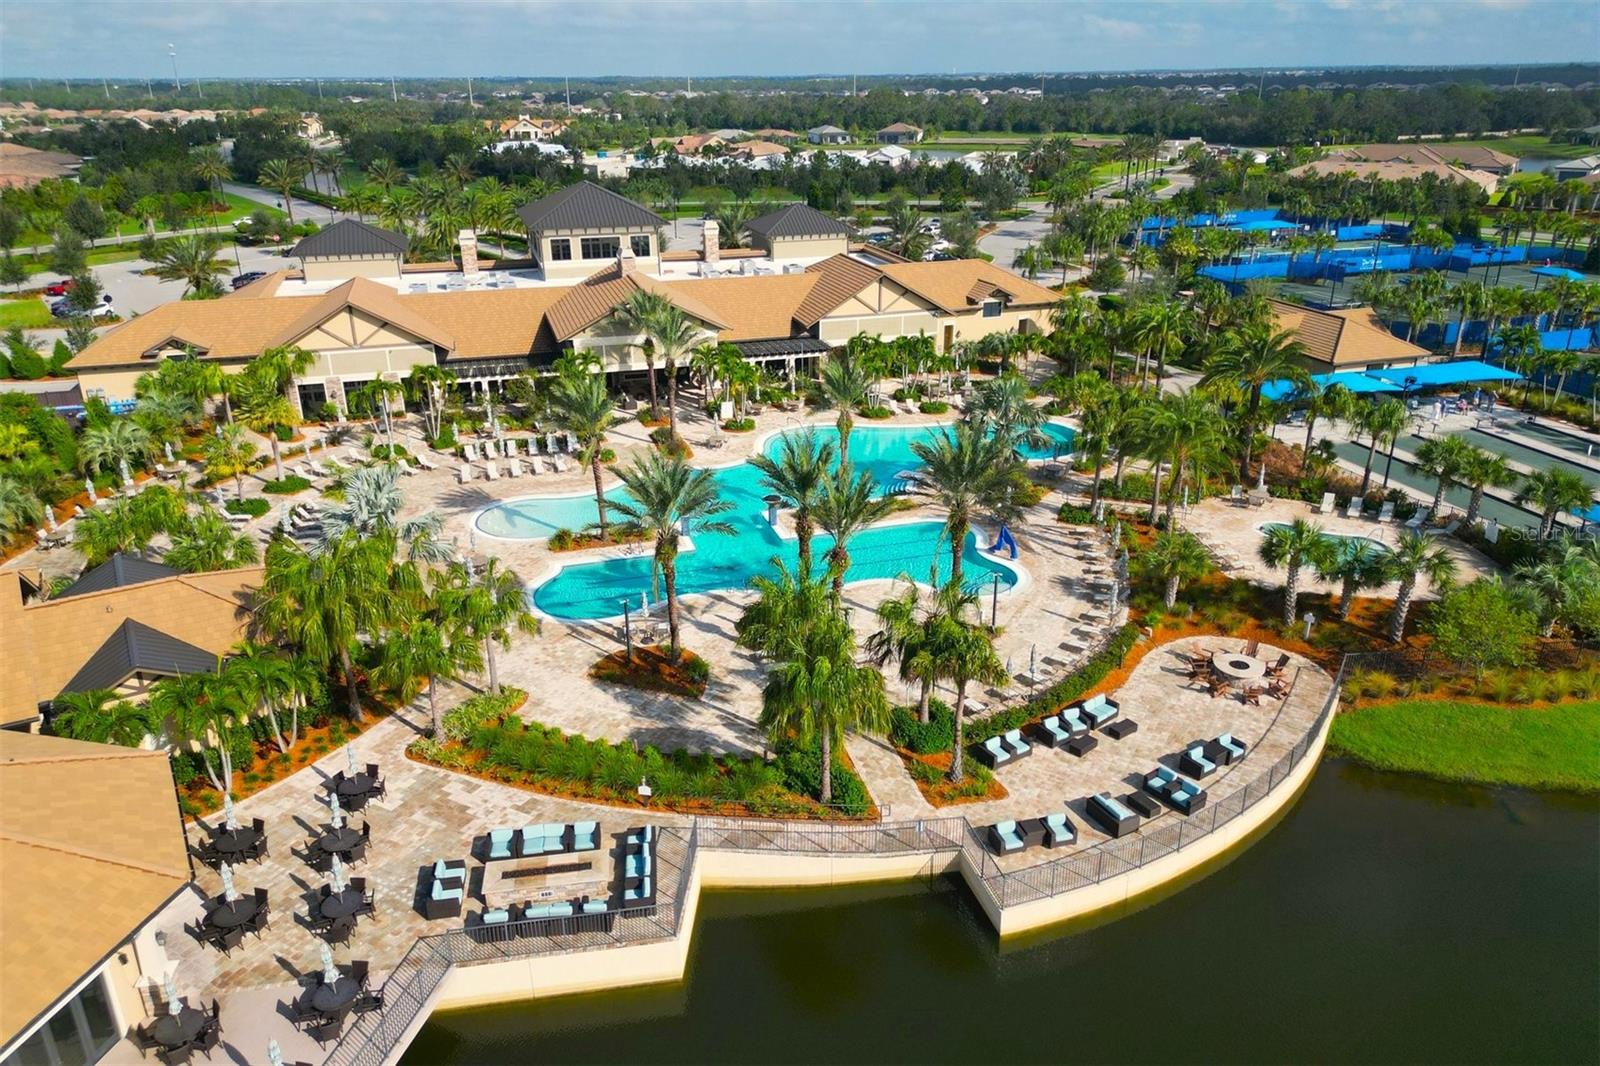
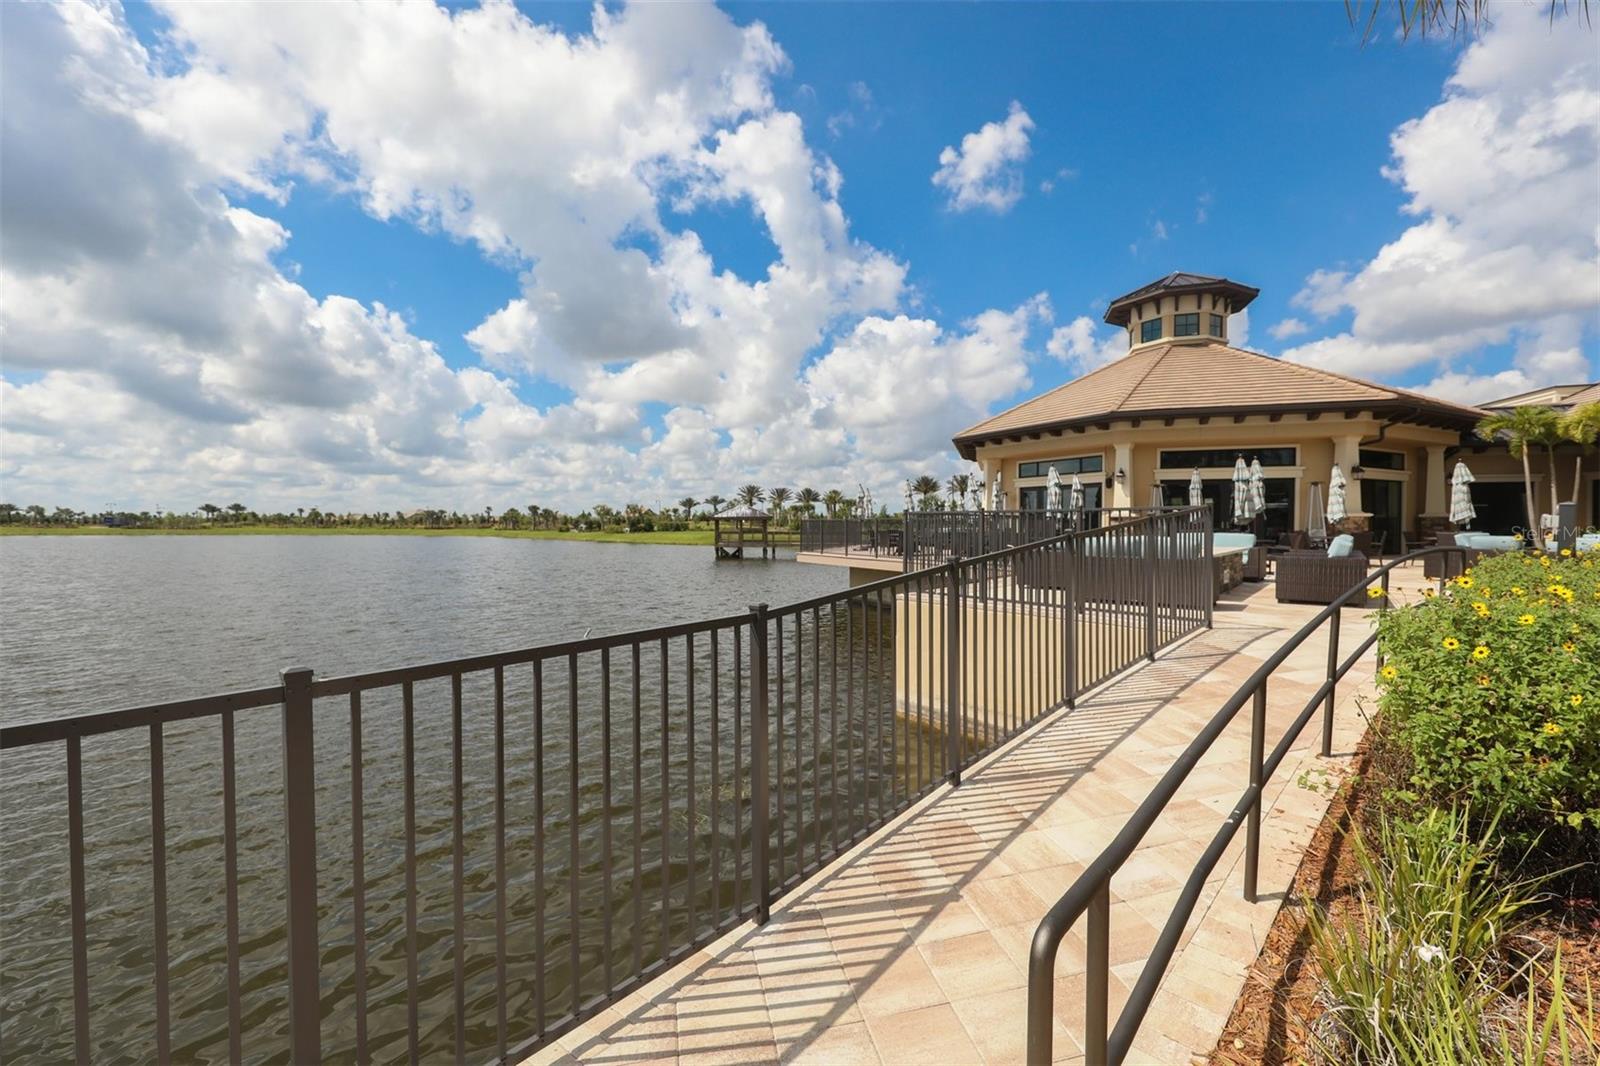
Welcome to Del Webb Lakewood Ranch, the premier 55+ active community for those seeking an exceptional lifestyle! LWR continues as the nations #1 multi-generational planned development. This is the home you have been waiting for! The ever popular Summerwood with 3 bedrooms, 2 baths, zero corner slider patio doors, heated saltwater pool with spa nestled beautifully on a serene nature preserve. Enjoy an abundance of upgrades including the chef's favorite built in kitchen with gas cooktop, vented range hood, built-in oven and microwave, quartz counters, light custom cabinetry w/ soft close drawers/doors, crown molding, under cabinet lighting, designer tile backsplash and walk in pantry. Captivating wide plank, wood look porcelain tile floors through the entire home...no carpet! Hurricane ready home with whole house generator and hurricane panels plus water softener. Entertaining is a breeze on your expansive screened lanai, brick paver pool deck, pool and spa with fountain features, plenty of lounging and dining areas, plus full outdoor kitchen featuring stainless steel vent hood, built in grill, granite countertop, sink, refrigerator and storage cabinets all on a private nature preserve setting! This home is a true triple split floor plan with 3 bedrooms, perfect for accommodating guests plus den/flex room with French doors. The impressive upgrades also include crown molding, ceiling fans in all rooms, plantation shutters, storage racks in the garage, recessed lights, fresh neutral paint colors, a private master bedroom retreat overlooking the pool and nature views complete with luxury bath featuring tiled step in shower with high end glass door, soaker tub, private water closet, linen closet and huge walk in closet with organizers. Life is good at Del Webb, enjoy the incredible amenity center and endless recreational opportunities including 6 tennis courts, 8 pickle ball courts, 4 bocce ball courts, state-of-the art fitness center, group fitness classes, resort-style pool with lap pool, spa, on-site restaurant and bar ($500 minimum food and beverage annually), entertainment, a satellite pool and and more social activities, clubs and events to keep you entertained along with a full time Lifestyle Director. Great location with easy access to Sarasota, Bradenton, Tampa, St Petersburg, the Gulf Beaches and two area airports. More shopping and restaurants than you can imagine with the UTC mega shopping area close by along with many other amenities and cultural interests. This home has been meticulously cared for and is ready for new owners. Del Webb is calling you home! This home and location is a must see! Room Feature: Linen Closet In Bath (Primary Bedroom).
/t.realgeeks.media/resize/460x/https://u.realgeeks.media/swfloridafinehomes%252FBanner_Image_1-min.jpg)
Additional Information
- Taxes
- $7178
- Taxes
- $1,427
- Minimum Lease
- 1 Month
- HOA Fee
- $1,229
- HOA Payment Schedule
- Quarterly
- Maintenance Includes
- Guard - 24 Hour, Pool, Escrow Reserves Fund, Maintenance Grounds, Management, Recreational Facilities
- Other Fees Amount
- 500
- Other Fees Term
- Annual
- Location
- Conservation Area
- Community Features
- Association Recreation - Owned, Buyer Approval Required, Clubhouse, Community Mailbox, Deed Restrictions, Dog Park, Fitness Center, Gated Community - Guard, Golf Carts OK, Irrigation-Reclaimed Water, Pool, Restaurant, Sidewalks, Tennis Courts
- Property Description
- One Story
- Zoning
- RES
- Interior Layout
- Built-in Features, Ceiling Fans(s), Crown Molding, In Wall Pest System, Kitchen/Family Room Combo, Open Floorplan, Stone Counters, Walk-In Closet(s), Window Treatments
- Interior Features
- Built-in Features, Ceiling Fans(s), Crown Molding, In Wall Pest System, Kitchen/Family Room Combo, Open Floorplan, Stone Counters, Walk-In Closet(s), Window Treatments
- Floor
- Tile
- Appliances
- Cooktop, Dishwasher, Disposal, Dryer, Gas Water Heater, Microwave, Range Hood, Refrigerator, Washer, Water Softener
- Utilities
- BB/HS Internet Available, Cable Connected, Electricity Connected, Natural Gas Connected, Sewer Connected, Water Connected
- Heating
- Central, Natural Gas
- Air Conditioning
- Central Air
- Exterior Construction
- Block, Stucco
- Exterior Features
- Hurricane Shutters, Irrigation System, Lighting, Outdoor Grill, Outdoor Kitchen, Rain Gutters, Sidewalk, Sliding Doors
- Roof
- Tile
- Foundation
- Slab
- Pool
- Community, Private
- Pool Type
- Child Safety Fence, Gunite, Heated, In Ground, Lighting, Salt Water, Screen Enclosure
- Garage Carport
- 2 Car Garage
- Garage Spaces
- 2
- Garage Features
- Garage Door Opener
- Housing for Older Persons
- Yes
- Pets
- Allowed
- Flood Zone Code
- x
- Parcel ID
- 586139109
- Legal Description
- LOT 674, DEL WEBB PH II, SUBPH 2A, 2B & 2C PI#5861.3910/9
Listing courtesy of EXP REALTY LLC. 888-883-8509
Selling Office: COLDWELL BANKER REALTY.Mortgage Calculator
StellarMLS is the source of this information via Internet Data Exchange Program. All listing information is deemed reliable but not guaranteed and should be independently verified through personal inspection by appropriate professionals. Listings displayed on this website may be subject to prior sale or removal from sale. Availability of any listing should always be independently verified. Listing information is provided for consumer personal, non-commercial use, solely to identify potential properties for potential purchase. All other use is strictly prohibited and may violate relevant federal and state law. Data last updated on