10604 Oak Run Drive, Bradenton, FL 34211
- $780,000
- 4
- BD
- 2
- BA
- 2,146
- SqFt








- Sold Price
- $780,000
- List Price
- $789,000
- Status
- Sold
- Days on Market
- 58
- Closing Date
- Sep 30, 2024
- MLS#
- U8244013
- Property Style
- Single Family
- Architectural Style
- Cabin
- Year Built
- 1984
- Bedrooms
- 4
- Bathrooms
- 2
- Living Area
- 2,146
- Lot Size
- 48,569
- Acres
- 1.12
- Total Acreage
- 1 to less than 2
- Legal Subdivision Name
- Braden Pines
- Community Name
- Braden Pines Subdivision
- MLS Area Major
- Bradenton/Lakewood Ranch Area
Property Description
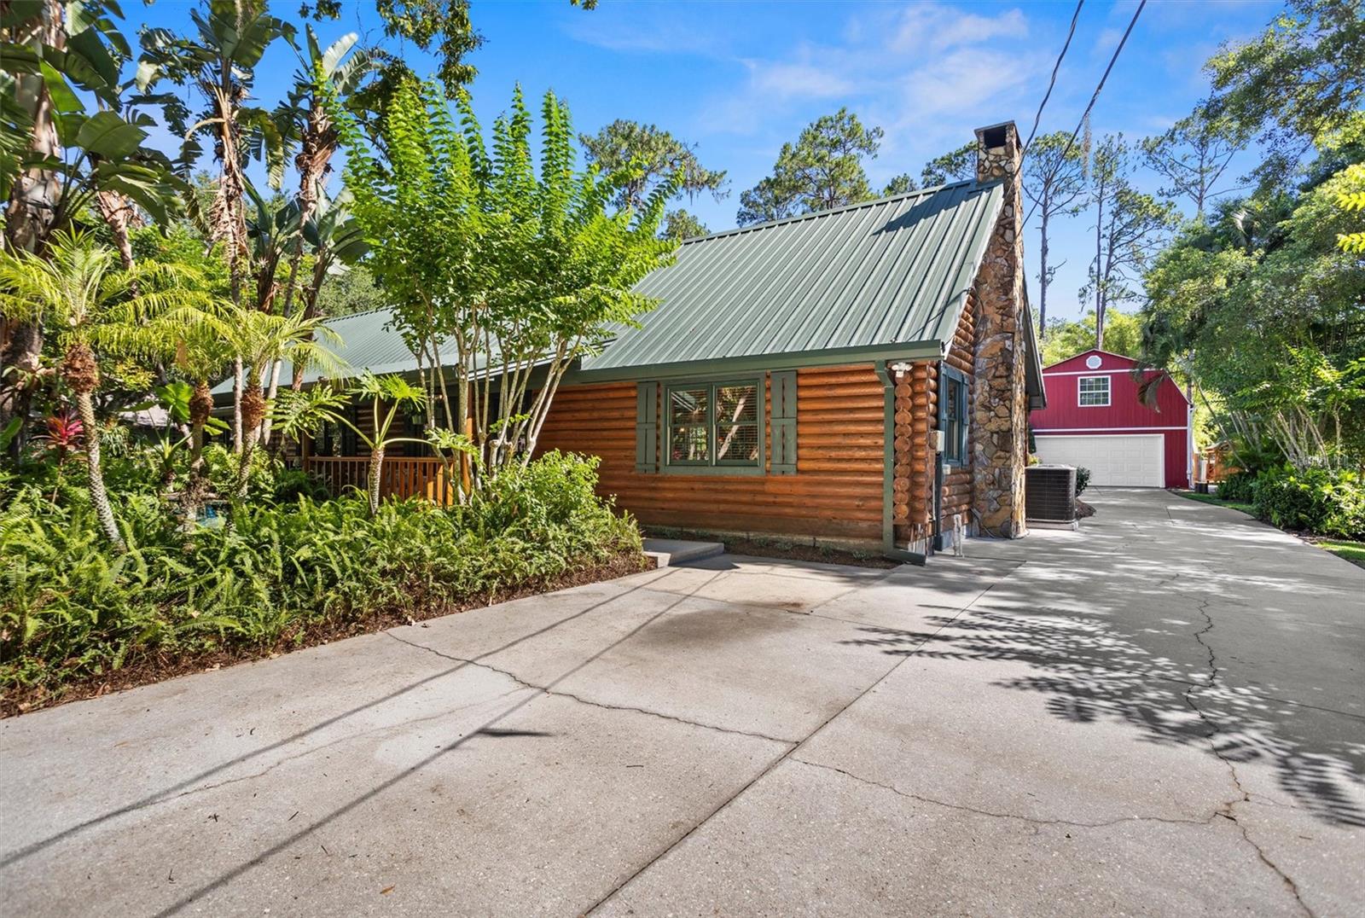
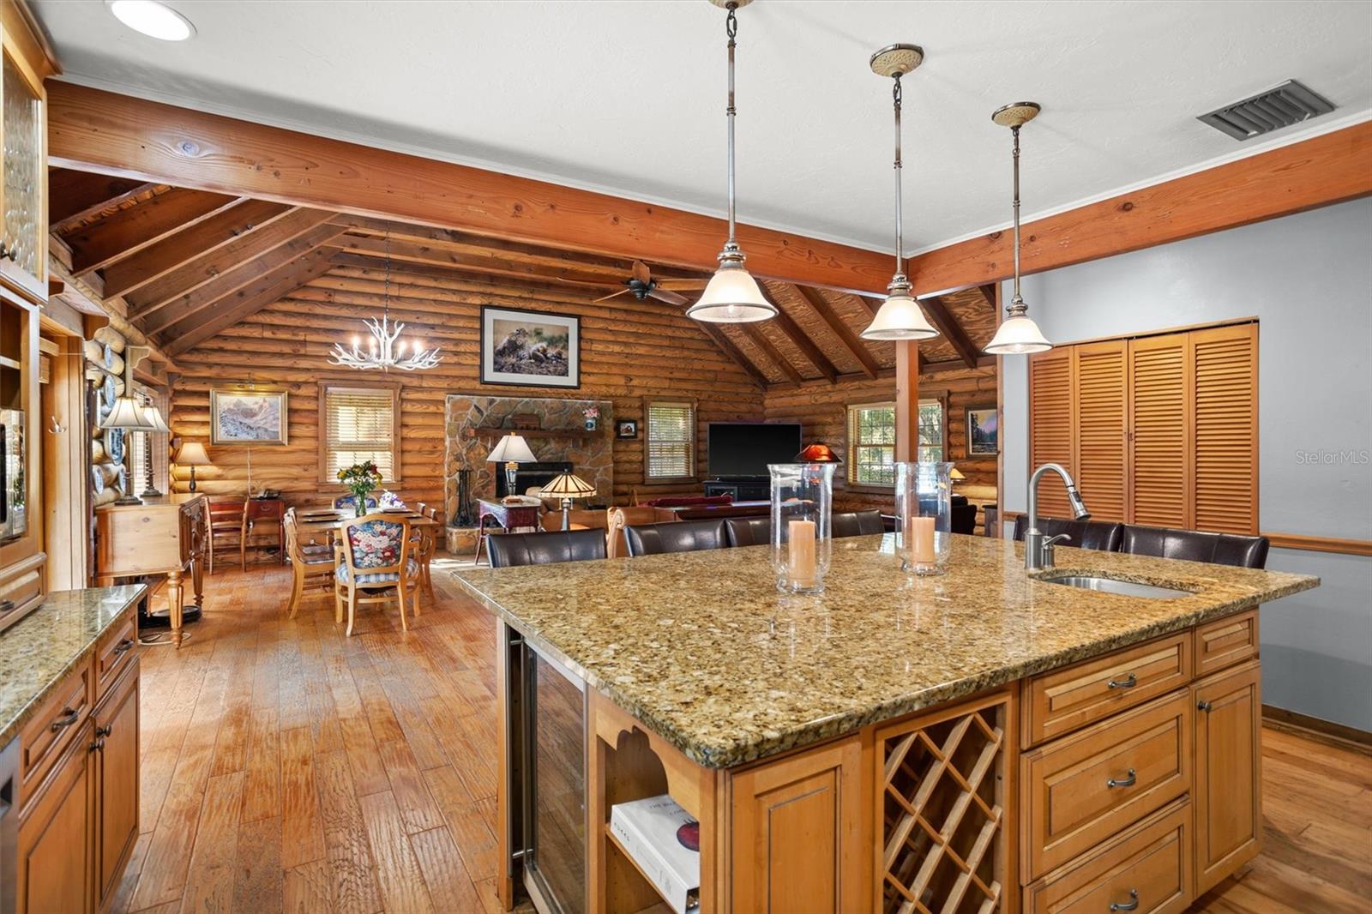
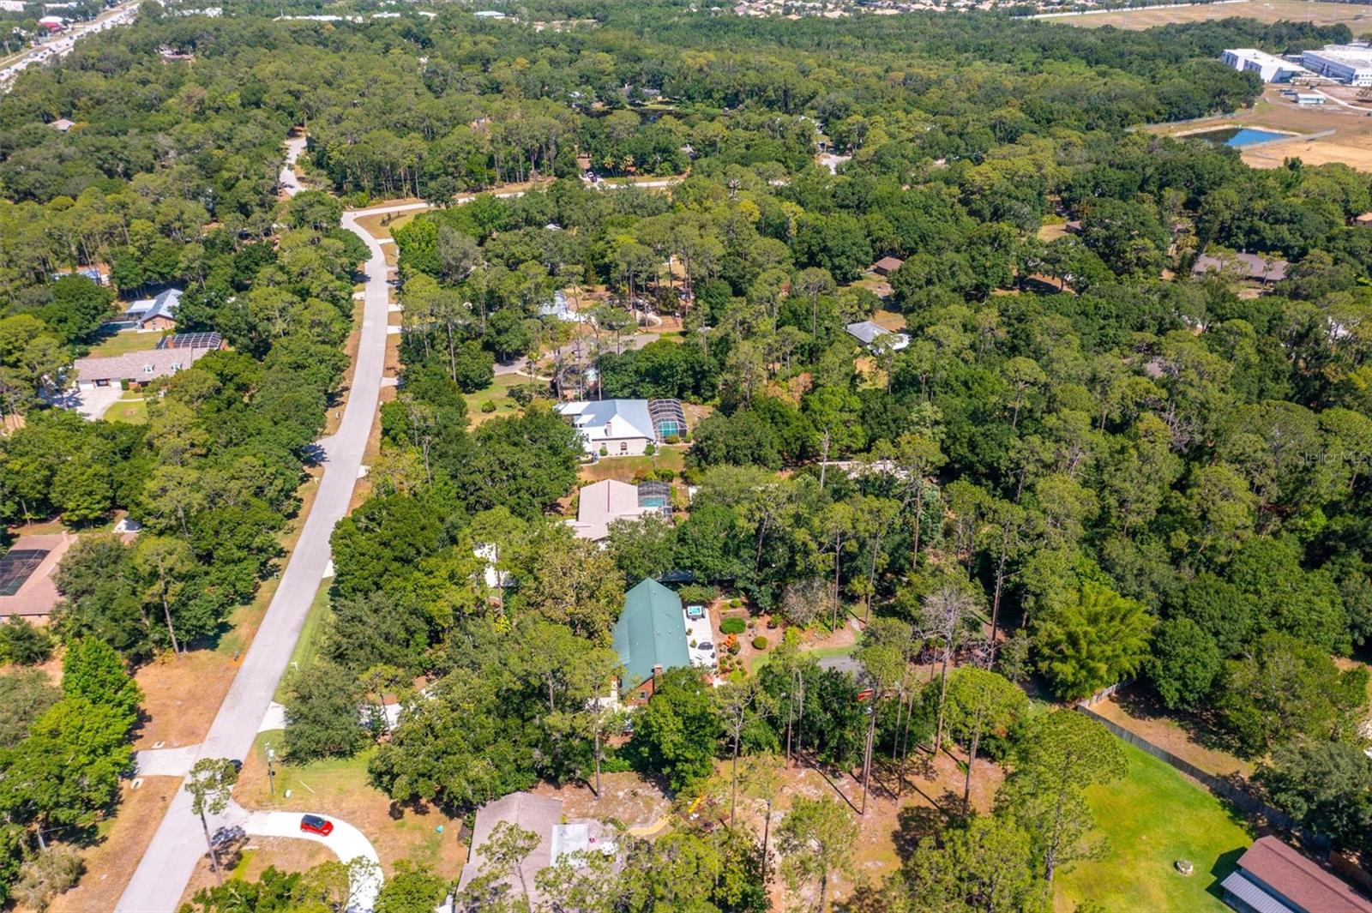
Welcome to your own private retreat in Bradenton, FL! Step into the embrace of nature's tranquility as you enter this spacious 4BR/2BA custom log home, meticulously maintained and nestled on a private, wooded lot spanning over an acre. The heart of this home is the amazing great room, boasting soaring cathedral ceilings and a stone wood-burning fireplace, promising cozy evenings and warm gatherings. Double French doors seamlessly extend this space to the massive patio, creating an idyllic setting for entertaining or simply unwinding amidst the serene surroundings. Adding to the allure, a huge 22’ x 30’ outbuilding offers a spacious efficiency unit (not included in square footage) with private entry, perfect for short- or long-term rentals, providing both flexibility and additional income potential. Discover further delights as you explore the separate fourth bedroom with its own entrance, an extra-large indoor laundry room with a laundry sink and ample storage. Step into the master suite retreat, your private sanctuary. Abundant closet space, double French doors that reveal the backyard oasis, complete with a soothing hot tub for ultimate relaxation, and a serene master bath offer a tranquil escape from the daily grind. Conveniently situated, this property is mere moments away from Lakewood Ranch Hospital, excellent schools, shopping, and easy access to I-75. Recent upgrades include a new central AC system installed in 2024, ensuring comfort and efficiency. Plus, with no HOA fees, no CDD fees, and plenty of space for RV and boat parking, this home offers the freedom to live and enjoy life on your own terms. Seize the opportunity to make this haven your own – schedule a viewing today and experience the blissful harmony of peaceful living!
/t.realgeeks.media/resize/460x/https://u.realgeeks.media/swfloridafinehomes%252FBanner_Image_1-min.jpg)
Additional Information
- Taxes
- $2149
- Minimum Lease
- 1-7 Days
- Location
- In County, Landscaped, Near Golf Course, Oversized Lot, Paved
- Community Features
- No Deed Restriction
- Property Description
- Split Level, Attached
- Zoning
- RSF1/W
- Interior Layout
- Built-in Features, Cathedral Ceiling(s), Ceiling Fans(s), High Ceilings, Kitchen/Family Room Combo, Living Room/Dining Room Combo, Open Floorplan, Solid Wood Cabinets, Stone Counters, Thermostat, Vaulted Ceiling(s), Walk-In Closet(s), Window Treatments
- Interior Features
- Built-in Features, Cathedral Ceiling(s), Ceiling Fans(s), High Ceilings, Kitchen/Family Room Combo, Living Room/Dining Room Combo, Open Floorplan, Solid Wood Cabinets, Stone Counters, Thermostat, Vaulted Ceiling(s), Walk-In Closet(s), Window Treatments
- Floor
- Ceramic Tile, Hardwood, Luxury Vinyl
- Appliances
- Bar Fridge, Built-In Oven, Dishwasher, Disposal, Dryer, Electric Water Heater, Microwave, Range, Range Hood, Refrigerator, Washer, Water Filtration System, Water Softener, Wine Refrigerator
- Utilities
- BB/HS Internet Available, Cable Available, Electricity Connected, Fiber Optics, Fire Hydrant, Private, Propane, Sprinkler Well, Water Connected
- Heating
- Central, Electric
- Air Conditioning
- Central Air, Mini-Split Unit(s)
- Fireplace Description
- Living Room, Stone, Wood Burning
- Exterior Construction
- Log, Wood Frame
- Exterior Features
- Courtyard, French Doors, Garden, Irrigation System, Lighting, Private Mailbox, Storage
- Roof
- Metal, Shingle
- Foundation
- Slab
- Pool
- No Pool
- Garage Carport
- 2 Car Garage
- Garage Spaces
- 2
- Garage Features
- Boat, Driveway, Guest, Other, Oversized, Parking Pad, RV Parking, Workshop in Garage
- Elementary School
- Braden River Elementary
- Middle School
- Braden River Middle
- High School
- Lakewood Ranch High
- Flood Zone Code
- X
- Parcel ID
- 583615802
- Legal Description
- Lot 21 Blk C Braden Pines Sub Unit Ii Pi#5836.1580/2
Listing courtesy of MC HOMES REALTY INC. 727-432-2181
Selling Office: MC HOMES REALTY INC.Mortgage Calculator
StellarMLS is the source of this information via Internet Data Exchange Program. All listing information is deemed reliable but not guaranteed and should be independently verified through personal inspection by appropriate professionals. Listings displayed on this website may be subject to prior sale or removal from sale. Availability of any listing should always be independently verified. Listing information is provided for consumer personal, non-commercial use, solely to identify potential properties for potential purchase. All other use is strictly prohibited and may violate relevant federal and state law. Data last updated on