124 Villoresi Boulevard, Nokomis, FL 34275
- $462,500
- 3
- BD
- 2
- BA
- 2,034
- SqFt






- Sold Price
- $462,500
- List Price
- $474,999
- Status
- Sold
- Days on Market
- 133
- Closing Date
- Nov 28, 2024
- MLS#
- N6133482
- Property Style
- Single Family
- Architectural Style
- Florida
- New Construction
- Yes
- Year Built
- 2024
- Bedrooms
- 3
- Bathrooms
- 2
- Living Area
- 2,034
- Lot Size
- 6,583
- Acres
- 0.15
- Total Acreage
- 0 to less than 1/4
- Building Name
- Dr Horton/Cbc#1258802
- Legal Subdivision Name
- Toscana Isles
- Community Name
- Toscana Isles
- MLS Area Major
- Nokomis/North Venice
Property Description
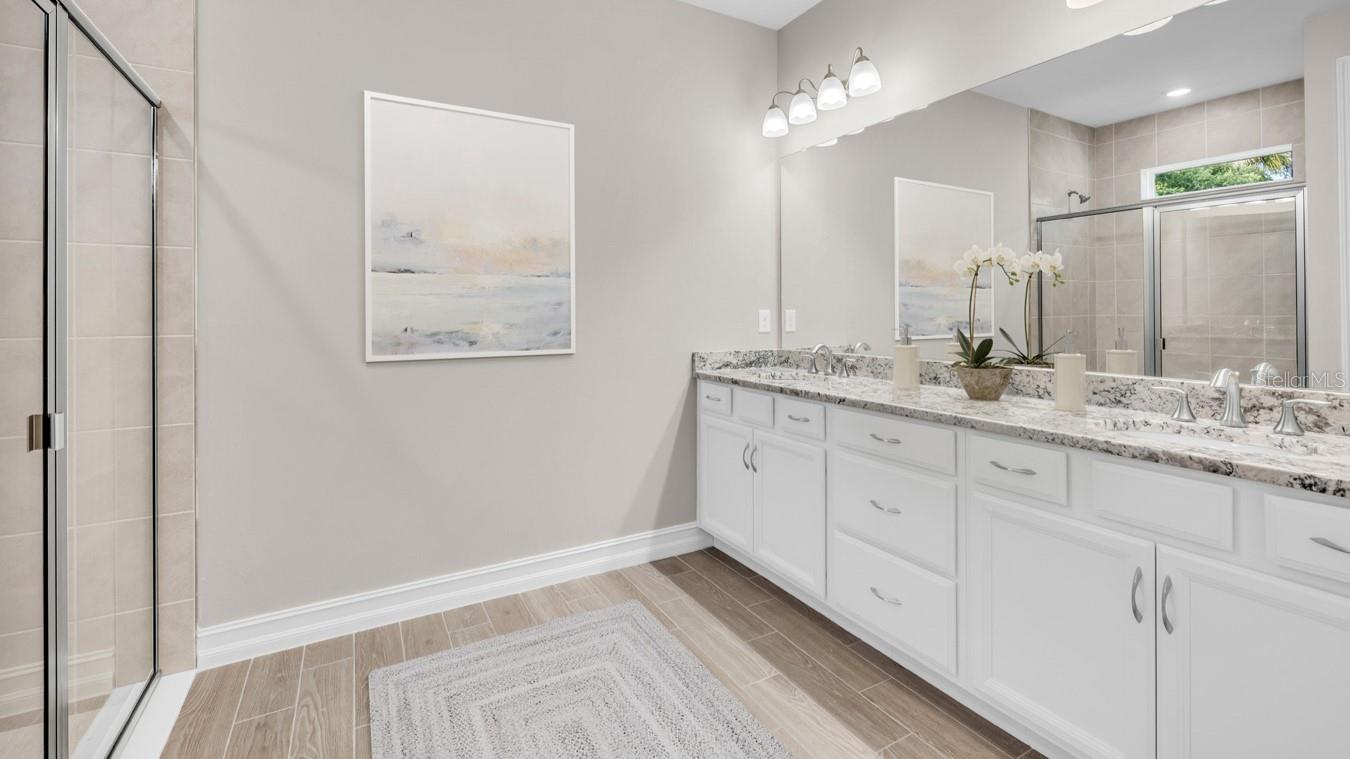
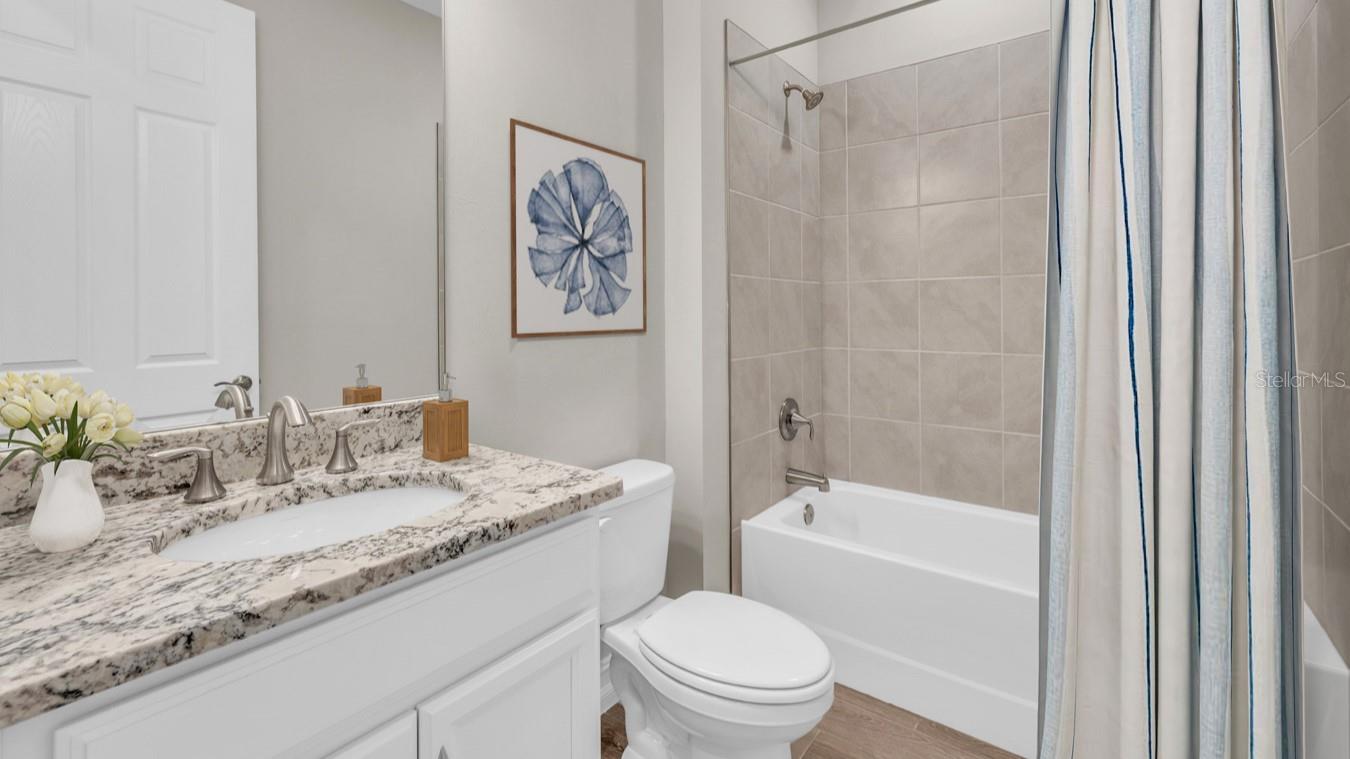
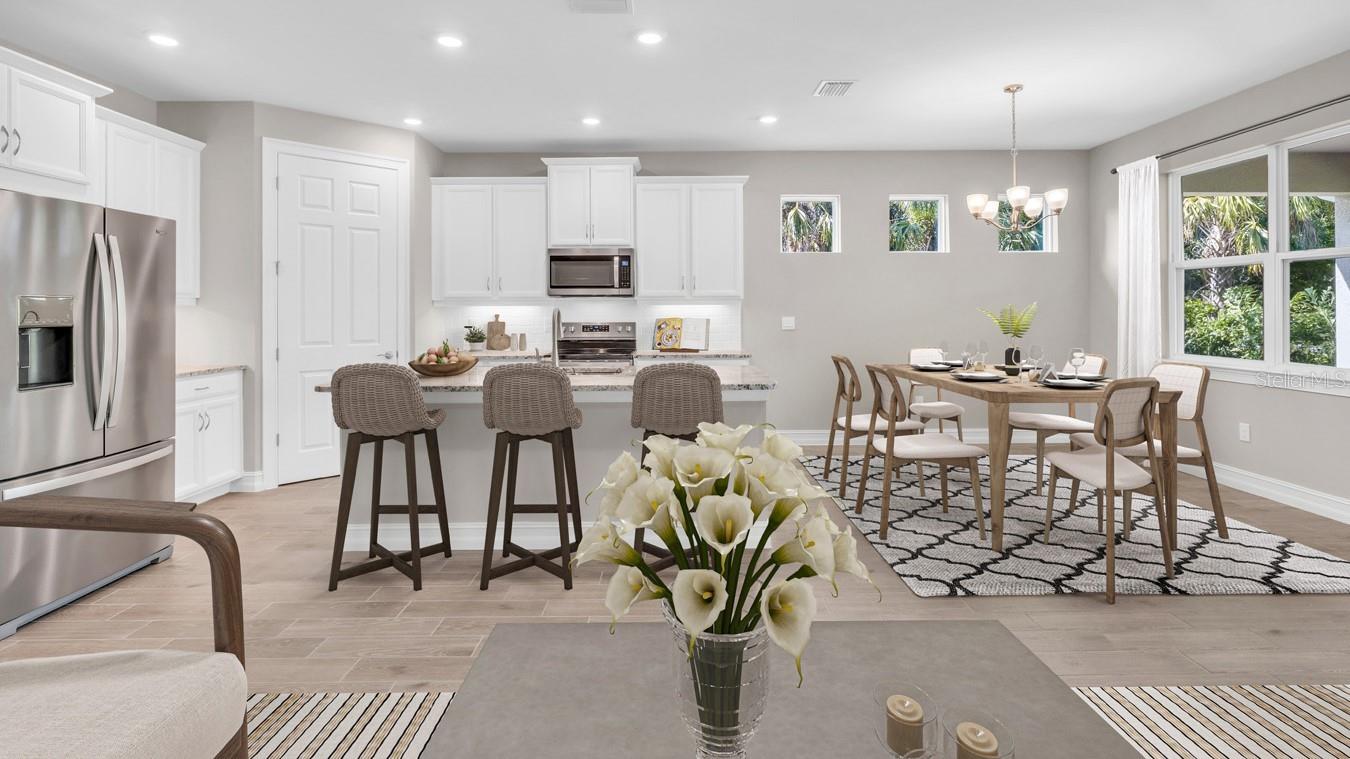
Under Construction. Enjoy the spacious Delray plan which features an open floor plan including 3 bedrooms, a flex room, and 2 baths in a well-designed 2034 SF of living space. Step out through the double glass doors and relax on the screened lanai where you will enjoy the quiet backyard. Plenty of room for a private pool. The well-appointed kitchen has a convenient, walk-in corner pantry and abundant cabinet and counter space. Stainless steel appliances add to the contemporary look of the kitchen area. Beautiful tiled walk-in shower in primary bathroom and a tub with tiled shower in the guest bathroom. Two walk-in closets in the main bedroom and a generous closet in the guest bedrooms. A tasteful lighting package sets the perfect mood throughout the home. The attached 2 car garage and lush landscaping package add to the beauty of this home's attractive exterior. Toscana Isles is a gated and lawn maintenance-provided community with low fees. The 8000 sf Clubhouse offers residents an infinity edge pool, fitness room, party room, billiard/bar area, tennis, pickle ball, playground, dog park, and a full-time Activities Director. This community is designed for an active lifestyle, including fishing, kayaking, and canoeing on the large chain of lakes. Toscana Isles is centrally located, close to Venice Island and its fabulous beaches, restaurants, and shopping.
/t.realgeeks.media/resize/460x/https://u.realgeeks.media/swfloridafinehomes%252FBanner_Image_1-min.jpg)
Additional Information
- Taxes
- $1333
- Taxes
- $2,207
- Minimum Lease
- 2 Months
- HOA Fee
- $242
- HOA Payment Schedule
- Monthly
- Maintenance Includes
- Common Area Taxes, Pool, Insurance, Maintenance Grounds, Maintenance, Management, Private Road, Recreational Facilities
- Location
- Flag Lot, City Limits, In County, Level, Sidewalk, Paved, Private
- Community Features
- Association Recreation - Owned, Clubhouse, Deed Restrictions, Dog Park, Fitness Center, Gated Community - No Guard, Golf Carts OK, Irrigation-Reclaimed Water, Pool, Sidewalks, Tennis Courts, Maintenance Free
- Property Description
- One Story
- Zoning
- PUD
- Interior Layout
- Crown Molding, Eat-in Kitchen, High Ceilings, Kitchen/Family Room Combo, Living Room/Dining Room Combo, Primary Bedroom Main Floor, Smart Home, Solid Surface Counters
- Interior Features
- Crown Molding, Eat-in Kitchen, High Ceilings, Kitchen/Family Room Combo, Living Room/Dining Room Combo, Primary Bedroom Main Floor, Smart Home, Solid Surface Counters
- Floor
- Carpet, Tile
- Appliances
- Convection Oven, Dishwasher, Disposal, Dryer, Electric Water Heater, Microwave, Range, Refrigerator, Washer
- Utilities
- BB/HS Internet Available, Cable Available, Electricity Connected, Fiber Optics, Phone Available, Sewer Connected, Sprinkler Recycled, Sprinkler Well, Street Lights, Underground Utilities, Water Connected
- Heating
- Central, Electric, Heat Pump, Radiant Ceiling
- Air Conditioning
- Central Air
- Exterior Construction
- Block, Stucco
- Exterior Features
- Hurricane Shutters, Irrigation System, Sidewalk, Sliding Doors
- Roof
- Membrane, Tile
- Foundation
- Slab
- Pool
- Community
- Garage Carport
- 2 Car Garage
- Garage Spaces
- 2
- Garage Features
- Driveway, Garage Door Opener, Ground Level
- Garage Dimensions
- 20x20
- Elementary School
- Laurel Nokomis Elementary
- Middle School
- Laurel Nokomis Middle
- High School
- Venice Senior High
- Fences
- Fenced, Vinyl
- Water Access
- Lake - Chain of Lakes
- Pets
- Allowed
- Pet Size
- Extra Large (101+ Lbs.)
- Flood Zone Code
- X
- Parcel ID
- 0366130569
- Legal Description
- LOT 569, TOSCANA ISLES UNIT2 Phase 6, PB55 PG336-346
Listing courtesy of DR HORTON REALTY OF SOUTHWEST FLORIDA LLC. 239-338-8986
Selling Office: MICHAEL SAUNDERS & COMPANY.Mortgage Calculator
StellarMLS is the source of this information via Internet Data Exchange Program. All listing information is deemed reliable but not guaranteed and should be independently verified through personal inspection by appropriate professionals. Listings displayed on this website may be subject to prior sale or removal from sale. Availability of any listing should always be independently verified. Listing information is provided for consumer personal, non-commercial use, solely to identify potential properties for potential purchase. All other use is strictly prohibited and may violate relevant federal and state law. Data last updated on