144 Pescador Place, Nokomis, FL 34275
- $599,900
- 3
- BD
- 2
- BA
- 1,989
- SqFt








- Sold Price
- $599,900
- List Price
- $599,900
- Status
- Sold
- Days on Market
- 96
- Closing Date
- Mar 11, 2025
- MLS#
- A4627713
- Property Style
- Single Family
- Architectural Style
- Florida, Mediterranean
- Year Built
- 2020
- Bedrooms
- 3
- Bathrooms
- 2
- Living Area
- 1,989
- Lot Size
- 7,080
- Acres
- 0.16
- Total Acreage
- 0 to less than 1/4
- Legal Subdivision Name
- Toscana Isles
- Community Name
- Toscana Isles
- MLS Area Major
- Nokomis/North Venice
Property Description
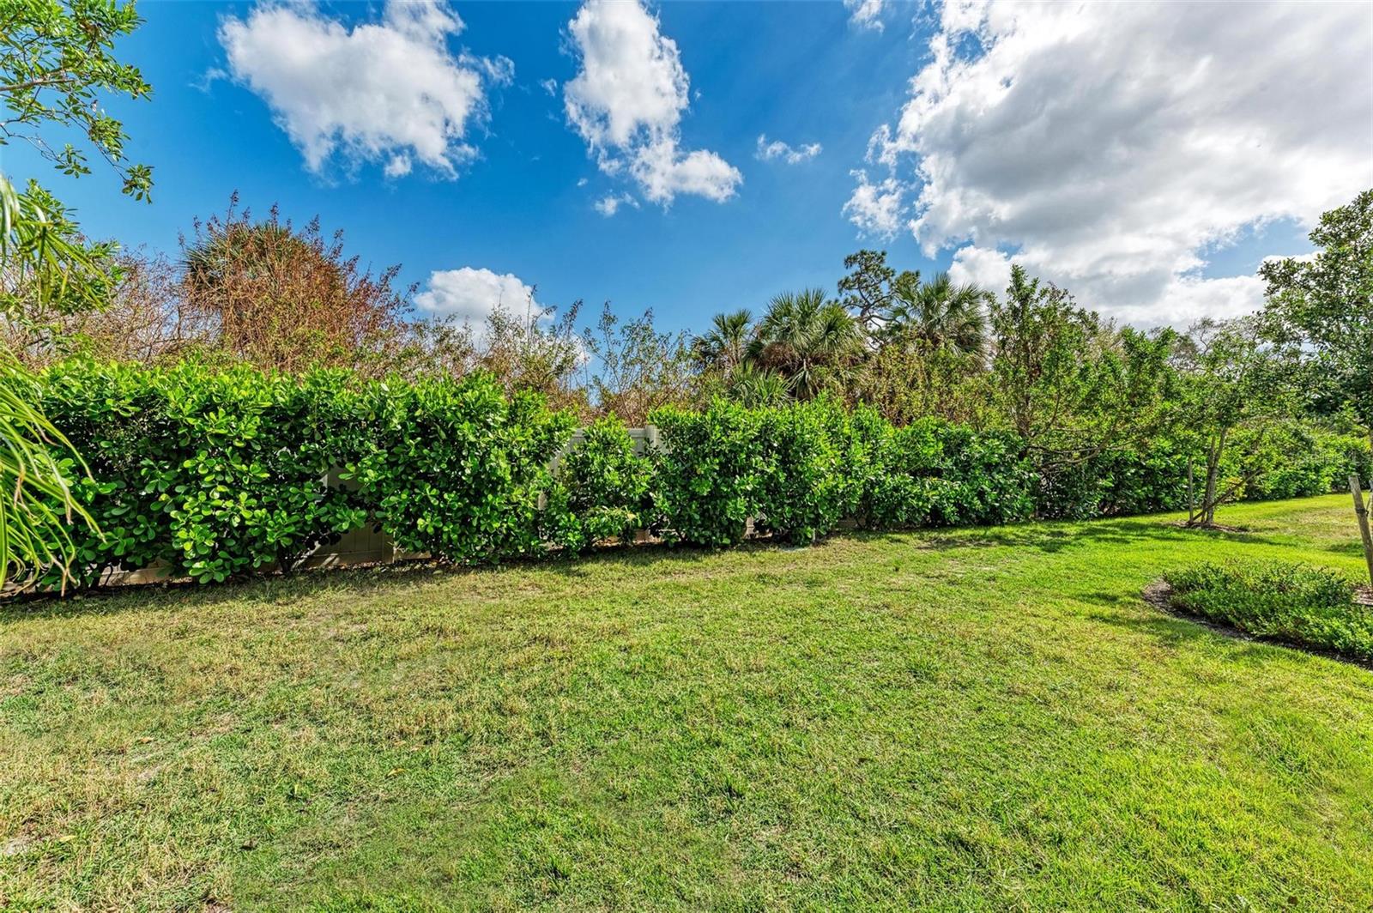
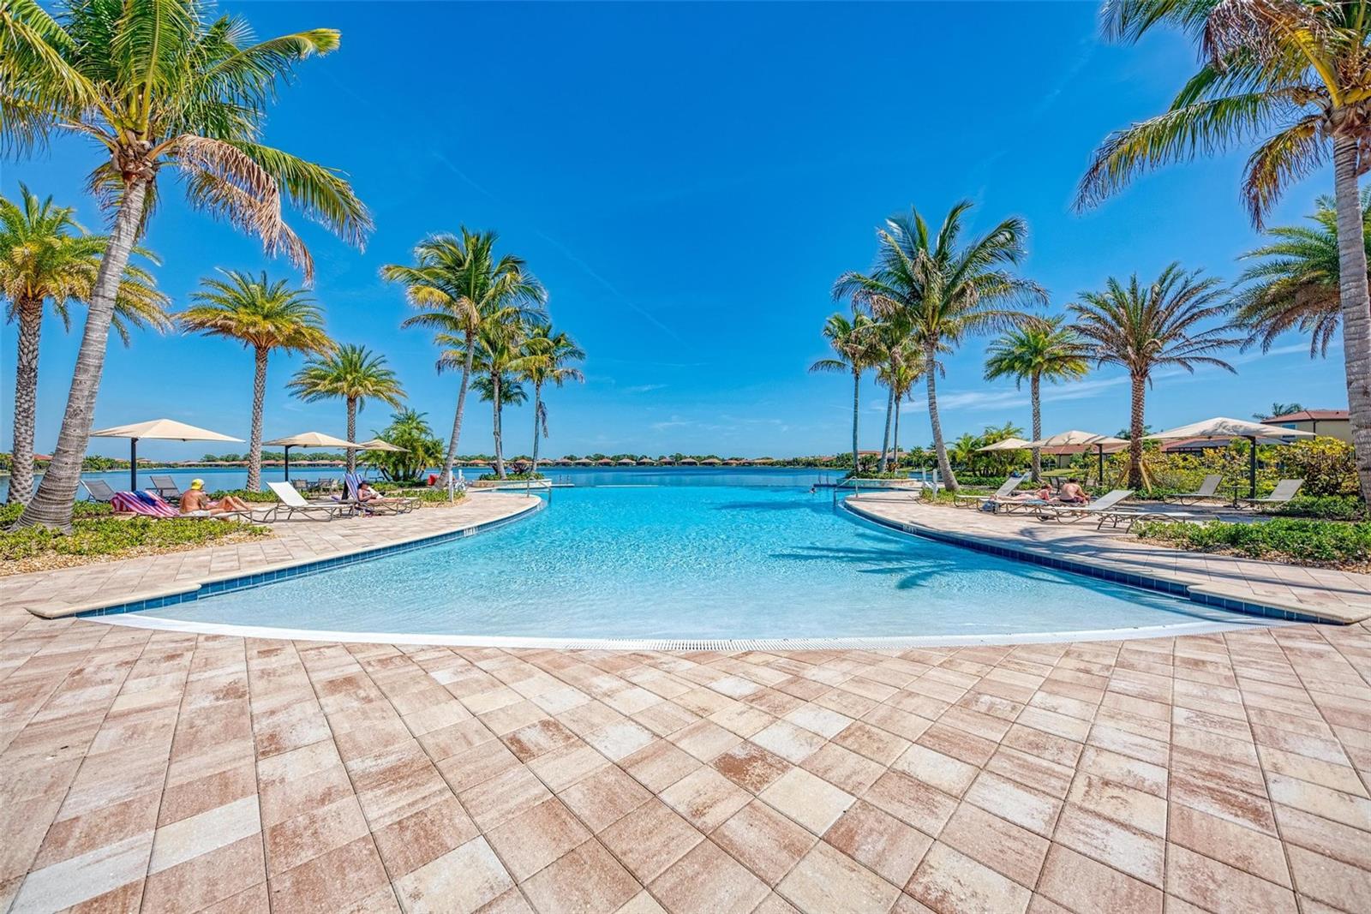
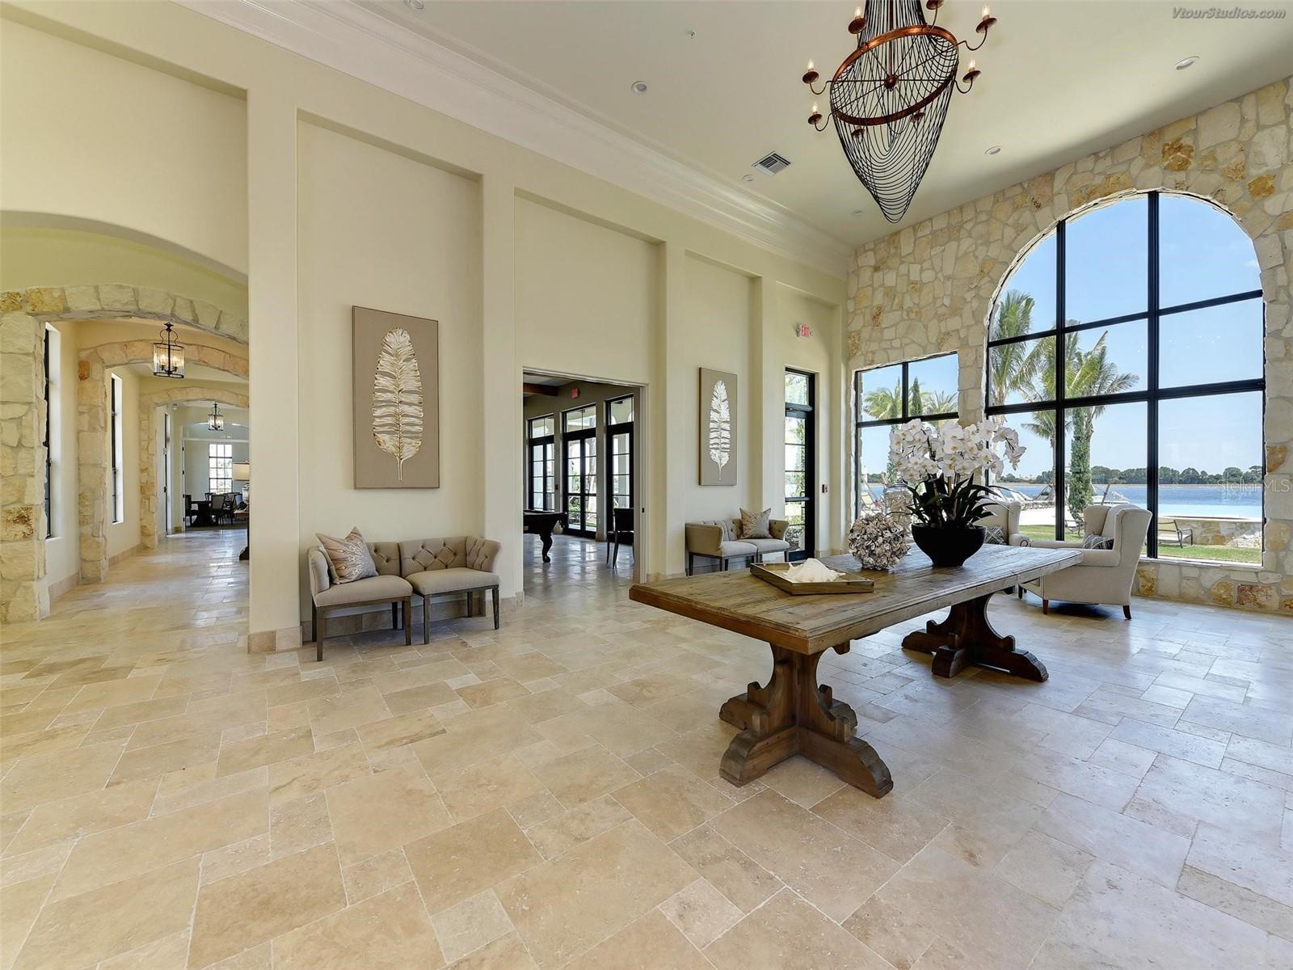
Beautifully upgraded Edison model with a seldom available 3-car garage on a very private homesite located at the back and quiet section of the community. This sought after Great Room floor plan offers 3BR plus a Den/Office and is ideal for Florida living. Features include wood-like plank tile throughout the main living areas including the den, plantation shutters, and rich architectural details such as volume ceilings, multiple tray ceilings, and extensive crown molding. The spacious, open kitchen has modern, light-colored cabinets, upgraded granite countertops, a designer backsplash, and stainless steel appliances. The main suite offers 2 walk-in closets, a large en-suite bath with a soaking tub, a walk-in shower, and a designer listello. The most recent Edison 3 Car listing that we took went under contract very quickly, so don't wait too long on this one. Toscana Isles is a beautiful, gated community located only 5.8 miles to Casey Key and Nokomis Beach. The resort-style community offers amenities geared toward residents who enjoy an active lifestyle. The Tuscan-designed amenity center provides over 8,000 square feet of space, including a lakefront activities room, catering kitchen, billiards room with bar and TVs, a state-of-the-art fitness center, a resort-style infinity-edge pool, tennis, pickleball, bocce courts, and a large fire pit. With over 200 acres of lakes, residents can kayak, canoe, and fish. The community is within a short drive to beautiful downtown Venice and Sarasota, gourmet restaurants, prime shopping, the Legacy Trail, and the new Sarasota Memorial Hospital Venice Campus. Please make sure you watch the full-motion drone video of the home. Call today for your private showing!
/t.realgeeks.media/resize/460x/https://u.realgeeks.media/swfloridafinehomes%252FBanner_Image_1-min.jpg)
Additional Information
- Taxes
- $6604
- Taxes
- $2,207
- Minimum Lease
- 2 Months
- HOA Fee
- $792
- HOA Payment Schedule
- Quarterly
- Maintenance Includes
- Common Area Taxes, Pool, Maintenance Grounds, Management, Recreational Facilities
- Location
- City Limits, Landscaped, Oversized Lot, Sidewalk, Paved
- Community Features
- Association Recreation - Owned, Clubhouse, Community Mailbox, Deed Restrictions, Dog Park, Fitness Center, Gated Community - Guard, Gated Community - No Guard, Golf Carts OK, Irrigation-Reclaimed Water, No Truck/RV/Motorcycle Parking, Playground, Pool, Sidewalks, Tennis Courts
- Property Description
- One Story
- Zoning
- PUD
- Interior Layout
- Ceiling Fans(s), Crown Molding, Eat-in Kitchen, High Ceilings, Kitchen/Family Room Combo, Open Floorplan, Solid Surface Counters, Tray Ceiling(s), Walk-In Closet(s), Window Treatments
- Interior Features
- Ceiling Fans(s), Crown Molding, Eat-in Kitchen, High Ceilings, Kitchen/Family Room Combo, Open Floorplan, Solid Surface Counters, Tray Ceiling(s), Walk-In Closet(s), Window Treatments
- Floor
- Carpet, Tile
- Appliances
- Dishwasher, Disposal, Dryer, Microwave, Range, Refrigerator, Washer
- Utilities
- BB/HS Internet Available, Cable Available, Electricity Connected, Fiber Optics, Public, Sewer Connected, Street Lights, Underground Utilities, Water Connected
- Heating
- Central, Electric
- Air Conditioning
- Central Air
- Exterior Construction
- Block, Stucco
- Exterior Features
- Hurricane Shutters, Irrigation System, Rain Gutters, Sidewalk, Sliding Doors
- Roof
- Tile
- Foundation
- Slab
- Pool
- Community
- Garage Carport
- 3 Car Garage
- Garage Spaces
- 3
- Garage Features
- Garage Door Opener
- Garage Dimensions
- 22x30
- Elementary School
- Laurel Nokomis Elementary
- Middle School
- Laurel Nokomis Middle
- High School
- Venice Senior High
- Water Access
- Lake - Chain of Lakes
- Pets
- Allowed
- Max Pet Weight
- 101
- Pet Size
- Extra Large (101+ Lbs.)
- Flood Zone Code
- X
- Parcel ID
- 0375082520
- Legal Description
- LOT 252, TOSCANA ISLES UNITS 1 & 2 PHASE 4, PB 51 PG 103-112
Listing courtesy of COLDWELL BANKER REALTY. 941-383-6411
Selling Office: COLDWELL BANKER REALTY.Mortgage Calculator
StellarMLS is the source of this information via Internet Data Exchange Program. All listing information is deemed reliable but not guaranteed and should be independently verified through personal inspection by appropriate professionals. Listings displayed on this website may be subject to prior sale or removal from sale. Availability of any listing should always be independently verified. Listing information is provided for consumer personal, non-commercial use, solely to identify potential properties for potential purchase. All other use is strictly prohibited and may violate relevant federal and state law. Data last updated on