5672 Semolino Street, Nokomis, FL 34275
- $545,000
- 2
- BD
- 2
- BA
- 1,678
- SqFt




- Sold Price
- $545,000
- List Price
- $575,000
- Status
- Sold
- Days on Market
- 11
- Closing Date
- Oct 04, 2024
- MLS#
- N6134385
- Property Style
- Single Family
- Architectural Style
- Ranch
- Year Built
- 2017
- Bedrooms
- 2
- Bathrooms
- 2
- Living Area
- 1,678
- Lot Size
- 6,276
- Acres
- 0.14
- Total Acreage
- 0 to less than 1/4
- Legal Subdivision Name
- Bellacina/Casey Key
- Community Name
- Bellacina By Casey Key
- MLS Area Major
- Nokomis/North Venice
Property Description
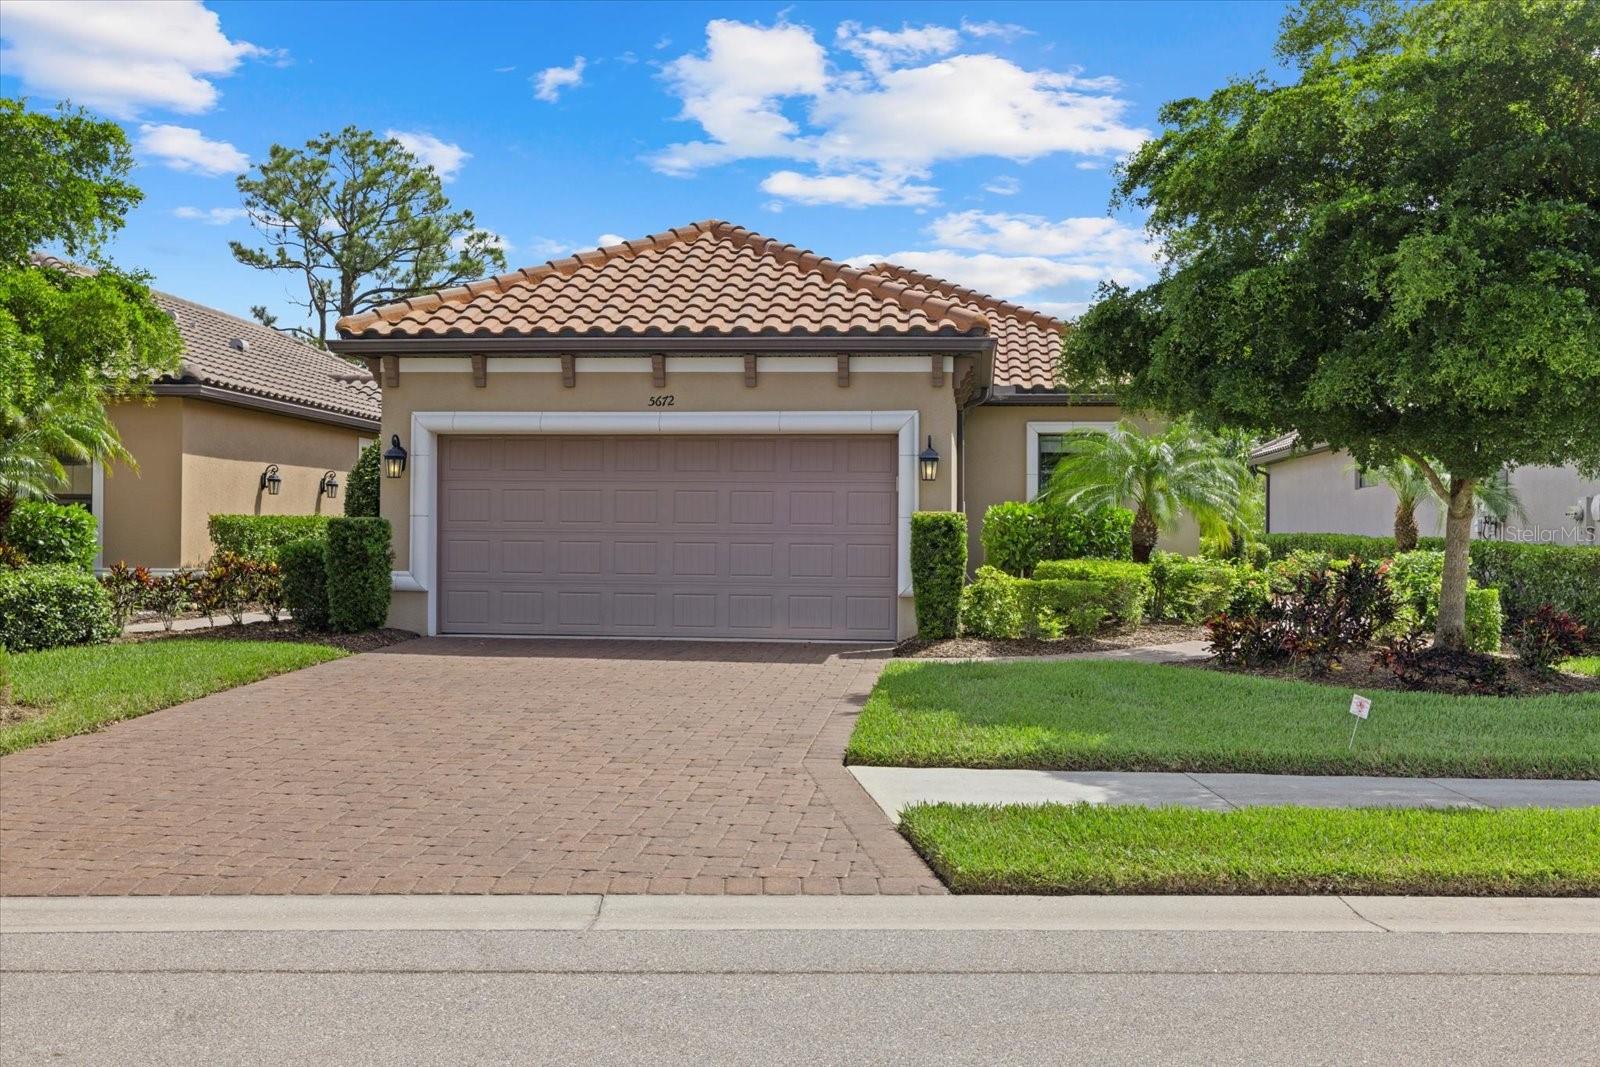
2 BEDROOM/2 BATHROOM PLUS DEN, PRESERVE VIEW, NO FRONT NEIGHBORS. Welcome to your dream home in the amenity rich and sought-after Bellacina at Casey Key! This stunning 2-bedroom, 2-bathroom PLUS DEN home offers an exceptional blend of luxury and comfort. As you approach, you'll notice the inviting side entrance and the serene pond view with no front neighbors, providing both privacy and tranquility. The deeper lot in the back overlooks a beautiful preserve, creating a perfect setting for relaxation from the screened back lanai. As you step inside, the thoughtful designer touches and open floor plan immediately draws your attention, effortlessly connecting the kitchen, living, and dining areas while offering a clear view of the screened lanai. You’ll be captivated by the elegant design featuring tray ceilings, crown molding throughout the home, and custom woodworking details that emulate a modified coffered ceiling in the great room. The kitchen is a chef's delight, boasting 42-inch cabinets with undermount lighting, quartz countertops, a stylish backsplash, some pull-out shelving, and a pantry closet. The kitchen is equipped with a GAS STOVE and NATURAL GAS, a rare Florida feature kitchen enthusiasts are sure to love! The primary bedroom features a walk-in closet and is nestled at the back of the home, providing privacy and serene views of the preserve. The primary bathroom is a spa-like retreat with double vanities, a walk-in shower, and a drop-down vanity perfect for makeup application. The spacious den, enclosed with pocket French doors, offers versatility for a home office or guest room. The guest bedroom is located near the front of the home and features a walk-in closet and en suite bathroom, which also has access from the hallway. The spacious laundry provides additional storage. Throughout the home, you'll find beautiful laminate wood and tile flooring that adds warmth and style. This home is equipped with modern amenities, including 8-foot doors, a tankless hot water heater, and natural gas. Bellacina at Casey Key offers an exceptional lifestyle with a full-time manager and social director, community center, fitness center, library, a heated resort-style pool and spa, lighted tennis and pickleball courts, fire pit, bocce ball, dog park, playground, and a vibrant community of 346 homes. Bellacina By Casey Key has direct access to Legacy Trail. The Legacy Trail is a non-motorized multi-use trail, just under 20 miles in length, and extends from Venice to downtown Sarasota. The location of the community is particularly appealing. Casey Key Beach is approximately 3 miles away, with Venice Beach and Siesta Key Beaches also nearby. Everything you could want and more is within easy driving distance, including easy access to I-75. Don’t miss out on this rare opportunity to own a piece of paradise in Bellacina at Casey Key! Copy and paste the following link to view the luxury video: https://player.vimeo.com/video/1004699470?badge=0&autopause=0&player_id=0&app_id=58479
/t.realgeeks.media/resize/460x/https://u.realgeeks.media/swfloridafinehomes%252FBanner_Image_1-min.jpg)
Additional Information
- Taxes
- $3201
- Minimum Lease
- 1 Month
- HOA Fee
- $1,184
- HOA Payment Schedule
- Quarterly
- Maintenance Includes
- Common Area Taxes, Pool, Escrow Reserves Fund, Fidelity Bond, Maintenance Grounds, Management, Private Road, Recreational Facilities, Security
- Location
- In County, Landscaped, Sidewalk, Paved, Private
- Community Features
- Association Recreation - Owned, Clubhouse, Community Mailbox, Deed Restrictions, Dog Park, Fitness Center, Irrigation-Reclaimed Water, Playground, Pool, Sidewalks, Tennis Courts, Security
- Property Description
- One Story
- Zoning
- RMF2
- Interior Layout
- Ceiling Fans(s), Coffered Ceiling(s), Crown Molding, Kitchen/Family Room Combo, Open Floorplan, Primary Bedroom Main Floor, Smart Home, Split Bedroom, Stone Counters, Tray Ceiling(s), Walk-In Closet(s), Window Treatments
- Interior Features
- Ceiling Fans(s), Coffered Ceiling(s), Crown Molding, Kitchen/Family Room Combo, Open Floorplan, Primary Bedroom Main Floor, Smart Home, Split Bedroom, Stone Counters, Tray Ceiling(s), Walk-In Closet(s), Window Treatments
- Floor
- Carpet, Laminate, Tile
- Appliances
- Dishwasher, Disposal, Dryer, Microwave, Range, Refrigerator, Tankless Water Heater, Washer
- Utilities
- Cable Connected, Electricity Connected, Natural Gas Available, Public, Sewer Connected, Sprinkler Recycled, Street Lights, Water Connected
- Heating
- Central, Electric
- Air Conditioning
- Central Air
- Exterior Construction
- Block, Stucco
- Exterior Features
- Hurricane Shutters, Irrigation System, Lighting, Sidewalk, Sliding Doors
- Roof
- Tile
- Foundation
- Slab
- Pool
- Community
- Garage Carport
- 2 Car Garage
- Garage Spaces
- 2
- Garage Features
- Garage Door Opener
- Garage Dimensions
- 19X22
- Elementary School
- Laurel Nokomis Elementary
- Middle School
- Laurel Nokomis Middle
- High School
- Venice Senior High
- Water View
- Pond
- Water Access
- Pond
- Water Frontage
- Pond
- Pets
- Allowed
- Pet Size
- Extra Large (101+ Lbs.)
- Flood Zone Code
- X500
- Parcel ID
- 0164020111
- Legal Description
- LOT 111, BELLACINA BY CASEY KEY, PB 50 PG 09
Listing courtesy of KELLER WILLIAMS ISLAND LIFE REAL ESTATE. 941-254-6467
Selling Office: PARADISE PALMS REALTY GROUP.Mortgage Calculator
StellarMLS is the source of this information via Internet Data Exchange Program. All listing information is deemed reliable but not guaranteed and should be independently verified through personal inspection by appropriate professionals. Listings displayed on this website may be subject to prior sale or removal from sale. Availability of any listing should always be independently verified. Listing information is provided for consumer personal, non-commercial use, solely to identify potential properties for potential purchase. All other use is strictly prohibited and may violate relevant federal and state law. Data last updated on