Share this with your friends


(941) 202-0080
Real Estate Company
4439 Via Del Villetti Drive, Venice, FL 34293
- $700,000
- 4
- BD
- 3
- BA
- 2,721
- SqFt


- Sold Price
- $700,000
- List Price
- $725,000
- Status
- Sold
- Days on Market
- 234
- Closing Date
- Sep 25, 2024
- MLS#
- N6130290
- Property Style
- Single Family
- Architectural Style
- Traditional
- Year Built
- 2003
- Bedrooms
- 4
- Bathrooms
- 3
- Living Area
- 2,721
- Lot Size
- 9,619
- Acres
- 0.22
- Total Acreage
- 0 to less than 1/4
- Legal Subdivision Name
- Venetia Ph 4
- Community Name
- Venetia
- MLS Area Major
- Venice
Property Description
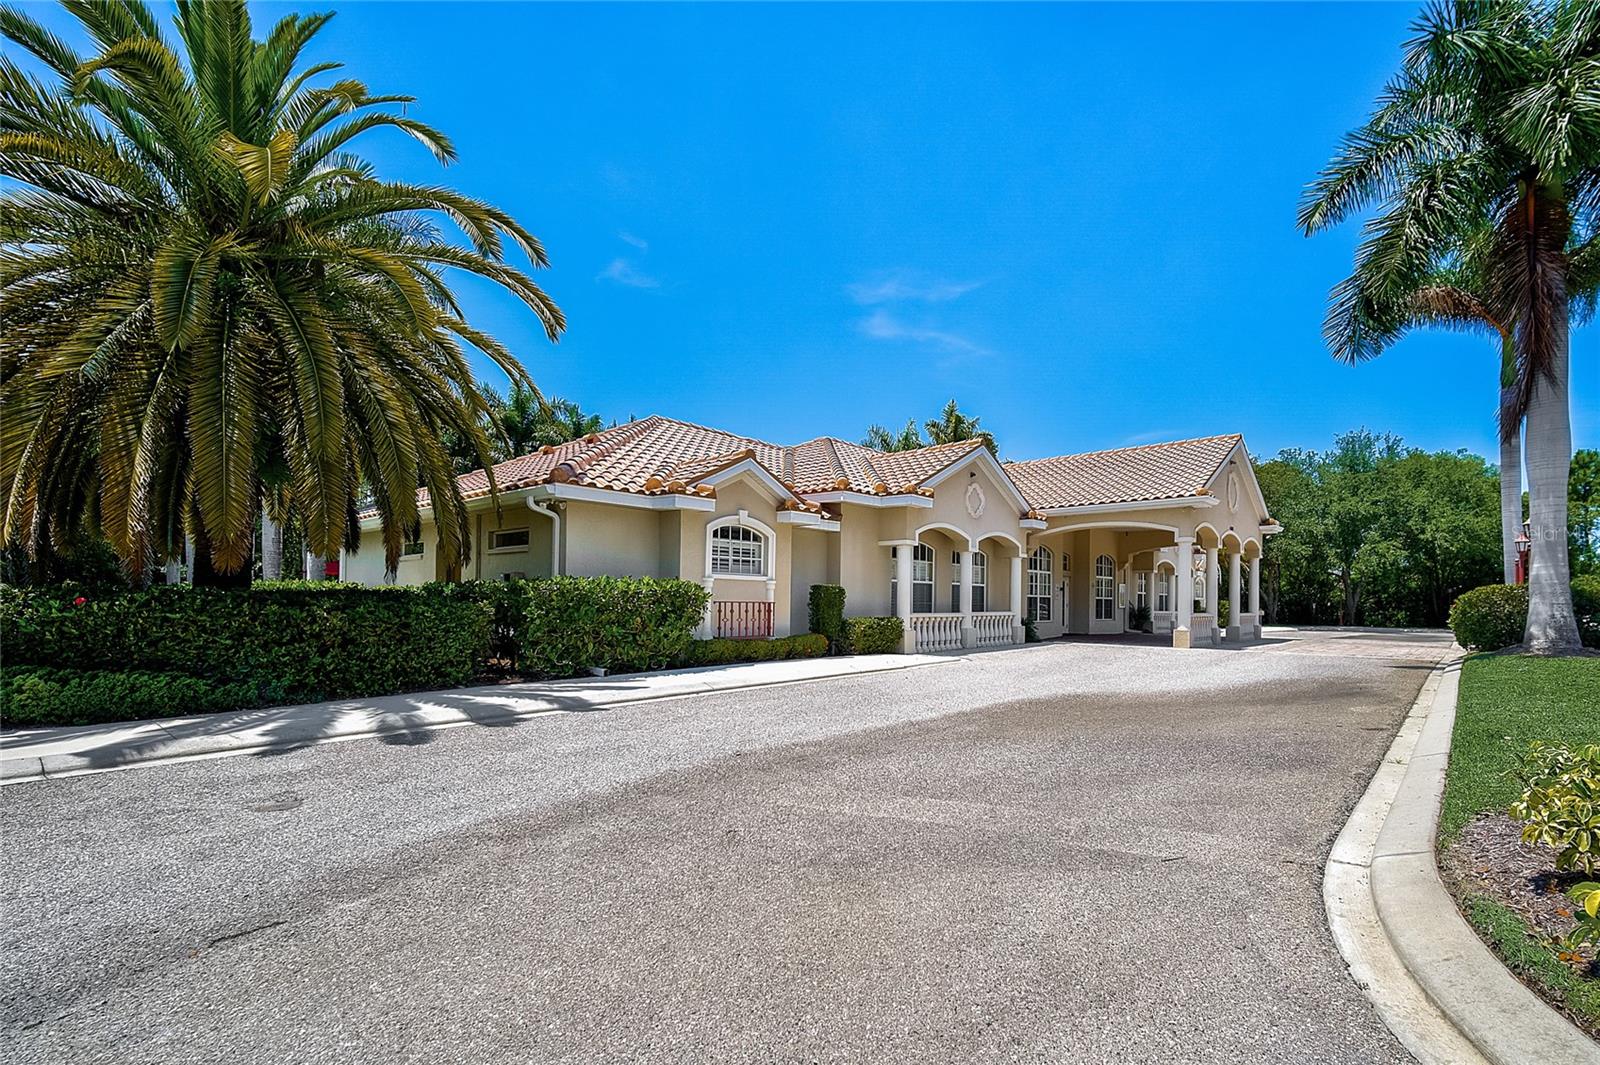
New and Improved Price! NEW ROOF - PERMIT CLOSED, Welcome to your dream home in the heart of Venetia! This traditional single-family residence boasts a timeless appeal with its meticulous professional landscaping, creating a curb appeal that sets it apart. With 4 generously sized bedrooms and 3 full baths, this home offers spacious living and a wealth of amenities. As you step inside, the attention to detail becomes apparent with custom ceiling fans, crown molding, and marble window sills throughout the home. The formal dining space showcases beautiful built-in cabinets, while the formal living room provides picturesque views of the inviting pool and well-maintained backyard. The heart of the home is the stunning open kitchen, a chef's delight equipped with three ovens, a gas stove, stainless steel appliances, eating space, solid wood cabinets, granite countertops, and not one but two pantries. Whether you're entertaining guests or enjoying a meal, this kitchen is designed for both functionality and style. The primary suite is a sanctuary in itself, featuring an en suite bathroom, two walk-in closets, and captivating views of the pool. The primary bathroom is a spa-like retreat with a large tub, walk-in shower, dual sinks, and a vanity. Three additional large bedrooms provide ample space and natural light. Step outside through hurricane-proof sliding doors into the screened-in patio and pool area. The beautiful pool, complete with an electric pool timer, offers a perfect setting for relaxation and entertainment. The two-car garage comes with extra space for a golf cart or motorcycle, built-in cabinets, and storage. This home not only offers comfort and style but also security. With a brand NEW ROOF and soon-to-be-renovated gutters and driveway, the property is well-maintained. Also, a pre-inspection was completed in the property. Additional safety features include a gas generator, electric hurricane shutters on the back and front patios, and pull-down shutters on all front windows. Venetia, a gated community, provides a host of amenities. The clubhouse features a large pool and hot tub, basketball courts, pickleball courts, bocce courts, shuffleboard courts, and tennis courts. The vibrant social scene includes various activities such as Mah Jongg, Bridge, Poker, Euchre, book clubs, artists workshops, and sports groups. Monthly events, from dinners to outings and special holiday celebrations, foster a sense of community camaraderie. Conveniently located just three miles from Manasota Beach, this residence allows you to easily indulge in sun, sand, and surf. Proximity to shopping, dining, and medical facilities ensures that all your needs are met within reach. Additionally, you'll find yourself just over 5 miles from CoolToday Park, the spring training home of the Atlanta Braves, and the exciting Wellen Park development. Embrace the luxurious lifestyle that this Venetia home offers! ¤ Please see 3D Tour and Video ¤ Bedroom Closet Type: Walk-in Closet (Primary Bedroom).

Additional Information
- Taxes
- $685
- Minimum Lease
- 3 Months
- HOA Fee
- $590
- HOA Payment Schedule
- Quarterly
- Maintenance Includes
- Cable TV, Pool, Escrow Reserves Fund, Internet
- Location
- In County, Sidewalk, Paved, Private
- Community Features
- Clubhouse, Deed Restrictions, Fitness Center, Gated Community - No Guard, Golf Carts OK, Pool, Sidewalks, Tennis Courts
- Property Description
- One Story
- Zoning
- RSF4
- Interior Layout
- Built-in Features, Ceiling Fans(s), Crown Molding, Eat-in Kitchen, High Ceilings, Kitchen/Family Room Combo, L Dining, Primary Bedroom Main Floor, Solid Wood Cabinets, Stone Counters, Walk-In Closet(s), Window Treatments
- Interior Features
- Built-in Features, Ceiling Fans(s), Crown Molding, Eat-in Kitchen, High Ceilings, Kitchen/Family Room Combo, L Dining, Primary Bedroom Main Floor, Solid Wood Cabinets, Stone Counters, Walk-In Closet(s), Window Treatments
- Floor
- Tile
- Appliances
- Built-In Oven, Convection Oven, Dishwasher, Disposal, Dryer, Microwave, Refrigerator, Washer
- Utilities
- BB/HS Internet Available, Cable Connected, Electricity Connected, Sewer Connected, Water Connected
- Heating
- Central
- Air Conditioning
- Central Air
- Exterior Construction
- Block, Stucco
- Exterior Features
- Hurricane Shutters, Irrigation System, Sidewalk, Sliding Doors
- Roof
- Tile
- Foundation
- Slab
- Pool
- Community, Private
- Pool Type
- In Ground, Screen Enclosure
- Garage Carport
- 2 Car Garage
- Garage Spaces
- 2
- Garage Features
- Driveway, Garage Door Opener, Oversized
- Elementary School
- Taylor Ranch Elementary
- Middle School
- Venice Area Middle
- High School
- Venice Senior High
- Water View
- Lake
- Pets
- Allowed
- Flood Zone Code
- X
- Parcel ID
- 0460160015
- Legal Description
- LOT 128 VENETIA PHASE 4
Listing courtesy of KELLER WILLIAMS ISLAND LIFE REAL ESTATE. 941-254-6467
Selling Office: COLDWELL BANKER REALTY.How much is your home worth?
...get instant property value now!
Mortgage Calculator
StellarMLS is the source of this information via Internet Data Exchange Program. All listing information is deemed reliable but not guaranteed and should be independently verified through personal inspection by appropriate professionals. Listings displayed on this website may be subject to prior sale or removal from sale. Availability of any listing should always be independently verified. Listing information is provided for consumer personal, non-commercial use, solely to identify potential properties for potential purchase. All other use is strictly prohibited and may violate relevant federal and state law. Data last updated on