11889 Tapestry Lane, Venice, FL 34293
- $435,000
- 2
- BD
- 2
- BA
- 1,687
- SqFt




- Sold Price
- $435,000
- List Price
- $449,900
- Status
- Sold
- Days on Market
- 97
- Closing Date
- Jun 20, 2024
- MLS#
- N6131132
- Property Style
- Villa
- Year Built
- 2018
- Bedrooms
- 2
- Bathrooms
- 2
- Living Area
- 1,687
- Lot Size
- 4,557
- Acres
- 0.10
- Total Acreage
- 0 to less than 1/4
- Building Name
- Mattamy
- Legal Subdivision Name
- Renaissance/West Vlgs Ph 1
- Community Name
- Renaissance
- MLS Area Major
- Venice
Property Description
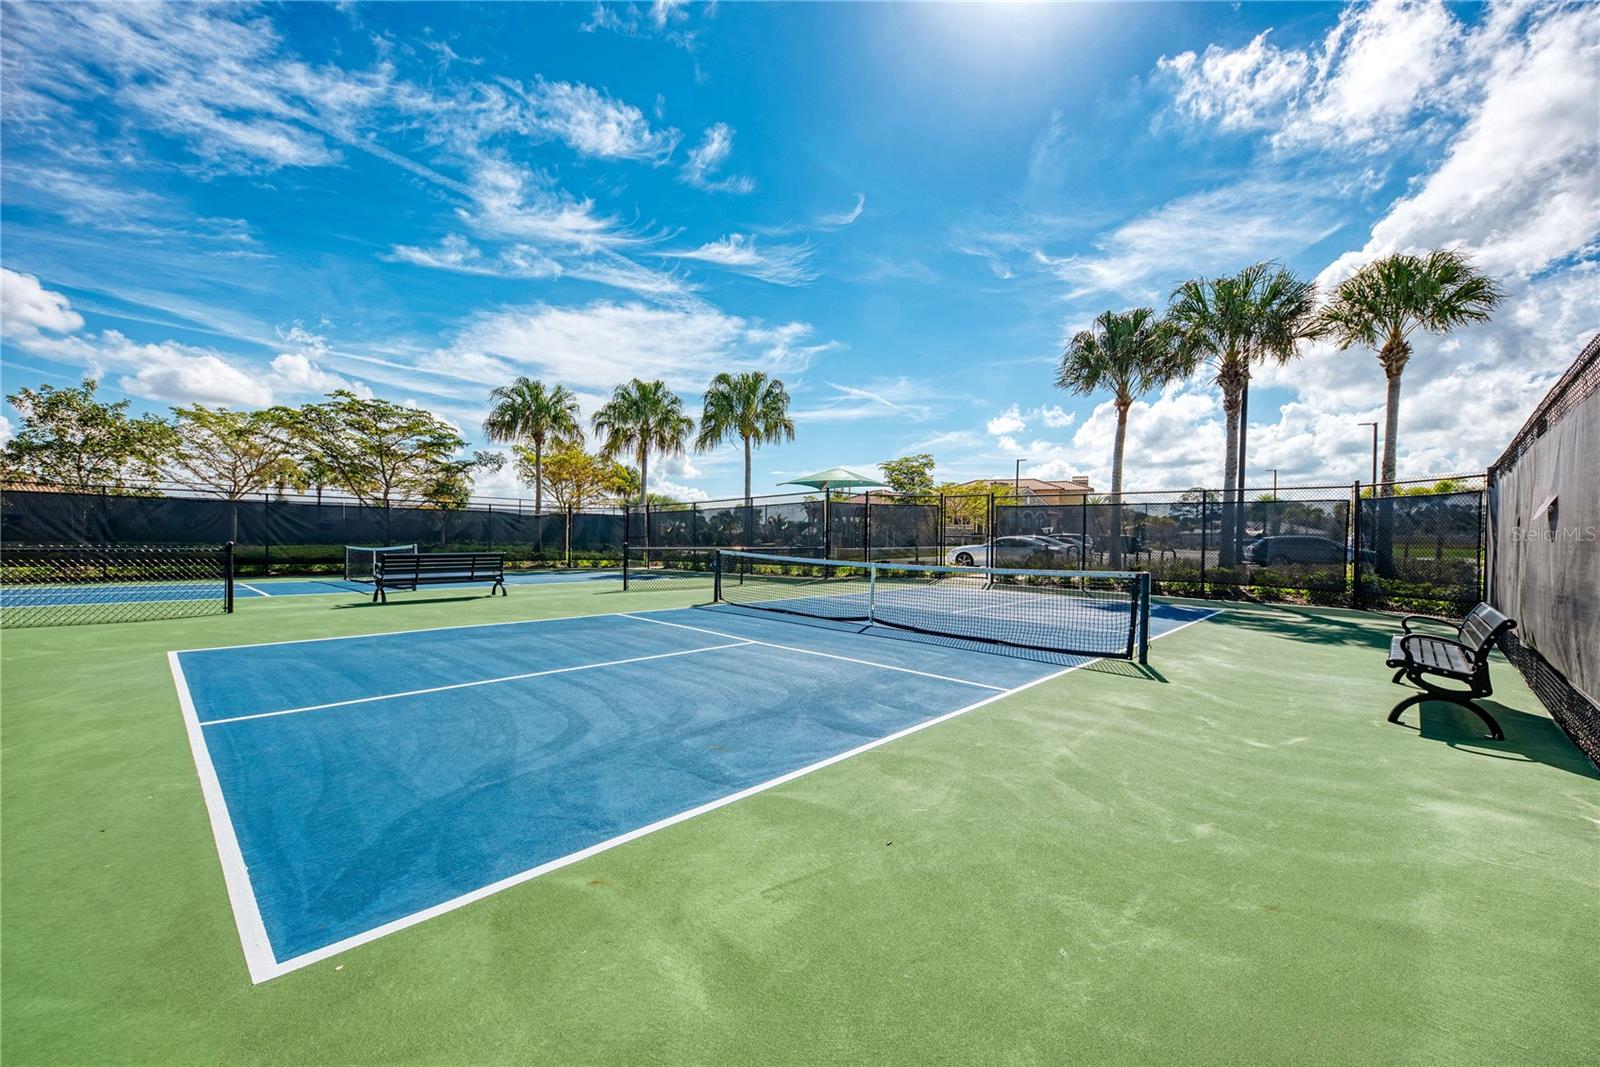
PRICE REDUCED on your dream waterfront villa in the highly coveted Renaissance community of Wellen Park, ready for you to make it your home! This Seaglass model embodies luxury living, offering an expansive 1687 square feet of space. As you enter, you'll instantly sense the allure of this genuine sanctuary. The heart of this home is the spacious kitchen, showcasing newly upgraded quartz countertops adorned with exquisite veining, complemented by under-cabinet lighting and cream cabinetry. The sizable primary suite offers a tranquil retreat, complete with an expansive ensuite bath featuring an upgraded frameless shower door, adorned with charming pebble stone tile, dual vanities, a walk-in closet, and a cooling fan for added comfort. Going beyond expectations, this villa features an additional flex room, adaptable to serve as an office, den, or guest sleeping area. Step through the sliding panel doors onto your private extended lanai, where a picturesque view of a tranquil pond with a soothing water fountain awaits—a perfect setting for savoring a quiet moment or indulging in a refreshing beverage while basking in the natural beauty of Florida. Additional highlights include updated ceiling fans and lighting throughout, along with remote hurricane shutters in the lanai and accordion shutters on the side windows for enhanced convenience and peace of mind during adverse weather conditions. Vinyl flooring graces the bedrooms, while the laundry room boasts a utility sink and cabinets for added functionality. Residents of this community enjoy a wealth of amenities just steps away, including a resort-style heated pool, spa, tennis and pickleball courts, bocce, and a fitness center. Nature trails lead to the Blue Heron dog park, providing abundant opportunities for outdoor recreation. Across the street lies Downtown Wellen Park, offering unique shops, restaurants, and weekly events set against the backdrop of an 80-acre lake with walking trails, a fishing pier, and kayak rentals. Additionally, Cool Today Park, home to the Atlanta Braves training facility, is conveniently nearby, offering further entertainment options. Book your private tour now and embrace the unmatched comfort and convenience that awaits you in this remarkable residence.
/t.realgeeks.media/resize/460x/https://u.realgeeks.media/swfloridafinehomes%252FBanner_Image_1-min.jpg)
Additional Information
- Taxes
- $7628
- Taxes
- $1,395
- Minimum Lease
- 6 Months
- HOA Fee
- $781
- HOA Payment Schedule
- Quarterly
- Maintenance Includes
- Common Area Taxes, Pool, Maintenance Structure, Maintenance Grounds, Management, Pest Control, Recreational Facilities
- Location
- Landscaped, Paved
- Community Features
- Association Recreation - Owned, Clubhouse, Deed Restrictions, Fitness Center, Gated Community - No Guard, Golf Carts OK, Irrigation-Reclaimed Water, Playground, Pool, Sidewalks, Tennis Courts, Maintenance Free
- Property Description
- One Story
- Interior Layout
- Ceiling Fans(s), High Ceilings, Open Floorplan, Primary Bedroom Main Floor, Smart Home, Stone Counters, Tray Ceiling(s), Walk-In Closet(s), Window Treatments
- Interior Features
- Ceiling Fans(s), High Ceilings, Open Floorplan, Primary Bedroom Main Floor, Smart Home, Stone Counters, Tray Ceiling(s), Walk-In Closet(s), Window Treatments
- Floor
- Ceramic Tile, Luxury Vinyl
- Appliances
- Dishwasher, Disposal, Dryer, Microwave, Range, Refrigerator, Washer
- Utilities
- Cable Connected, Electricity Connected, Public, Sewer Connected, Water Connected
- Heating
- Central, Electric
- Air Conditioning
- Central Air
- Exterior Construction
- Block, Stucco
- Exterior Features
- Hurricane Shutters, Irrigation System, Lighting, Sidewalk
- Roof
- Tile
- Foundation
- Slab
- Pool
- Community
- Garage Carport
- 2 Car Garage
- Garage Spaces
- 2
- Elementary School
- Taylor Ranch Elementary
- Middle School
- Venice Area Middle
- High School
- Venice Senior High
- Water View
- Pond
- Water Frontage
- Pond
- Pets
- Allowed
- Flood Zone Code
- AE
- Parcel ID
- 0776110131
- Legal Description
- LOT 131, RENAISSANCE AT WEST VILLAGES PHASE 1, PB 51 PG 1
Listing courtesy of COLDWELL BANKER REALTY. 941-493-1000
Selling Office: DALTON WADE INC.Mortgage Calculator
StellarMLS is the source of this information via Internet Data Exchange Program. All listing information is deemed reliable but not guaranteed and should be independently verified through personal inspection by appropriate professionals. Listings displayed on this website may be subject to prior sale or removal from sale. Availability of any listing should always be independently verified. Listing information is provided for consumer personal, non-commercial use, solely to identify potential properties for potential purchase. All other use is strictly prohibited and may violate relevant federal and state law. Data last updated on