12496 Palatka Drive, Venice, FL 34293
- $450,000
- 3
- BD
- 2
- BA
- 1,845
- SqFt








- Sold Price
- $450,000
- List Price
- $525,000
- Status
- Sold
- Days on Market
- 100
- Closing Date
- Mar 27, 2025
- MLS#
- A4629786
- Property Style
- Villa
- Year Built
- 2021
- Bedrooms
- 3
- Bathrooms
- 2
- Living Area
- 1,845
- Lot Size
- 6,475
- Acres
- 0.15
- Total Acreage
- 0 to less than 1/4
- Legal Subdivision Name
- Grand Palm Ph 2b
- Community Name
- Grand Palm
- MLS Area Major
- Venice
Property Description
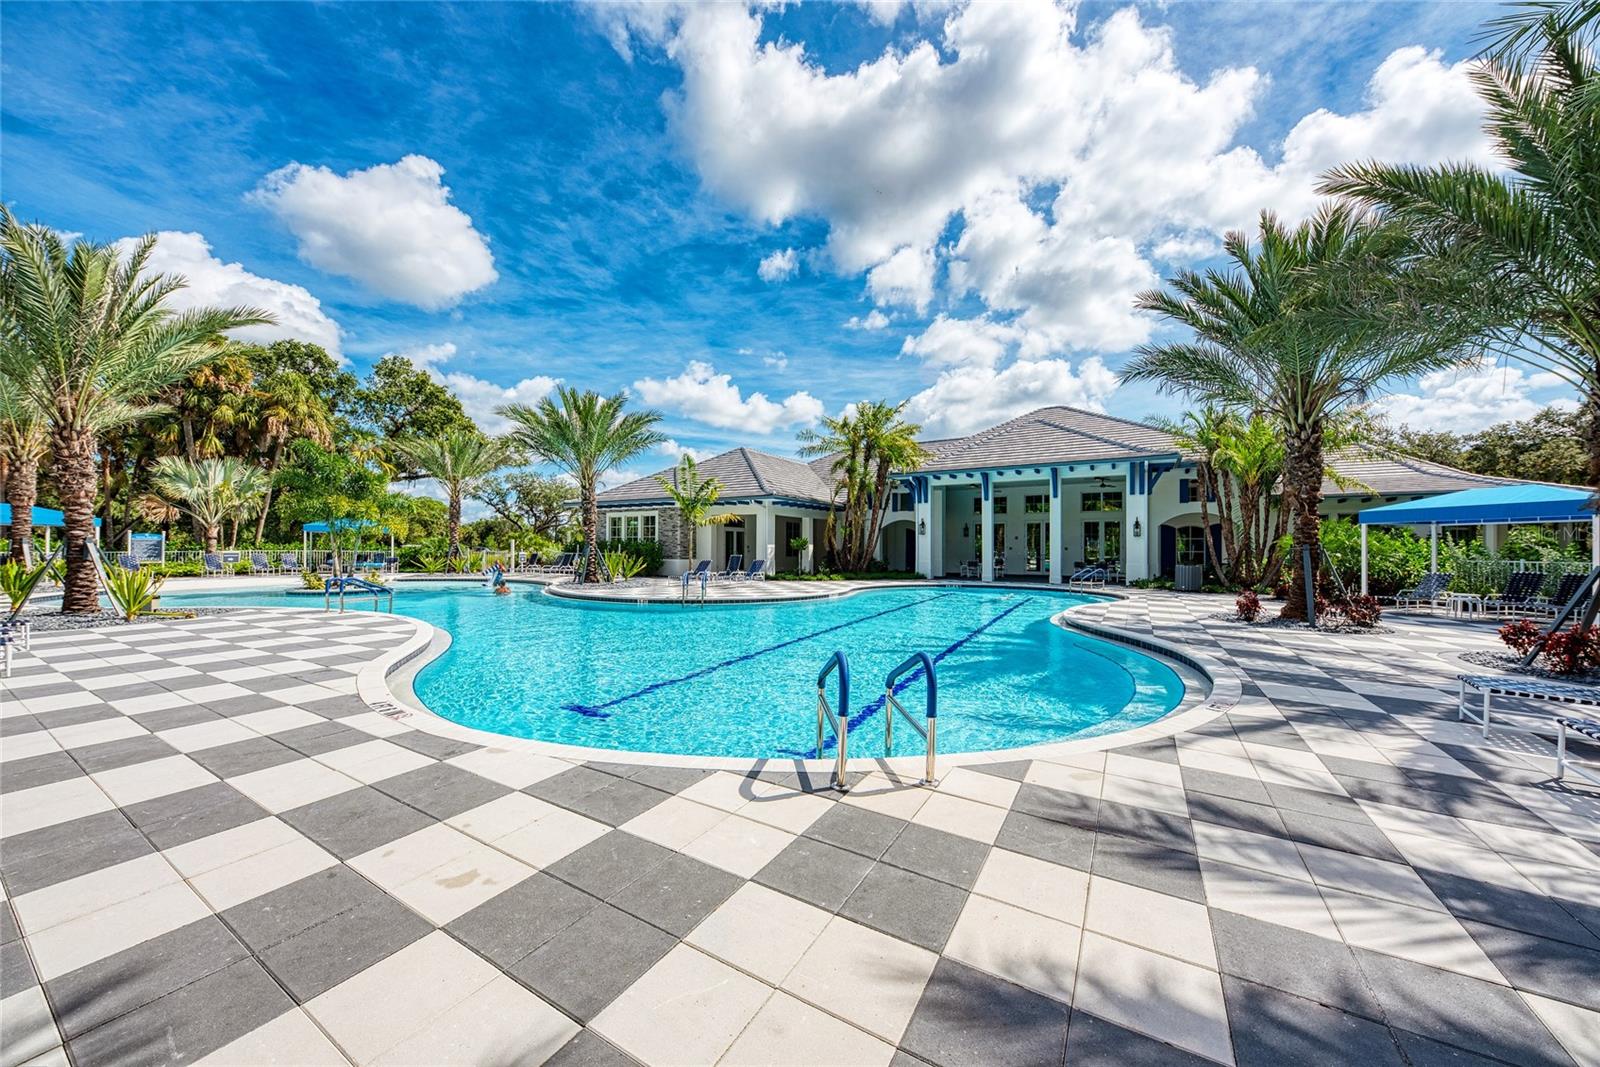
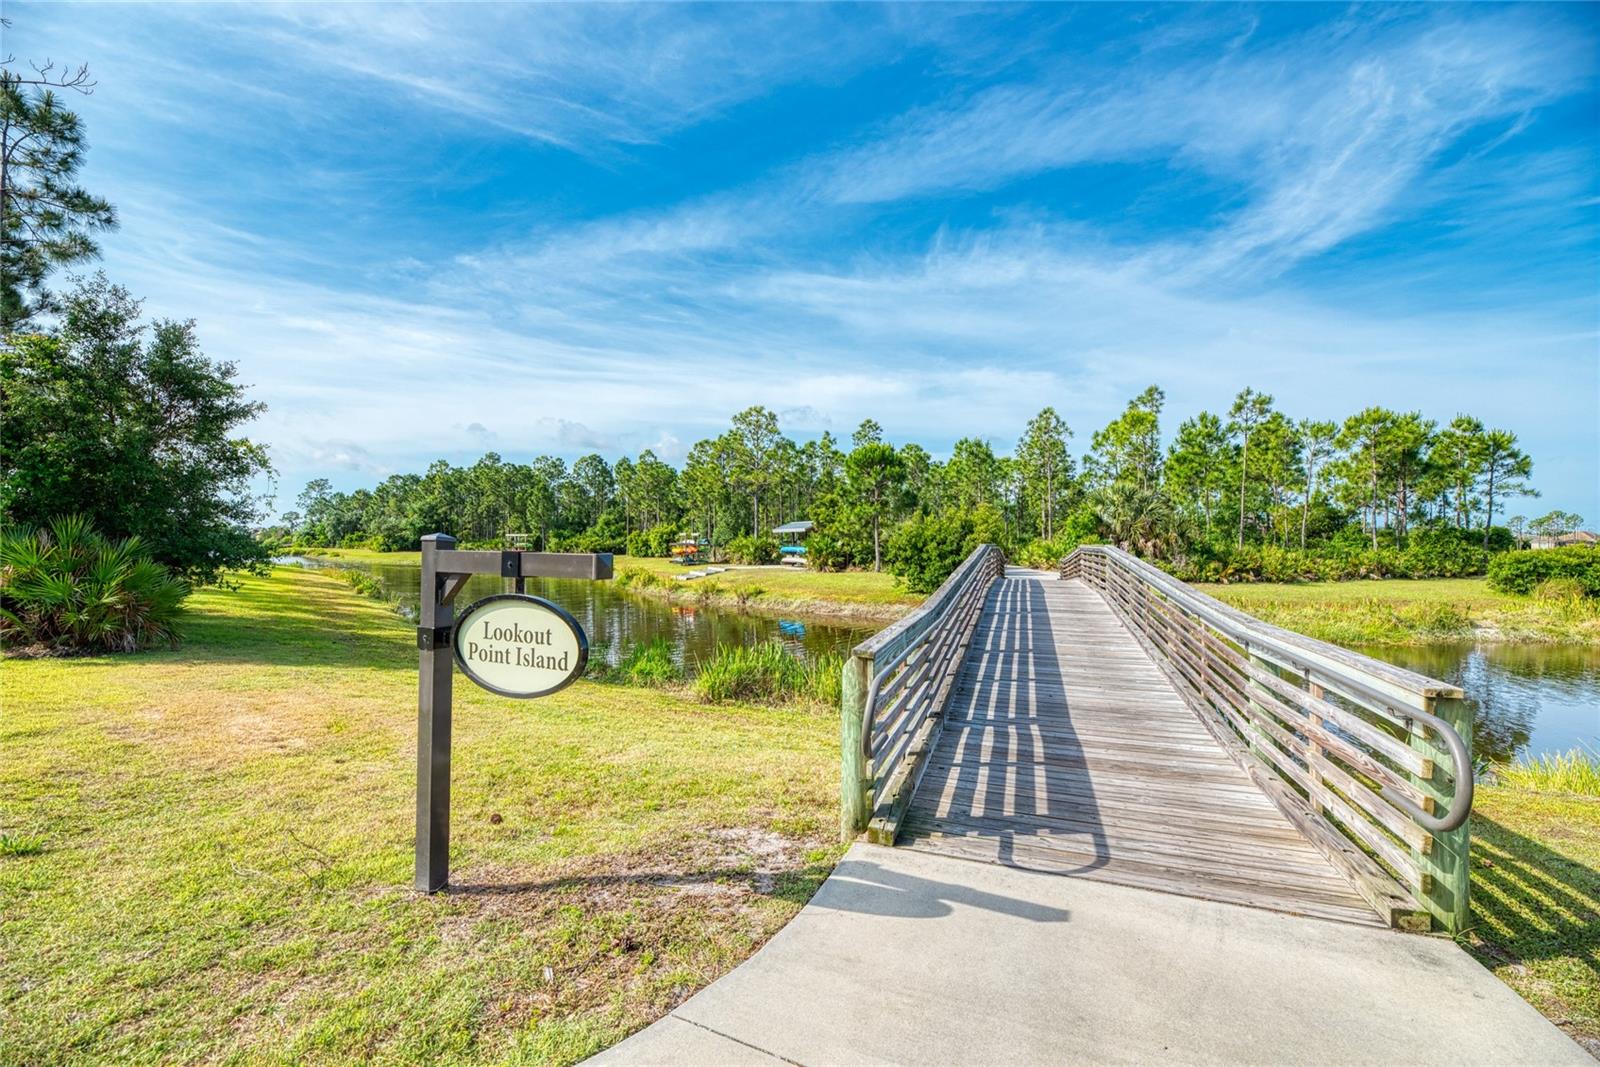
***MAJOR PRICE IMRPOVEMENT***ALL IMPACT RESISTANT WINDOWS AND SLIDING GLASS DOOR***Welcome to your new home—(stunning TURNKEY-FURNISHINGS are optional to buyer)! This newly listed Sandcastle villa embodies elegance and sophistication, ready for you to move in with just your toothbrush and suitcase as you embrace the Florida lifestyle you’ve always dreamed of. Located in Grand Palm, a sought-after community with low fees and an array of amenities, this exquisite Sandcastle floor plan presents itself like a model home, boasting designer upgrades and enhancements throughout. Spanning 1,845 square feet of luxurious living space, this residence is ideal for both everyday comfort and entertaining. Featuring three bedrooms, two bathrooms, and a den, you’ll enjoy the spaciousness of a single-family home without the hassle of maintenance. The open floor plan seamlessly connects the kitchen to the great room, leading to an extended lanai with a picturesque water view. The bright and expansive kitchen is a chef's delight, equipped with a large island, ample counter seating, abundant storage, and numerous upgrades including quartz countertops, stainless steel appliances with gas cooking, a textured tile backsplash, and under-cabinet lighting. The master suite is bathed in natural light, showcasing a luxurious en suite bath complete with dual vanities, a spacious walk-in closet, a walk-in shower, and a private water closet. The centrally located office den is a versatile space, perfect for a home office, craft area, reading nook, or whatever your heart desires, and is adorned with glass double doors that allow natural light to flow beautifully throughout the home. The extended lanai invites you to enjoy the best of indoor/outdoor Florida living, offering serene views of the pond and the soothing sounds of the waterfall and nature in Grand Palm during lovely evenings. Conveniently situated near the newest amenity center, The Social Club, you’ll have access to a resort-style pool, spa, gathering area, kitchen/café, game room, activity coordinator, and pickleball courts. Take a bike ride to explore Grand Palm’s private island, the expansive Exploration Park (a 10-acre space!), state-of-the-art fitness center, heated pools, Splash Park, tennis courts, bocce courts, and a private island featuring fishing piers and walking trails. With a full calendar of activities, living here feels like a perpetual vacation. Don’t miss this incredible opportunity—schedule your private showing today!
/t.realgeeks.media/resize/460x/https://u.realgeeks.media/swfloridafinehomes%252FBanner_Image_1-min.jpg)
Additional Information
- Taxes
- $5857
- Taxes
- $1,141
- Minimum Lease
- 6 Months
- HOA Fee
- $416
- HOA Payment Schedule
- Quarterly
- Maintenance Includes
- Common Area Taxes, Pool, Maintenance Grounds, Management, Private Road, Recreational Facilities
- Community Features
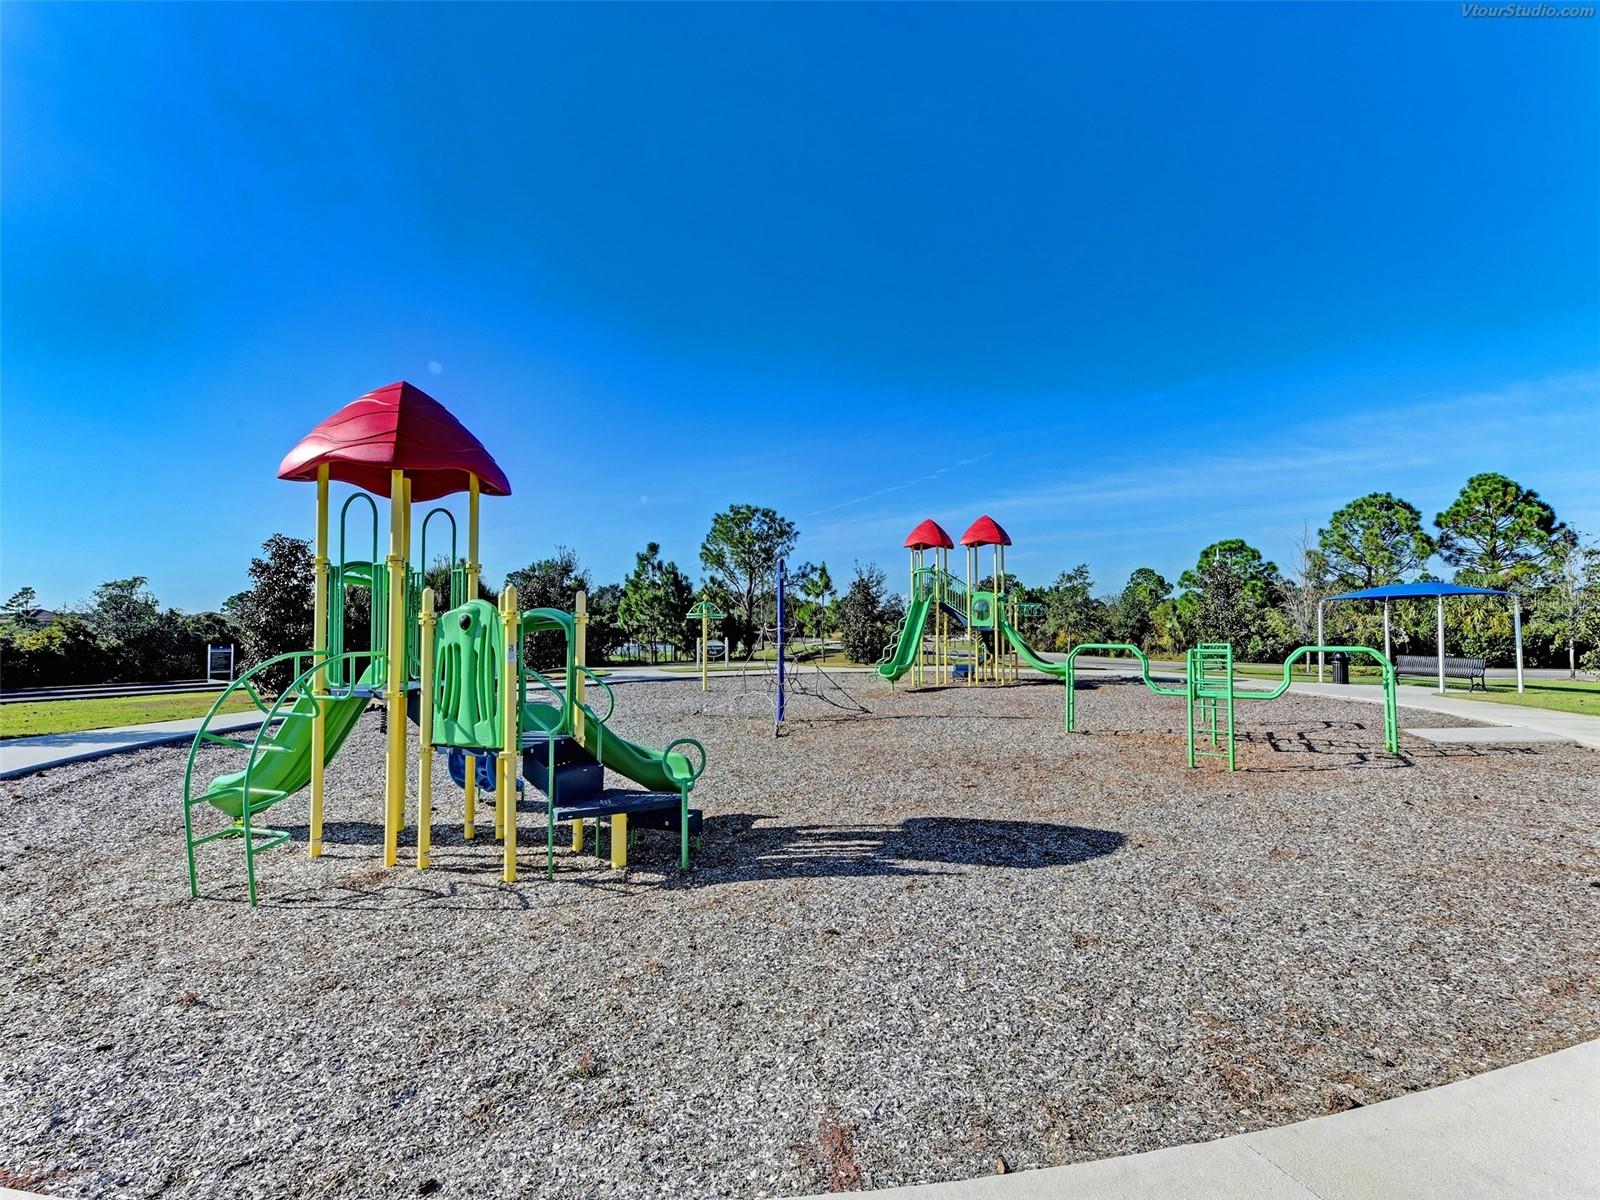
- Clubhouse, Deed Restrictions, Dog Park, Fitness Center, Irrigation-Reclaimed Water, Park, Playground, Pool, Sidewalks, Tennis Court(s)
- Property Description
- One Story
- Zoning
- SAPD
- Interior Layout
- Ceiling Fans(s), High Ceilings, Kitchen/Family Room Combo, Living Room/Dining Room Combo, Open Floorplan, Primary Bedroom Main Floor, Tray Ceiling(s), Walk-In Closet(s), Window Treatments
- Interior Features
- Ceiling Fans(s), High Ceilings, Kitchen/Family Room Combo, Living Room/Dining Room Combo, Open Floorplan, Primary Bedroom Main Floor, Tray Ceiling(s), Walk-In Closet(s), Window Treatments
- Floor
- Carpet, Ceramic Tile, Luxury Vinyl
- Appliances
- Dishwasher, Disposal, Dryer, Gas Water Heater, Microwave, Range, Refrigerator, Washer
- Utilities
- BB/HS Internet Available
- Heating
- Central
- Air Conditioning
- Central Air
- Exterior Construction
- Block, Stucco
- Exterior Features
- Irrigation System, Lighting, Rain Gutters, Sidewalk, Sliding Doors
- Roof
- Concrete, Tile
- Foundation
- Slab
- Pool
- Community
- Garage Carport
- 2 Car Garage
- Garage Spaces
- 2
- Elementary School
- Taylor Ranch Elementary
- Middle School
- Venice Area Middle
- High School
- Venice Senior High
- Water View
- Pond
- Pets
- Allowed
- Flood Zone Code
- X
- Parcel ID
- 0760101550
- Legal Description
- LOT 1550, GRAND PALM PHASE 2B, PB 53 PG 146-163
Listing courtesy of COLDWELL BANKER REALTY. 941-739-6777
Selling Office: BEEDIE REALTY.Mortgage Calculator
StellarMLS is the source of this information via Internet Data Exchange Program. All listing information is deemed reliable but not guaranteed and should be independently verified through personal inspection by appropriate professionals. Listings displayed on this website may be subject to prior sale or removal from sale. Availability of any listing should always be independently verified. Listing information is provided for consumer personal, non-commercial use, solely to identify potential properties for potential purchase. All other use is strictly prohibited and may violate relevant federal and state law. Data last updated on