4900 Bella Terra Drive, Venice, FL 34293
- $480,000
- 3
- BD
- 2
- BA
- 1,979
- SqFt




- Sold Price
- $480,000
- List Price
- $485,000
- Status
- Sold
- Days on Market
- 41
- Closing Date
- Nov 27, 2024
- MLS#
- N6134526
- Property Style
- Single Family
- Architectural Style
- Mediterranean
- Year Built
- 2003
- Bedrooms
- 3
- Bathrooms
- 2
- Living Area
- 1,979
- Lot Size
- 11,137
- Acres
- 0.26
- Total Acreage
- 1/4 to less than 1/2
- Legal Subdivision Name
- Venetia Ph 1a
- Community Name
- Venetia
- MLS Area Major
- Venice
Property Description
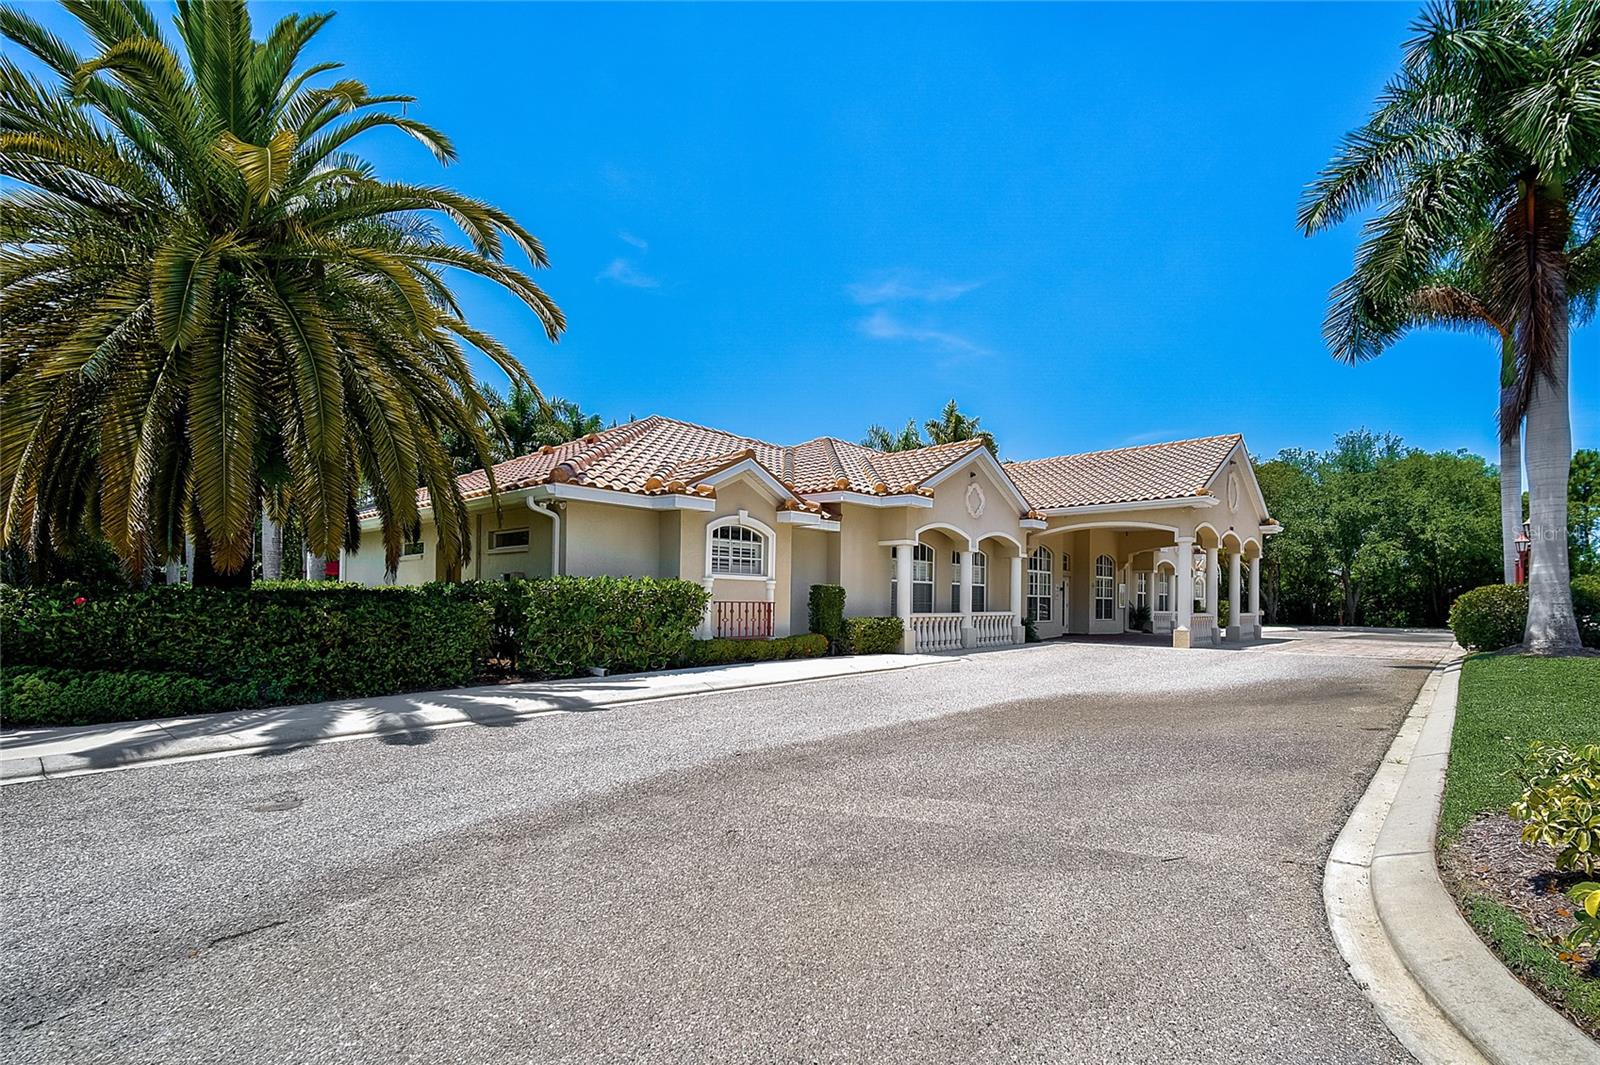
New and Improved Price! Welcome to your dream home in the gated community of Venetia, where comfort, style, and convenience come together in a perfect blend. This stunning 3-bedroom, 2-bath residence is situated in a quiet cul-de-sac, offering a peaceful retreat with beautiful landscaping that enhances its curb appeal. From the moment you step inside, you’ll be captivated by the expansive open floor plan, featuring high ceilings and large windows that flood the home with natural light. The spacious living room is the heart of the home, designed for both relaxation and entertaining. Flowing seamlessly into the kitchen and dining area, this layout is ideal. The kitchen is a chef's delight, offering expansive countertops for meal prep, an abundance of cabinetry for all your storage needs, and a layout that makes cooking a pleasure. Whether you’re hosting a casual breakfast or a formal dinner, the dining area provides the perfect space with its views of the lush backyard. The primary suite is a private oasis, offering ample space for relaxation and comfort. The en suite bathroom features a large walk-in shower, generous counter space, and plenty of room for your daily routines. The bedroom includes two spacious walk-in closets, providing ample storage, while the sliding glass doors open directly onto the screened-in rear lanai. The other side of the home offers two additional well-sized bedrooms, each with built-in closets, ceiling fans, and large windows that allow for plenty of natural light. A full bathroom serves these bedrooms, making it ideal for guests or family members. The outdoor living space is just as impressive as the interior, with the screened-in lanai offering a peaceful retreat to enjoy the serene surroundings. Additional features of this home include a convenient laundry room and a spacious 2-car garage, perfect for storage or parking. The home is meticulously maintained and move-in ready, offering tile and wood floors throughout for easy maintenance and timeless appeal. Located in an amazing community, this home offers the best of both worlds: a peaceful, private retreat just minutes from the area's best shopping, dining, and entertainment options. Plus, you're just a short drive away from the stunning beaches, making it easy to enjoy Florida’s beautiful coastline whenever you desire. With its exceptional layout, high-end finishes, and prime location, this home is the perfect choice. Don’t miss out on the chance to make this beautiful property your own! ¤ Please see 3D Tour and Video ¤
/t.realgeeks.media/resize/460x/https://u.realgeeks.media/swfloridafinehomes%252FBanner_Image_1-min.jpg)
Additional Information
- Taxes
- $4271
- Minimum Lease
- No Minimum
- HOA Fee
- $590
- HOA Payment Schedule
- Quarterly
- Maintenance Includes
- Pool, Recreational Facilities
- Location
- Cul-De-Sac, In County, Landscaped, Sidewalk, Paved
- Community Features
- Buyer Approval Required, Clubhouse, Deed Restrictions, Fitness Center, Gated Community - No Guard, Park, Pool, Sidewalks, Tennis Courts, Maintenance Free
- Property Description
- One Story
- Zoning
- RSF4
- Interior Layout
- Built-in Features, Ceiling Fans(s), Eat-in Kitchen, High Ceilings, Primary Bedroom Main Floor, Walk-In Closet(s), Window Treatments
- Interior Features
- Built-in Features, Ceiling Fans(s), Eat-in Kitchen, High Ceilings, Primary Bedroom Main Floor, Walk-In Closet(s), Window Treatments
- Floor
- Tile, Wood
- Appliances
- Convection Oven, Dishwasher, Disposal, Dryer, Microwave, Refrigerator, Washer
- Utilities
- Cable Available, Electricity Connected, Public, Water Connected
- Heating
- Central
- Air Conditioning
- Central Air
- Exterior Construction
- Block, Stucco
- Exterior Features
- Hurricane Shutters, Irrigation System, Lighting, Rain Gutters, Sidewalk, Sliding Doors
- Roof
- Concrete, Tile
- Foundation
- Slab
- Pool
- Community
- Garage Carport
- 2 Car Garage
- Garage Spaces
- 2
- Garage Features
- Driveway, Garage Door Opener
- Elementary School
- Taylor Ranch Elementary
- Middle School
- Venice Area Middle
- High School
- Venice Senior High
- Pets
- Allowed
- Flood Zone Code
- X
- Parcel ID
- 0460140010
- Legal Description
- LOT 301 VENETIA PHASE 1A
Listing courtesy of KELLER WILLIAMS ISLAND LIFE REAL ESTATE. 941-254-6467
Selling Office: ERA ADVANTAGE REALTY, INC..Mortgage Calculator
StellarMLS is the source of this information via Internet Data Exchange Program. All listing information is deemed reliable but not guaranteed and should be independently verified through personal inspection by appropriate professionals. Listings displayed on this website may be subject to prior sale or removal from sale. Availability of any listing should always be independently verified. Listing information is provided for consumer personal, non-commercial use, solely to identify potential properties for potential purchase. All other use is strictly prohibited and may violate relevant federal and state law. Data last updated on