10313 Crooked Creek Drive, Venice, FL 34293
- $575,000
- 2
- BD
- 2
- BA
- 1,907
- SqFt








- Sold Price
- $575,000
- List Price
- $585,000
- Status
- Sold
- Days on Market
- 68
- Closing Date
- Nov 25, 2024
- MLS#
- D6137796
- Property Style
- Single Family
- Architectural Style
- Florida, Mediterranean
- Year Built
- 2018
- Bedrooms
- 2
- Bathrooms
- 2
- Living Area
- 1,907
- Lot Size
- 7,173
- Acres
- 0.16
- Total Acreage
- 0 to less than 1/4
- Legal Subdivision Name
- 3043 Sarasota National - Phase 1a
- Complex/Comm Name
- Sarasota National
- Community Name
- Sarasota National
- MLS Area Major
- Venice
Property Description
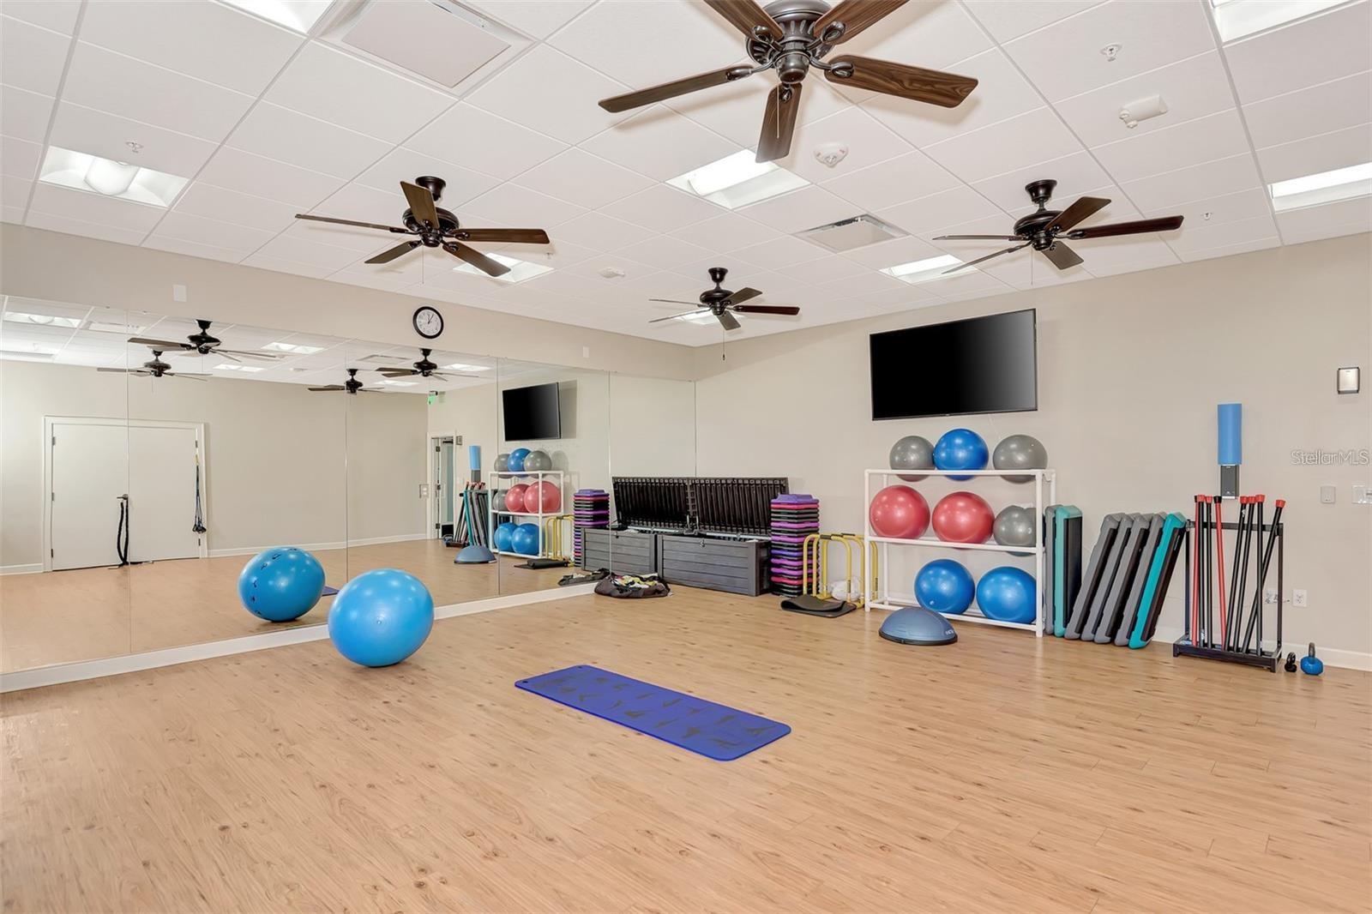
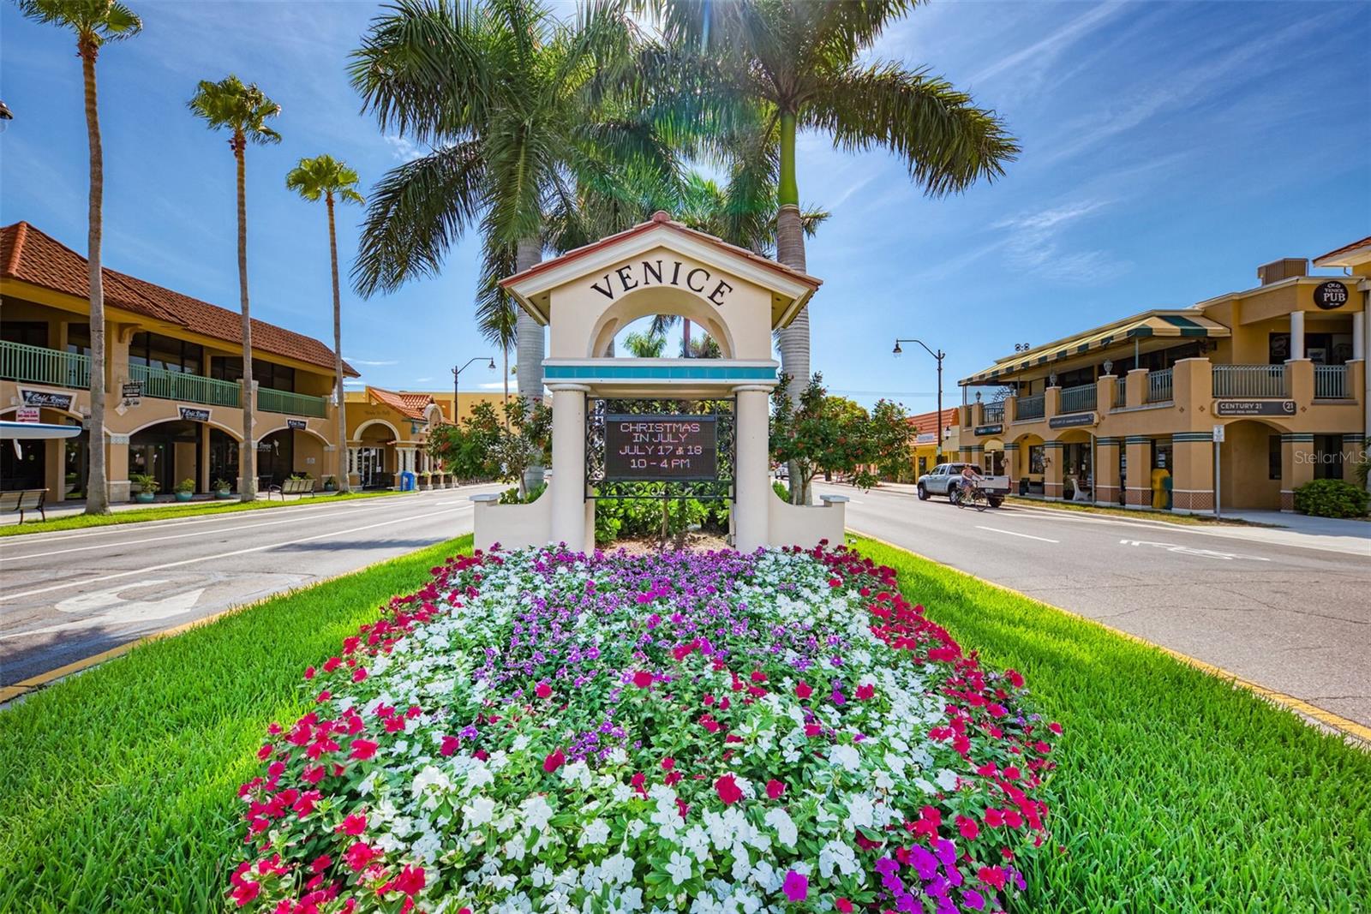
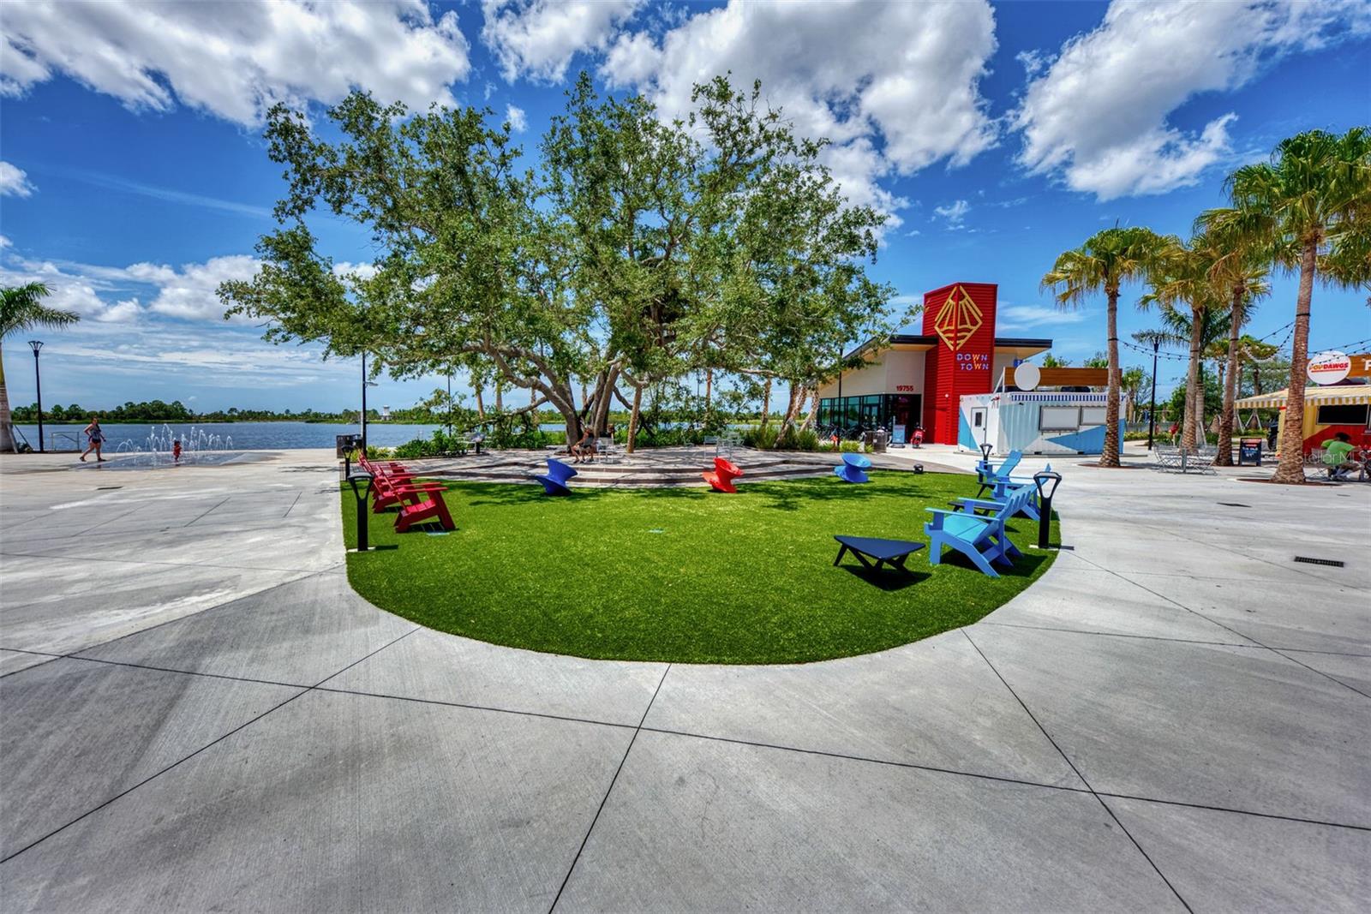
Welcome to 10313 Crooked Creek, a captivating Roma model home, expertly decorated and showcased as the builder's model. Nestled in the tranquil landscape of Sarasota National, this exquisite retreat offers an unparalleled blend of elegance and comfort. Featuring two beautifully appointed bedrooms, two full baths, a spacious den that easily converts into a third bedroom, and a two-car garage with an epoxy-coated floor, this home is designed with both luxury and practicality in mind. Crown molding throughout and distinctive architectural details elevate this home above others in the community. Sarasota National, a highly coveted community in picturesque Venice, Florida, is part of the premier destinations on the Southwest Florida coast. From the moment you step inside, you’re greeted by an atmosphere of refined luxury, with soaring tray ceilings and elegant touches in every room. At the heart of this stunning home is an open-concept floor plan centered around a striking cooking island—a true focal point for culinary creativity and social gatherings. This space seamlessly integrates with the living area, perfect for entertaining guests or enjoying relaxed family meals. As a former model, this home boasts exceptional architectural details, with designer lighting, custom fans, and a captivating fireplace that leaves a lasting impression. The outdoor living space is equally inviting, offering a serene preserve setting where you can unwind and observe Florida’s natural beauty right from your backyard. Living in Sarasota National means enjoying more than just a beautiful home. The community offers a wealth of amenities, including an expansive clubhouse with full-service dining, a state-of-the-art fitness center, tennis and pickleball courts, a resort-style pool, a dog park, bocce ball, and a top-rated golf course. Residents also have exclusive access to a 30,000-square-foot amenity center, featuring a spa, coffee café, library, game rooms, tiki bar, and pool area—ensuring there’s something for everyone. Sarasota National’s Silver Audubon status underscores its commitment to environmental conservation and sustainable living, with lush green spaces and scenic waterways providing a sanctuary for residents to connect with nature. In Sarasota National, every day feels like a vacation. Whether you’re enjoying the luxurious features of this Roma model home, exploring the community’s world-class amenities, or simply soaking in the natural beauty around you, life here is nothing short of exceptional. Don’t miss the opportunity to make this extraordinary home yours today!
/t.realgeeks.media/resize/460x/https://u.realgeeks.media/swfloridafinehomes%252FBanner_Image_1-min.jpg)
Additional Information
- Taxes
- $6521
- Taxes
- $1,121
- Minimum Lease
- 3 Months
- HOA Fee
- $1,467
- HOA Payment Schedule
- Quarterly
- Maintenance Includes
- Guard - 24 Hour, Pool, Maintenance Structure, Maintenance Grounds, Management, Recreational Facilities
- Location
- City Limits, Landscaped, Level, Private
- Community Features
- Clubhouse, Community Mailbox, Dog Park, Fitness Center, Gated Community - Guard, Irrigation-Reclaimed Water, Playground, Pool, Restaurant, Sidewalks, Tennis Courts, No Deed Restriction
- Property Description
- One Story
- Zoning
- RE1
- Interior Layout
- Built-in Features, Ceiling Fans(s), Chair Rail, Crown Molding, Eat-in Kitchen, High Ceilings, In Wall Pest System, Kitchen/Family Room Combo, Open Floorplan, Pest Guard System, Primary Bedroom Main Floor, Smart Home, Solid Surface Counters, Solid Wood Cabinets, Split Bedroom, Stone Counters, Tray Ceiling(s), Walk-In Closet(s), Window Treatments
- Interior Features
- Built-in Features, Ceiling Fans(s), Chair Rail, Crown Molding, Eat-in Kitchen, High Ceilings, In Wall Pest System, Kitchen/Family Room Combo, Open Floorplan, Pest Guard System, Primary Bedroom Main Floor, Smart Home, Solid Surface Counters, Solid Wood Cabinets, Split Bedroom, Stone Counters, Tray Ceiling(s), Walk-In Closet(s), Window Treatments
- Floor
- Carpet, Ceramic Tile, Tile
- Appliances
- Dishwasher, Disposal, Dryer, Electric Water Heater, Microwave, Range, Range Hood, Refrigerator, Washer
- Utilities
- BB/HS Internet Available, Cable Available, Electricity Connected, Sewer Connected, Sprinkler Meter, Sprinkler Recycled, Street Lights, Underground Utilities, Water Connected
- Heating
- Central, Electric, Heat Pump
- Air Conditioning
- Central Air
- Fireplace Description
- Electric, Living Room, Non Wood Burning
- Exterior Construction
- Block, Stucco
- Exterior Features
- Hurricane Shutters, Irrigation System, Rain Gutters, Sidewalk, Sliding Doors
- Roof
- Tile
- Foundation
- Slab
- Pool
- Community
- Garage Carport
- 2 Car Garage
- Garage Spaces
- 2
- Garage Features
- Driveway, Ground Level
- Garage Dimensions
- 22X22
- Elementary School
- Taylor Ranch Elementary
- Middle School
- Venice Area Middle
- High School
- Venice Senior High
- Water View
- Lake
- Pets
- Allowed
- Flood Zone Code
- X
- Parcel ID
- 0462011530
- Legal Description
- LOT 153, SARASOTA NATIONAL PHASE 1A
Listing courtesy of RE/MAX ALLIANCE GROUP. 941-486-8686
Selling Office: CHROME REALTY LLC.Mortgage Calculator
StellarMLS is the source of this information via Internet Data Exchange Program. All listing information is deemed reliable but not guaranteed and should be independently verified through personal inspection by appropriate professionals. Listings displayed on this website may be subject to prior sale or removal from sale. Availability of any listing should always be independently verified. Listing information is provided for consumer personal, non-commercial use, solely to identify potential properties for potential purchase. All other use is strictly prohibited and may violate relevant federal and state law. Data last updated on