21239 Sandal Foot Drive, Venice, FL 34293
- $700,000
- 3
- BD
- 2
- BA
- 2,180
- SqFt


- Sold Price
- $700,000
- List Price
- $724,900
- Status
- Sold
- Days on Market
- 29
- Closing Date
- Jun 28, 2024
- MLS#
- N6132728
- Property Style
- Single Family
- Architectural Style
- Florida
- Year Built
- 2017
- Bedrooms
- 3
- Bathrooms
- 2
- Living Area
- 2,180
- Lot Size
- 10,707
- Acres
- 0.25
- Total Acreage
- 1/4 to less than 1/2
- Legal Subdivision Name
- Grand Palm Ph 1c B
- Community Name
- Grand Palm
- MLS Area Major
- Venice
Property Description
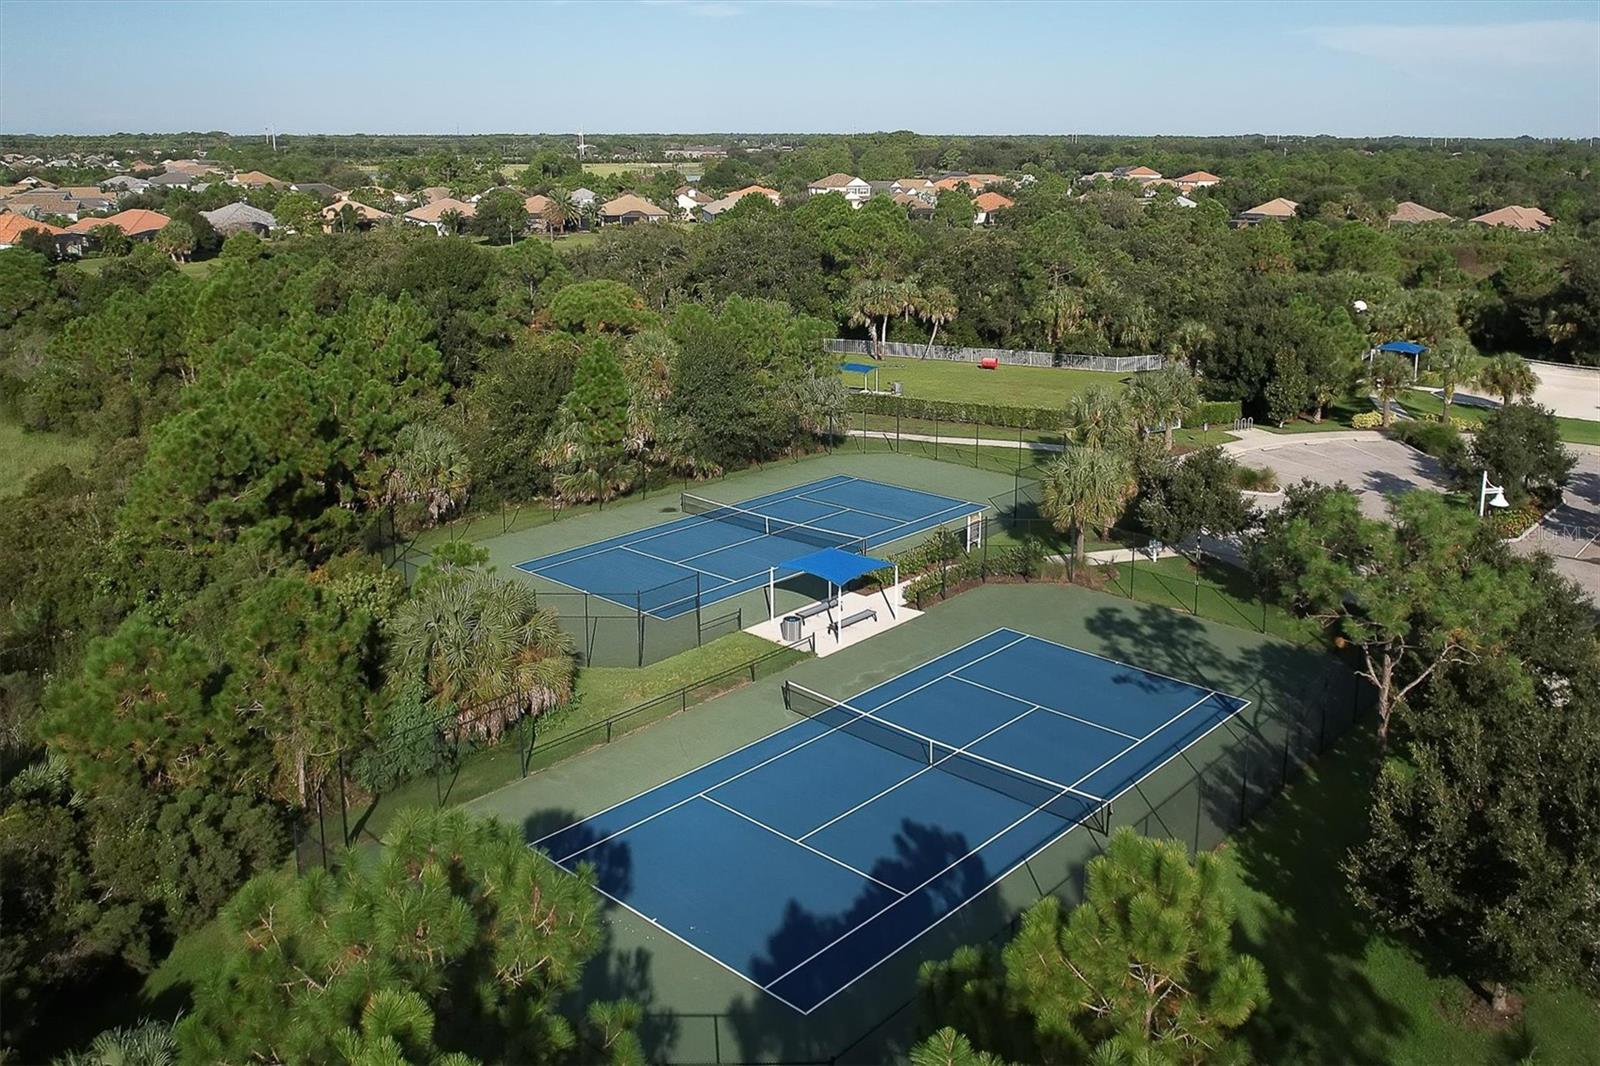
Discover your new lifestyle in this absolutely stunning lakefront property with a serene backyard haven. Enjoy the sounds of nature, a mesmerizing custom-built pond, and a lush tropical landscape with expansive views of the 40-acre lake. This very popular Endless Summer floor plan has three bedrooms, two baths, and a study. The open and bright interior boasts thoughtful design features and upgrades throughout. Nestled in the highly sought-after "Cove" area of the community, you’ll relish in the convenience of the maintenance assistance, security gates, and use of the private neighborhood pool. Embrace the ease of living in this well-cared-for sanctuary while enjoying all the amenities this community has to offer. The heart of this home begins when you arrive at a freshly painted and landscaped exterior, and from the moment you step inside, take in the gorgeous view of the picturesque lake scene. The open floor plan showcases a coffered ceiling, a large great room, a dining room, a kitchen, and a breakfast nook all working in harmony together. The study/den has beautiful glass French doors, and a pocket sliding door exits to the custom-built patio with Travertine pavers and a natural gas stub for grilling. One of the nicest features of this floor plan is the private entrance into the large owner’s suite, with a generously sized bedroom and bath featuring dual sinks, a tiled walk-in Roman shower, a private water closet, and two custom-built walk-in closets. Some noteworthy upgrades include a motorized and lighted water feature overlooking the lake, Storm Smart hurricane shutters, motorized lanai screens, a Kinetico water treatment system with kitchen reverse osmosis, and a four-foot garage extension with built-in wall-to-wall cabinetry. Be sure to inquire within for a full list of upgrades and improvements. Grand Palm is an amenity-rich community with an abundance of activities to keep you busy with tennis, pickleball, a fitness center, three additional community pools, and a full-time activity coordinator. Living the life you’ve earned can be more than just a dream, so schedule your private showing today and take advantage of the generous seller concessions being offered, and the CDD has been paid in full!
/t.realgeeks.media/resize/460x/https://u.realgeeks.media/swfloridafinehomes%252FBanner_Image_1-min.jpg)
Additional Information
- Taxes
- $4229
- Taxes
- $255
- Minimum Lease
- 6 Months
- HOA Fee
- $1,291
- HOA Payment Schedule
- Quarterly
- Maintenance Includes
- Pool, Maintenance Structure, Maintenance Grounds, Management, Private Road
- Location
- In County, Landscaped, Private, Sidewalk, Paved
- Community Features
- Association Recreation - Owned, Clubhouse, Community Mailbox, Deed Restrictions, Dog Park, Fitness Center, Gated Community - No Guard, Golf Carts OK, Park, Playground, Pool, Sidewalks, Tennis Courts, Maintenance Free
- Property Description
- One Story
- Zoning
- SAPD
- Interior Layout
- Ceiling Fans(s), Coffered Ceiling(s), Eat-in Kitchen, High Ceilings, Kitchen/Family Room Combo, Living Room/Dining Room Combo, Open Floorplan, Primary Bedroom Main Floor, Solid Surface Counters, Stone Counters, Thermostat, Walk-In Closet(s), Window Treatments
- Interior Features
- Ceiling Fans(s), Coffered Ceiling(s), Eat-in Kitchen, High Ceilings, Kitchen/Family Room Combo, Living Room/Dining Room Combo, Open Floorplan, Primary Bedroom Main Floor, Solid Surface Counters, Stone Counters, Thermostat, Walk-In Closet(s), Window Treatments
- Floor
- Carpet, Ceramic Tile, Tile
- Appliances
- Dishwasher, Disposal, Dryer, Gas Water Heater, Microwave, Range, Refrigerator, Washer, Water Filtration System, Water Softener
- Utilities
- Electricity Connected, Natural Gas Connected, Phone Available, Public, Sewer Connected, Underground Utilities, Water Connected
- Heating
- Central, Electric
- Air Conditioning
- Central Air
- Exterior Construction
- Block, Stucco
- Exterior Features
- Hurricane Shutters, Irrigation System, Lighting, Rain Gutters, Shade Shutter(s), Sidewalk, Sliding Doors
- Roof
- Tile
- Foundation
- Block, Slab
- Pool
- Community
- Garage Carport
- 2 Car Garage
- Garage Spaces
- 2
- Garage Dimensions
- 21x26
- Elementary School
- Taylor Ranch Elementary
- Middle School
- Venice Area Middle
- High School
- Venice Senior High
- Water View
- Lake
- Pets
- Allowed
- Flood Zone Code
- AE
- Parcel ID
- 0758080437
- Legal Description
- LOT 437, GRAND PALM PHASE 1C (B)
Listing courtesy of PREMIER SOTHEBYS INTL REALTY. 941-412-3323
Selling Office: MICHAEL SAUNDERS & COMPANY.Mortgage Calculator
StellarMLS is the source of this information via Internet Data Exchange Program. All listing information is deemed reliable but not guaranteed and should be independently verified through personal inspection by appropriate professionals. Listings displayed on this website may be subject to prior sale or removal from sale. Availability of any listing should always be independently verified. Listing information is provided for consumer personal, non-commercial use, solely to identify potential properties for potential purchase. All other use is strictly prohibited and may violate relevant federal and state law. Data last updated on