564 Misty Pine Drive, Venice, FL 34292
- $670,000
- 2
- BD
- 2
- BA
- 2,094
- SqFt






- Sold Price
- $670,000
- List Price
- $699,000
- Status
- Sold
- Days on Market
- 13
- Closing Date
- Mar 29, 2024
- MLS#
- N6131223
- Property Style
- Single Family
- Architectural Style
- Florida
- Year Built
- 2009
- Bedrooms
- 2
- Bathrooms
- 2
- Living Area
- 2,094
- Lot Size
- 6,790
- Acres
- 0.16
- Total Acreage
- 0 to less than 1/4
- Legal Subdivision Name
- Sawgrass
- Community Name
- Sawgrass
- MLS Area Major
- Venice
Property Description
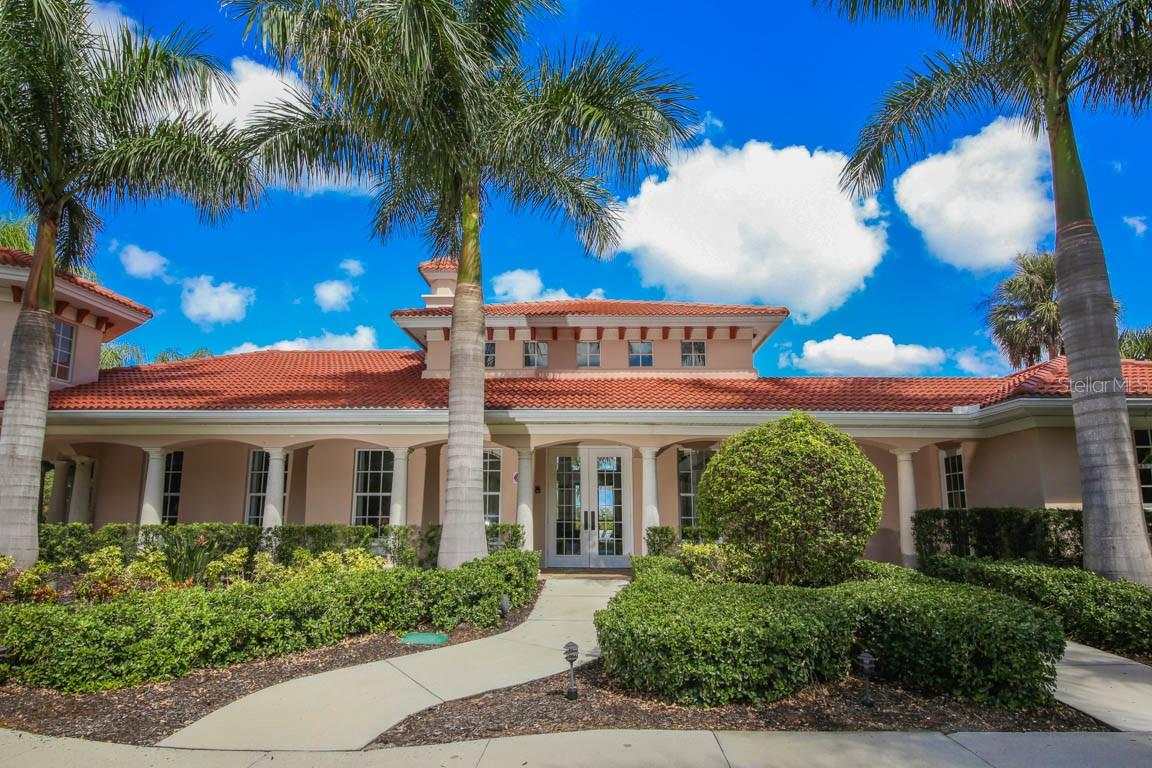
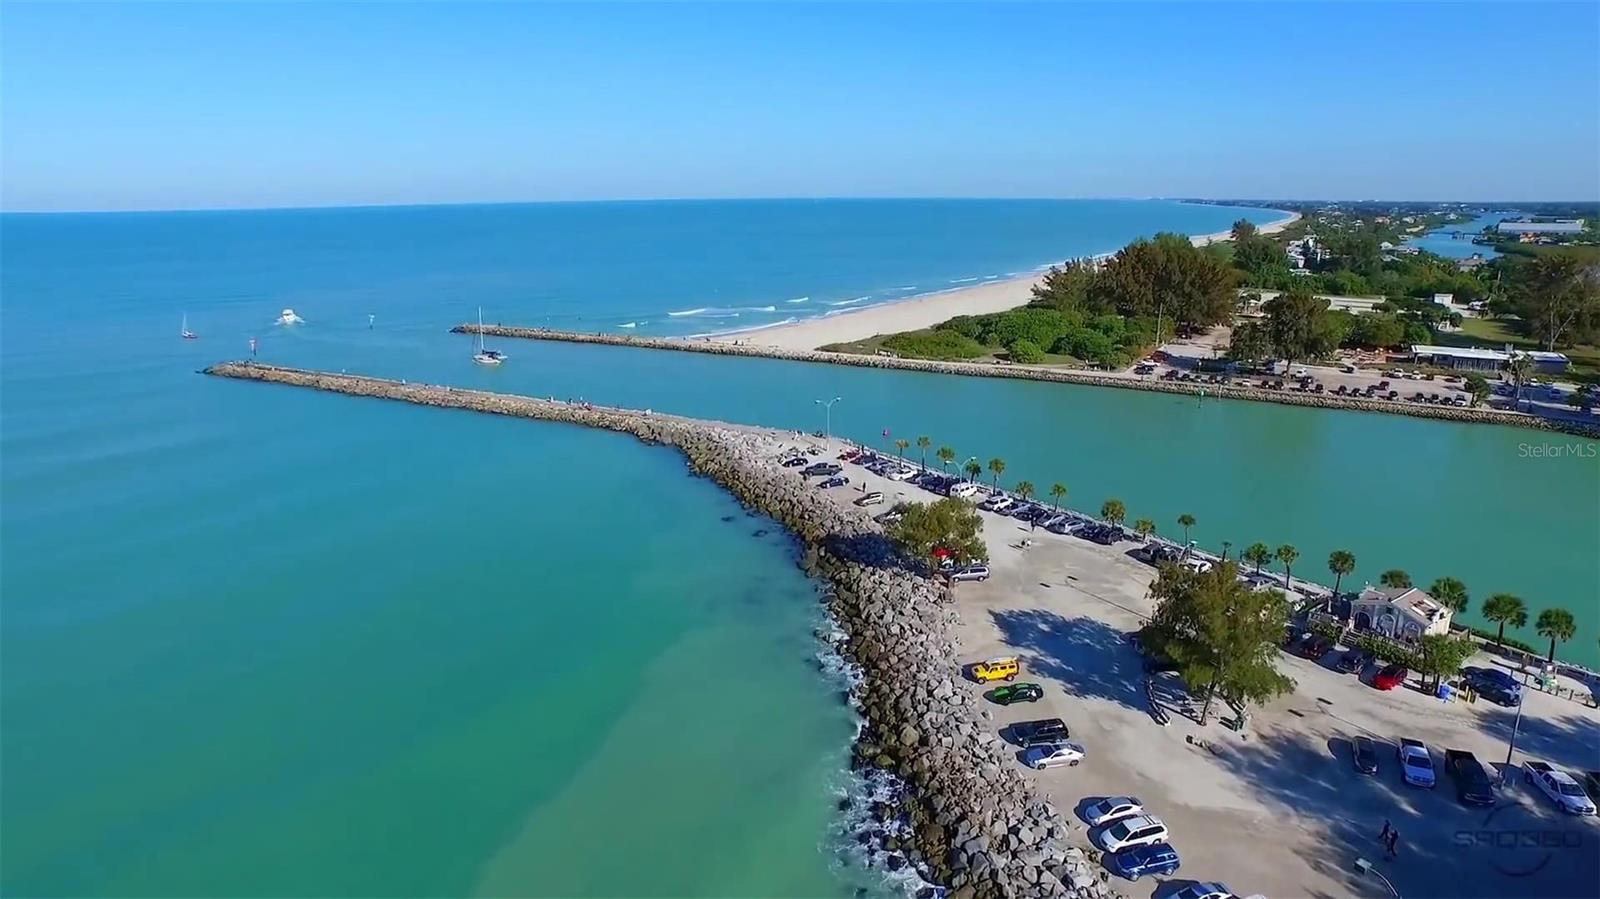
Lucky you - buyer changed their mind and this spectacular home is back on the market! Have you been dreaming of living in a maintenance free, turnkey furnished, pool/spa home with golf views? If so, then hurry to see this very lightly lived in home in the established and highly desirable, golfing (golf membership optional) Sawgrass community! This stunning home feels like a model and comes fully furnished with high-end, elegant furnishings for the buyer's convenience and is truly move in ready. The popular Trinidad floorplan is an open and split floorplan (almost 2100 feet) which offers 2 large bedrooms + den, 2 baths and a 2-car garage. Unwind in your private lanai with heated, saltwater, pebble tech, self-cleaning pool or soak your cares away in the spa - what bliss! This spectacular home is so elegant with its crown molding, plantation shutters throughout, 20" diagonal tiles and 10-foot ceilings. Rest easy knowing the entire home has hurricane impact windows and the lanai has motorized hurricane shutters. Chefs will adore the gourmet kitchen which features cherry wood cabinets, granite countertops, a 5' center island with prep sink, stainless steel Bosch appliances, gas cooking range, wine bar, convection oven and convection microwave, soft close drawers, undercabinet lighting, breakfast bar and breakfast nook. The spacious primary suite has a large walk-in closet (5x14) and the primary ensuite bathroom offers granite counters, dual vanities and large tiled, walk in shower. Guests will appreciate the roomy 2nd bedroom and the den can easily be a 3rd bedroom or flex room. The lanai is your own private retreat with sliders which fully open, classy pavers and a sparkling, pebble Tech pool and spa. Meticulously maintained, the homes' exterior was just painted, water heater replaced, garage floor has fresh epoxy floors, garage door is hurricane proof and insulated and the lanai cage will be painted and new screens and stainless-steel screws installed in March. More to love: Custom closets in both bedrooms' closets, home has a 2 zone AC system and has wonderful curb appeal thanks to its mature, lush landscaping, paver drive and walkway and welcoming double glass lead doors. Maintenance free fee is so low (only $101 per month) and covers so much: all lawn care, mulch application and bush/tree trimming. Sawgrass has a secure gate guard and is a friendly, social community with lush tropical landscaping set upon 54 acres of lakes and preserves with 9 holes of Waterford Golf course's meandering throughout the community. Socialize in the clubhouse, make friends by the large resort style, heated pool and get toned on the pickleball courts or in the fitness facility. More to appreciate: No CDD fee, low HOA fee and home is not in a flood zone. Perfect location: only 4 quick miles to Venice Island with its delicious dining, fun shopping and many cultural events and close to all the conveniences you could ever want. Schedule your private tour today and come make this incredible home yours! Be sure check out the video.
/t.realgeeks.media/resize/460x/https://u.realgeeks.media/swfloridafinehomes%252FBanner_Image_1-min.jpg)
Additional Information
- Taxes
- $4789
- Minimum Lease
- 3 Months
- HOA Fee
- $1,738
- HOA Payment Schedule
- Annually
- Maintenance Includes
- Common Area Taxes, Pool, Escrow Reserves Fund, Maintenance, Management, Pool, Private Road, Recreational Facilities, Security
- Other Fees Amount
- 303
- Other Fees Term
- Quarterly
- Location
- City Limits, Landscaped, Level, Near Golf Course, Near Marina, Near Public Transit, On Golf Course, Paved
- Community Features
- Association Recreation - Owned, Buyer Approval Required, Clubhouse, Deed Restrictions, Fitness Center, Gated Community - Guard, Golf Carts OK, Golf, Irrigation-Reclaimed Water, Pool, Tennis Courts, Golf Community
- Property Description
- One Story
- Zoning
- PUD
- Interior Layout
- Built-in Features, Ceiling Fans(s), Crown Molding, Eat-in Kitchen, High Ceilings, Living Room/Dining Room Combo, Open Floorplan, Primary Bedroom Main Floor, Solid Wood Cabinets, Stone Counters, Thermostat, Walk-In Closet(s), Window Treatments
- Interior Features
- Built-in Features, Ceiling Fans(s), Crown Molding, Eat-in Kitchen, High Ceilings, Living Room/Dining Room Combo, Open Floorplan, Primary Bedroom Main Floor, Solid Wood Cabinets, Stone Counters, Thermostat, Walk-In Closet(s), Window Treatments
- Floor
- Carpet, Ceramic Tile
- Appliances
- Convection Oven, Cooktop, Dishwasher, Disposal, Electric Water Heater, Microwave, Range, Range Hood, Refrigerator, Wine Refrigerator
- Utilities
- BB/HS Internet Available, Cable Connected, Electricity Connected, Fire Hydrant, Propane, Public, Sewer Connected, Sprinkler Recycled, Street Lights, Underground Utilities, Water Connected
- Heating
- Electric
- Air Conditioning
- Central Air
- Exterior Construction
- Block, Stucco
- Exterior Features
- Irrigation System, Private Mailbox, Rain Gutters, Sliding Doors
- Roof
- Tile
- Foundation
- Slab
- Pool
- Community, Private
- Pool Type
- Child Safety Fence, Heated, In Ground, Lighting, Salt Water, Self Cleaning
- Garage Carport
- 2 Car Garage
- Garage Spaces
- 2
- Garage Features
- Driveway, Garage Door Opener, Ground Level
- Garage Dimensions
- 21x21
- Elementary School
- Garden Elementary
- Middle School
- Venice Area Middle
- High School
- Venice Senior High
- Water View
- Lake
- Pets
- Allowed
- Pet Size
- Extra Large (101+ Lbs.)
- Flood Zone Code
- X
- Parcel ID
- 0402020006
- Legal Description
- LOT 158 SAWGRASS UNIT 3
Listing courtesy of HOMESMART. 407-476-0461
Selling Office: BERKSHIRE HATHAWAY HOMESERVICE.Mortgage Calculator
StellarMLS is the source of this information via Internet Data Exchange Program. All listing information is deemed reliable but not guaranteed and should be independently verified through personal inspection by appropriate professionals. Listings displayed on this website may be subject to prior sale or removal from sale. Availability of any listing should always be independently verified. Listing information is provided for consumer personal, non-commercial use, solely to identify potential properties for potential purchase. All other use is strictly prohibited and may violate relevant federal and state law. Data last updated on