Share this with your friends


(941) 202-0080
Real Estate Company
2620 Sapphire Blue Lane, Bradenton, FL 34211
- $590,000
- 3
- BD
- 2
- BA
- 1,832
- SqFt




- Sold Price
- $590,000
- List Price
- $599,900
- Status
- Sold
- Days on Market
- 57
- Closing Date
- Apr 23, 2024
- MLS#
- A4594182
- Property Style
- Villa
- Architectural Style
- Florida
- Year Built
- 2021
- Bedrooms
- 3
- Bathrooms
- 2
- Living Area
- 1,832
- Lot Size
- 4,970
- Acres
- 0.11
- Total Acreage
- 0 to less than 1/4
- Legal Subdivision Name
- Indigo Ph Viii Subph 8a, 8b & 8c
- Community Name
- Indigo
- MLS Area Major
- Bradenton/Lakewood Ranch Area
Property Description
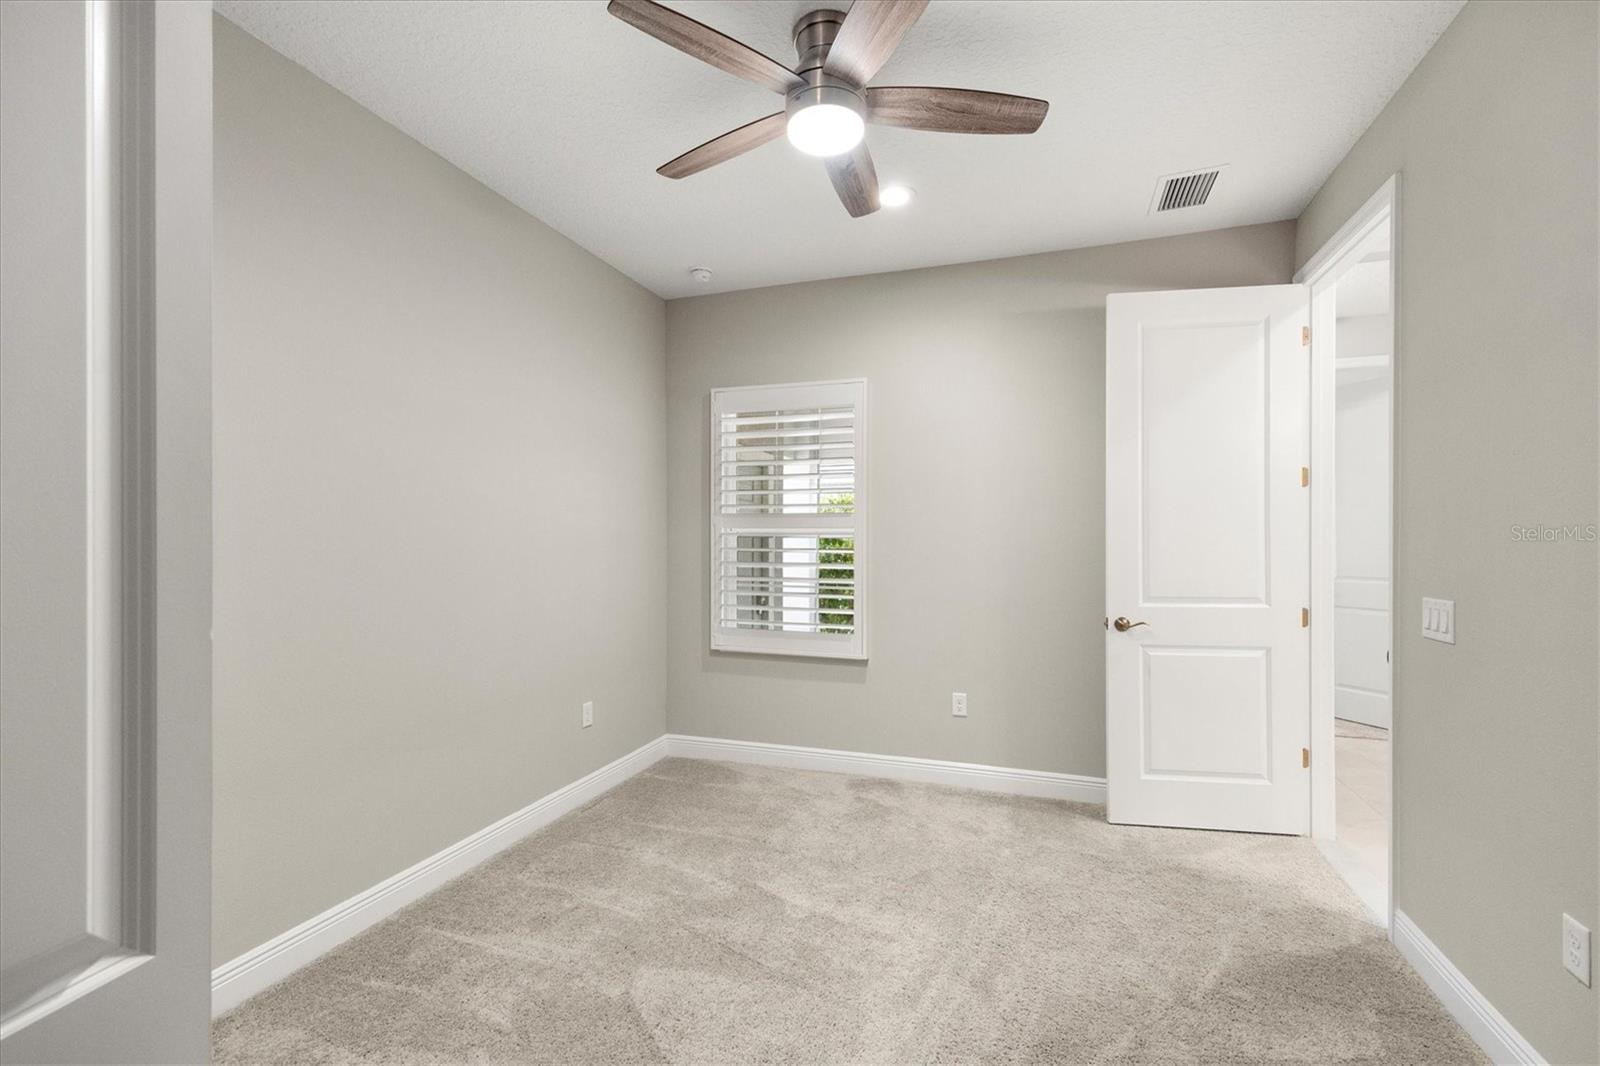
This exquisite ''Sandcastle'' floorplan sits on one of Indigo's most desirable lots! Your new villa boasts 3 bedrooms, 2 full baths, a dedicated den, great room, dining room, kitchen with breakfast bar, indoor laundry room with vanity which includes storage, covered extended screened in lanai, 2 car garage with epoxy flooring AND an Insulated garage door! Throughout the home you will find 5 1/4" deco baseboards, staggered wood like ceramic tile, ceiling fans AND recessed lighting In every room, 16-seer rated TRANE HVAC unit, security system/surveillance cameras, HURRICANE IMPACT glass throughout, new carpet, plantation shutters for every window, automatic shades for the slider and much more! The kitchen boasts a nice sized pantry, off-set brick layered porcelain tile back-splash, natural gas, stainless steel appliances, Island with breakfast bar, and LED lighting underneath the shaker cabinets that compliment the quartz countertops. The master Bedroom includes an oversized walk-in closet with custom cabinetry, separate dual vanities with quartz counters and a walk in shower. Open the pocket sliders and you will be captivated by the rear views where you will see some of the most spectacular sunsets over the water. Ditch your propane tank for this extended outdoor lanai comes with a builder grade gas hook up for your favorite grill OR a new kitchenette of your own. No details spared with the many upgrades this villa has to offer. Indigo is a gated community that features a full time on-site manager, full time activities director that manages an extensive calendar of activities and services for the residents, all for a low HOA fee! You can also expect sidewalks on both sides of the street, access to the Oasis pool, our resort style heated community pool at the main clubhouse where you will find 5 cabanas with an abundance of seating, 4 pickleball courts, 2 bocce ball courts, 24-hour exercise gym, meeting room/banquet room and playground. Indigo is also a community that takes care of all ground maintenance to include mowing, fertilizing, irrigation, shrubs etc. The beauty in this is that the mowing is uniformly done once per week with 6 days of silence!

Additional Information
- Taxes
- $6784
- Taxes
- $1,837
- Minimum Lease
- 6 Months
- HOA Fee
- $722
- HOA Payment Schedule
- Quarterly
- Maintenance Includes
- Pool, Maintenance Structure, Maintenance Grounds, Management
- Location
- Cleared, Conservation Area, City Limits, In County, Landscaped, Level, Sidewalk, Paved
- Community Features
- Clubhouse, Community Mailbox, Deed Restrictions, Fitness Center, Gated Community - No Guard, Golf Carts OK, Irrigation-Reclaimed Water, Playground, Racquetball, Sidewalks
- Property Description
- One Story
- Zoning
- PD-R
- Interior Layout
- Ceiling Fans(s), Crown Molding, Open Floorplan, Stone Counters, Thermostat, Tray Ceiling(s), Walk-In Closet(s), Window Treatments
- Interior Features
- Ceiling Fans(s), Crown Molding, Open Floorplan, Stone Counters, Thermostat, Tray Ceiling(s), Walk-In Closet(s), Window Treatments
- Floor
- Carpet, Ceramic Tile
- Appliances
- Dishwasher, Disposal, Freezer, Gas Water Heater, Microwave, Range, Refrigerator
- Utilities
- Cable Available, Natural Gas Connected, Sprinkler Recycled, Underground Utilities
- Heating
- Central
- Air Conditioning
- Central Air
- Exterior Construction
- Block
- Exterior Features
- Irrigation System, Lighting, Rain Gutters, Sidewalk, Sliding Doors
- Roof
- Tile
- Foundation
- Slab
- Pool
- No Pool
- Garage Carport
- 2 Car Garage
- Garage Spaces
- 2
- Garage Features
- Driveway, Garage Door Opener, Ground Level
- Garage Dimensions
- 20X22
- Elementary School
- Gullett Elementary
- Middle School
- Dr Mona Jain Middle
- High School
- Lakewood Ranch High
- Water View
- Lake
- Pets
- Allowed
- Flood Zone Code
- X
- Parcel ID
- 578750759
- Legal Description
- LOT 543, INDIGO PH VIII SUBPH 8A, 8B & 8C PI #5787.5075/9
Listing courtesy of FINE PROPERTIES. 941-782-0000
Selling Office: RE/MAX ALLIANCE GROUP.How much is your home worth?
...get instant property value now!
Mortgage Calculator
StellarMLS is the source of this information via Internet Data Exchange Program. All listing information is deemed reliable but not guaranteed and should be independently verified through personal inspection by appropriate professionals. Listings displayed on this website may be subject to prior sale or removal from sale. Availability of any listing should always be independently verified. Listing information is provided for consumer personal, non-commercial use, solely to identify potential properties for potential purchase. All other use is strictly prohibited and may violate relevant federal and state law. Data last updated on