Share this with your friends


(941) 202-0080
Real Estate Company
12640 Coastal Breeze Way, Bradenton, FL 34211
- $425,000
- 3
- BD
- 2
- BA
- 1,766
- SqFt






- Sold Price
- $425,000
- List Price
- $450,000
- Status
- Sold
- Days on Market
- 88
- Closing Date
- Apr 15, 2025
- MLS#
- A4629841
- Property Style
- Single Family
- Year Built
- 2019
- Bedrooms
- 3
- Bathrooms
- 2
- Living Area
- 1,766
- Lot Size
- 6,882
- Acres
- 0.16
- Total Acreage
- 0 to less than 1/4
- Legal Subdivision Name
- Indigo Ph Vi Subphase 6a 6b & 6c
- Community Name
- Indigo
- MLS Area Major
- Bradenton/Lakewood Ranch Area
Property Description
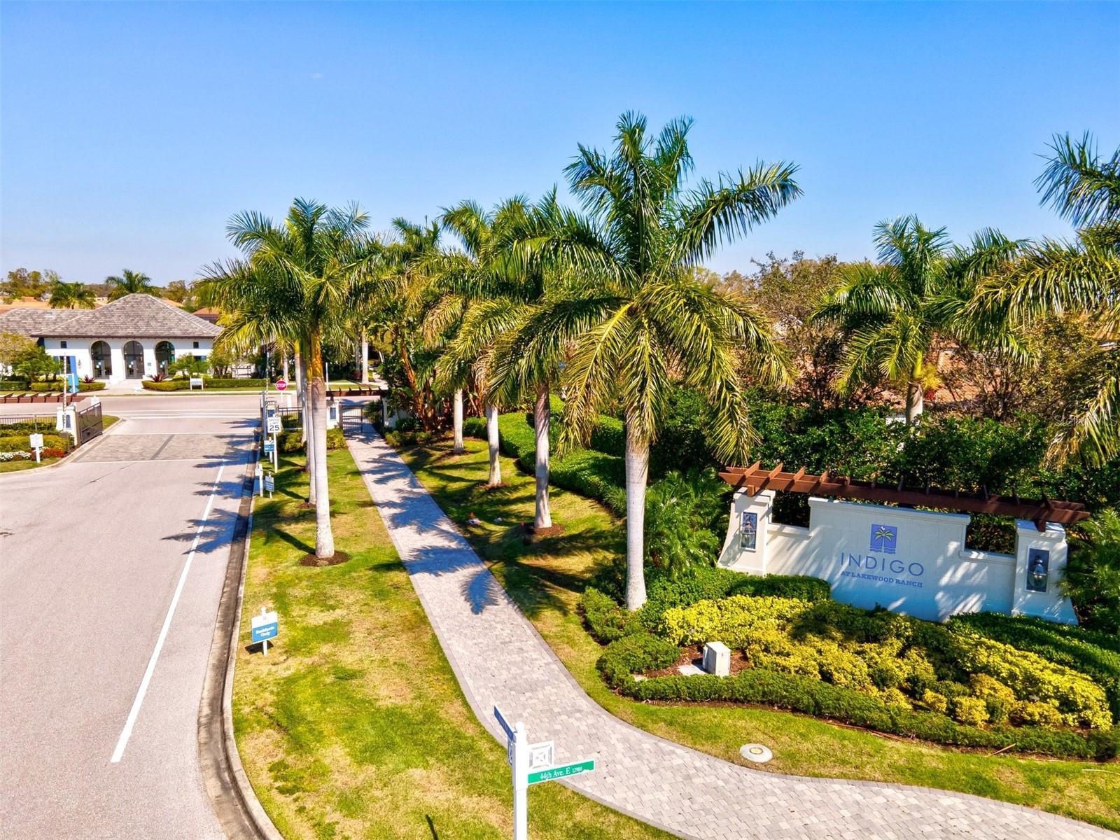
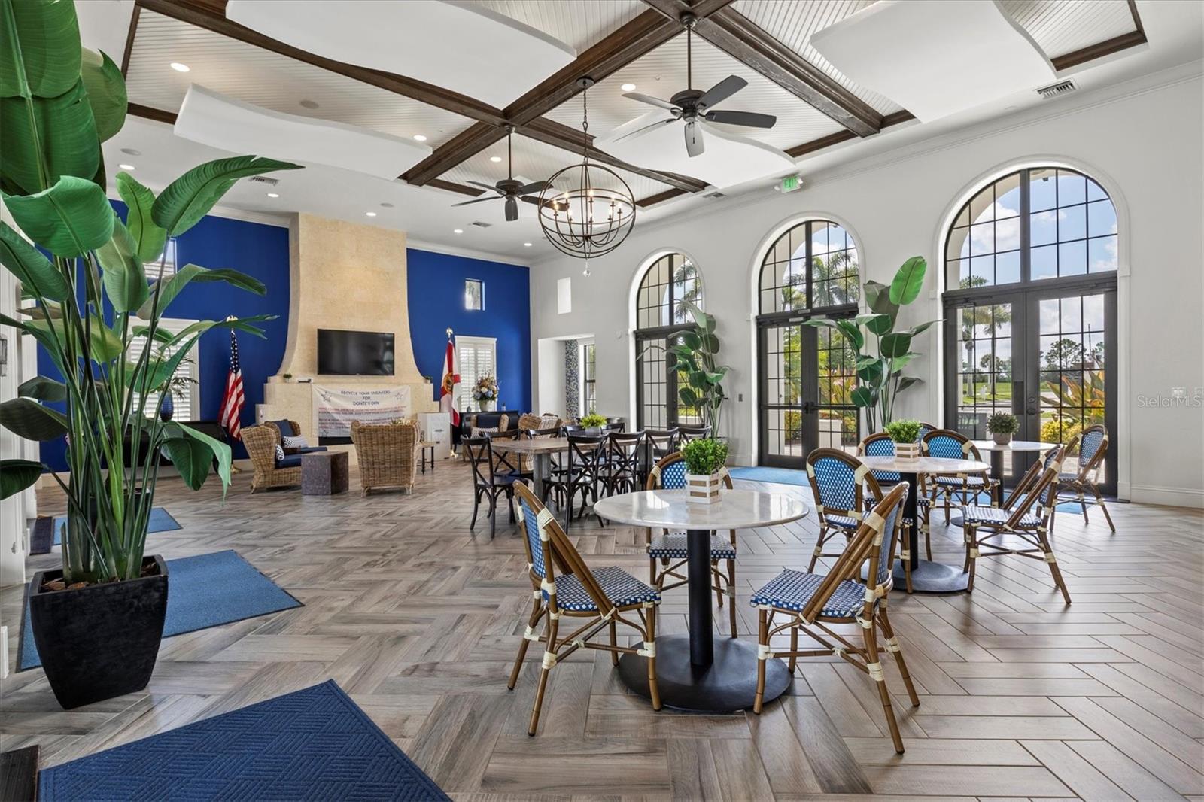
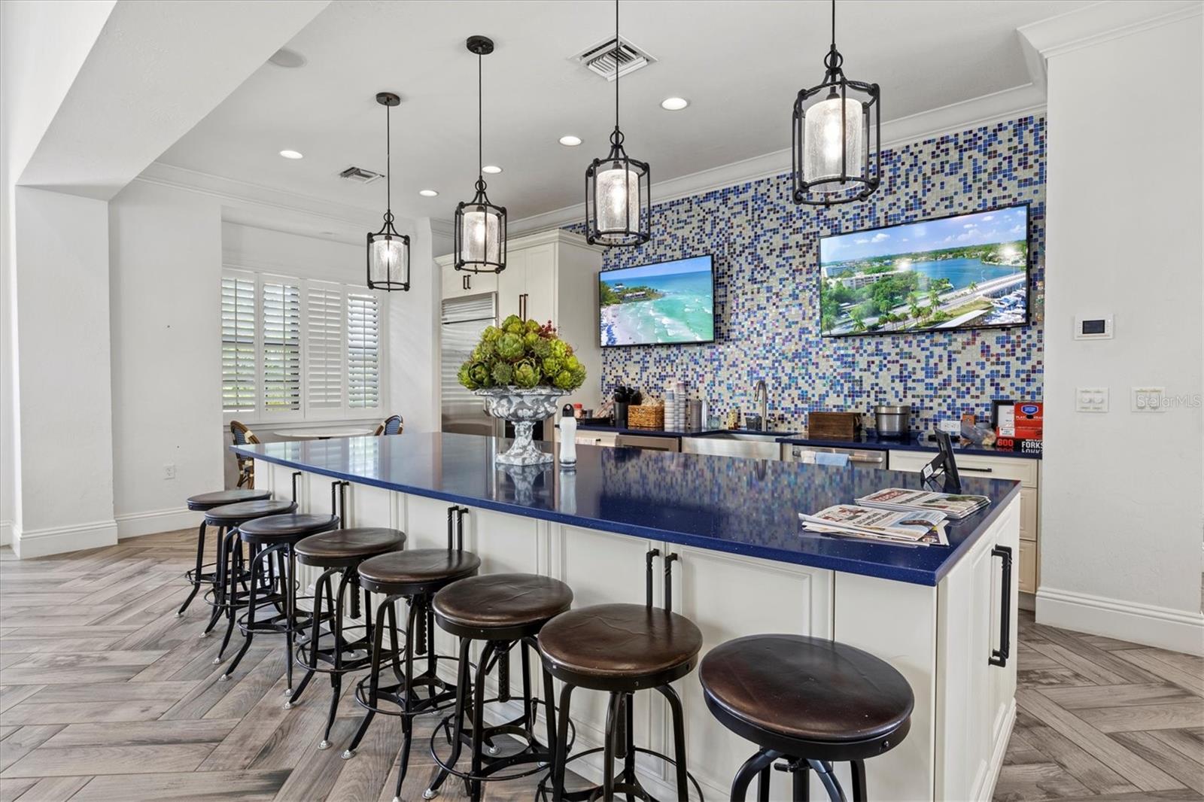
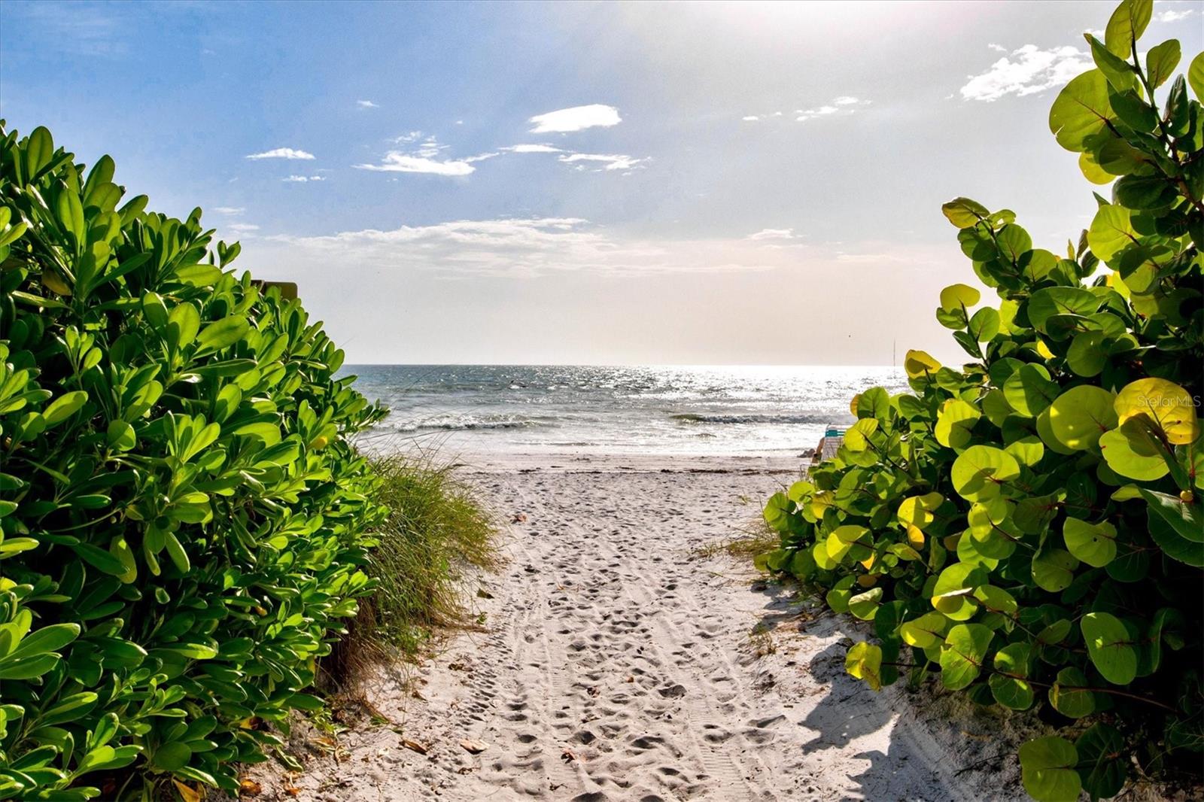
Your Dream Home in the heart of Lakewood Ranch's sought-after Indigo community! This beautifully designed 3-bedroom, 2-bathroom home combines modern elegance with everyday comfort, offering 1,766 sq. ft. of thoughtfully crafted living space. Perfectly suited for both relaxation and entertaining, this home provides the ultimate Florida lifestyle. Step into a home where every detail is thoughtfully designed for comfort and style. The foyer welcomes you with an elegant built-in feature offering shelving and cabinets, blending sophistication with practicality. The open-concept living area shines with new flooring throughout, creating a bright and inviting ambiance that seamlessly connects each space. At the heart of the home, the kitchen stands out as both stylish and functional, featuring modern appliances, ample cabinetry, a large walk-in pantry, and a quartz-topped island with a built-in sink—ideal for meal prep, casual dining, or entertaining. Crown molding beautifully frames the dining and living areas, enhancing the sense of refinement, while sliding doors lead to an extended lanai. This outdoor retreat is complete with an outdoor kitchen featuring bar seating, a BBQ, refrigerator, and storage drawers, making it perfect for hosting gatherings or enjoying peaceful moments surrounded by tranquil views. This home effortlessly combines elegance and functionality, offering a lifestyle of ease and enjoyment.. Additional highlights include a flex room, which can easily serve as a home office, den, or additional bedroom, providing versatility for your needs. The master suite is a peaceful retreat, offering ample closet space, crown molding and a private en-suite bathroom. Two additional bedrooms and a second bathroom ensure comfort and convenience for family or guests. Nestled within a gated community, this home offers access to Indigo’s exceptional amenities, including a resort-style pool, fitness center, clubhouse, and pickleball courts. The community also features an on-site Lifestyle Director, ensuring activities and events are planned year-round to keep residents engaged and connected. Whether you’re lounging poolside, staying active at the gym, participating in a pickleball match, or attending a community event, Indigo provides a vibrant and welcoming environment. For families, the proximity to top-rated schools is a key advantage. Lakewood Ranch is celebrated for its family-friendly atmosphere, world-class amenities, and unbeatable location. Just a short drive away, you’ll find downtown Sarasota, pristine Gulf Coast beaches, golf courses, and nature preserves, making it a prime spot for both convenience and recreation. Whether you’re searching for a full-time residence or a seasonal retreat, this home offers everything you need. With its modern upgrades, spacious layout, and impressive outdoor living spaces, it’s the perfect place to call home. The combination of Indigo’s amenities, gated security, and close proximity to top schools, shopping, dining, and entertainment ensures this property is a standout in a thriving community. Don’t miss your chance to experience the best of Lakewood Ranch living in this incredible home! Schedule your tour today and see what makes this property truly special.

Additional Information
- Taxes
- $7750
- Taxes
- $1,842
- Minimum Lease
- 6 Months
- HOA Fee
- $900
- HOA Payment Schedule
- Quarterly
- Maintenance Includes
- Pool, Escrow Reserves Fund, Maintenance Grounds, Management
- Community Features
- Clubhouse, Community Mailbox, Deed Restrictions, Fitness Center, Gated Community - No Guard, Golf Carts OK, Irrigation-Reclaimed Water, Playground, Pool, Sidewalks, Special Community Restrictions
- Property Description
- One Story
- Zoning
- RESI
- Interior Layout
- Built-in Features, Ceiling Fans(s), Crown Molding, Eat-in Kitchen, High Ceilings, Kitchen/Family Room Combo, Open Floorplan, Primary Bedroom Main Floor, Stone Counters, Thermostat, Tray Ceiling(s), Walk-In Closet(s), Window Treatments
- Interior Features
- Built-in Features, Ceiling Fans(s), Crown Molding, Eat-in Kitchen, High Ceilings, Kitchen/Family Room Combo, Open Floorplan, Primary Bedroom Main Floor, Stone Counters, Thermostat, Tray Ceiling(s), Walk-In Closet(s), Window Treatments
- Floor
- Luxury Vinyl
- Appliances
- Bar Fridge, Dishwasher, Disposal, Dryer, Exhaust Fan, Gas Water Heater, Microwave, Range, Refrigerator, Washer
- Utilities
- Cable Connected, Electricity Connected, Natural Gas Connected, Sewer Connected, Water Connected
- Heating
- Central
- Air Conditioning
- Central Air
- Exterior Construction
- Block, Concrete, Stucco
- Exterior Features
- Hurricane Shutters, Irrigation System, Outdoor Grill, Outdoor Kitchen, Rain Gutters, Sidewalk, Sliding Doors
- Roof
- Concrete, Tile
- Foundation
- Slab
- Pool
- Community
- Garage Carport
- 2 Car Garage
- Garage Spaces
- 2
- Garage Features
- Garage Door Opener
- Elementary School
- Gullett Elementary
- Middle School
- Dr Mona Jain Middle
- High School
- Lakewood Ranch High
- Pets
- Allowed
- Flood Zone Code
- PDR
- Parcel ID
- 578719959
- Legal Description
- LOT 329 INDIGO PH VI SUBPH 6A, 6B & 6C PI#5787.1995/9
Listing courtesy of REAL BROKER, LLC. 855-450-0442
Selling Office: FINE PROPERTIES.How much is your home worth?
...get instant property value now!
Mortgage Calculator
StellarMLS is the source of this information via Internet Data Exchange Program. All listing information is deemed reliable but not guaranteed and should be independently verified through personal inspection by appropriate professionals. Listings displayed on this website may be subject to prior sale or removal from sale. Availability of any listing should always be independently verified. Listing information is provided for consumer personal, non-commercial use, solely to identify potential properties for potential purchase. All other use is strictly prohibited and may violate relevant federal and state law. Data last updated on