Share this with your friends


(941) 202-0080
Real Estate Company
23535 Waverly Circle, Venice, FL 34293
- $617,000
- 2
- BD
- 3
- BA
- 1,858
- SqFt






- Sold Price
- $617,000
- List Price
- $634,900
- Status
- Sold
- Days on Market
- 87
- Closing Date
- Dec 07, 2023
- MLS#
- N6128030
- Property Style
- Single Family
- Architectural Style
- Florida
- Year Built
- 2019
- Bedrooms
- 2
- Bathrooms
- 3
- Baths Half
- 1
- Living Area
- 1,858
- Lot Size
- 8,513
- Acres
- 0.20
- Total Acreage
- 0 to less than 1/4
- Legal Subdivision Name
- Sarasota National Ph 5
- Community Name
- Sarasota National
- MLS Area Major
- Venice
Property Description
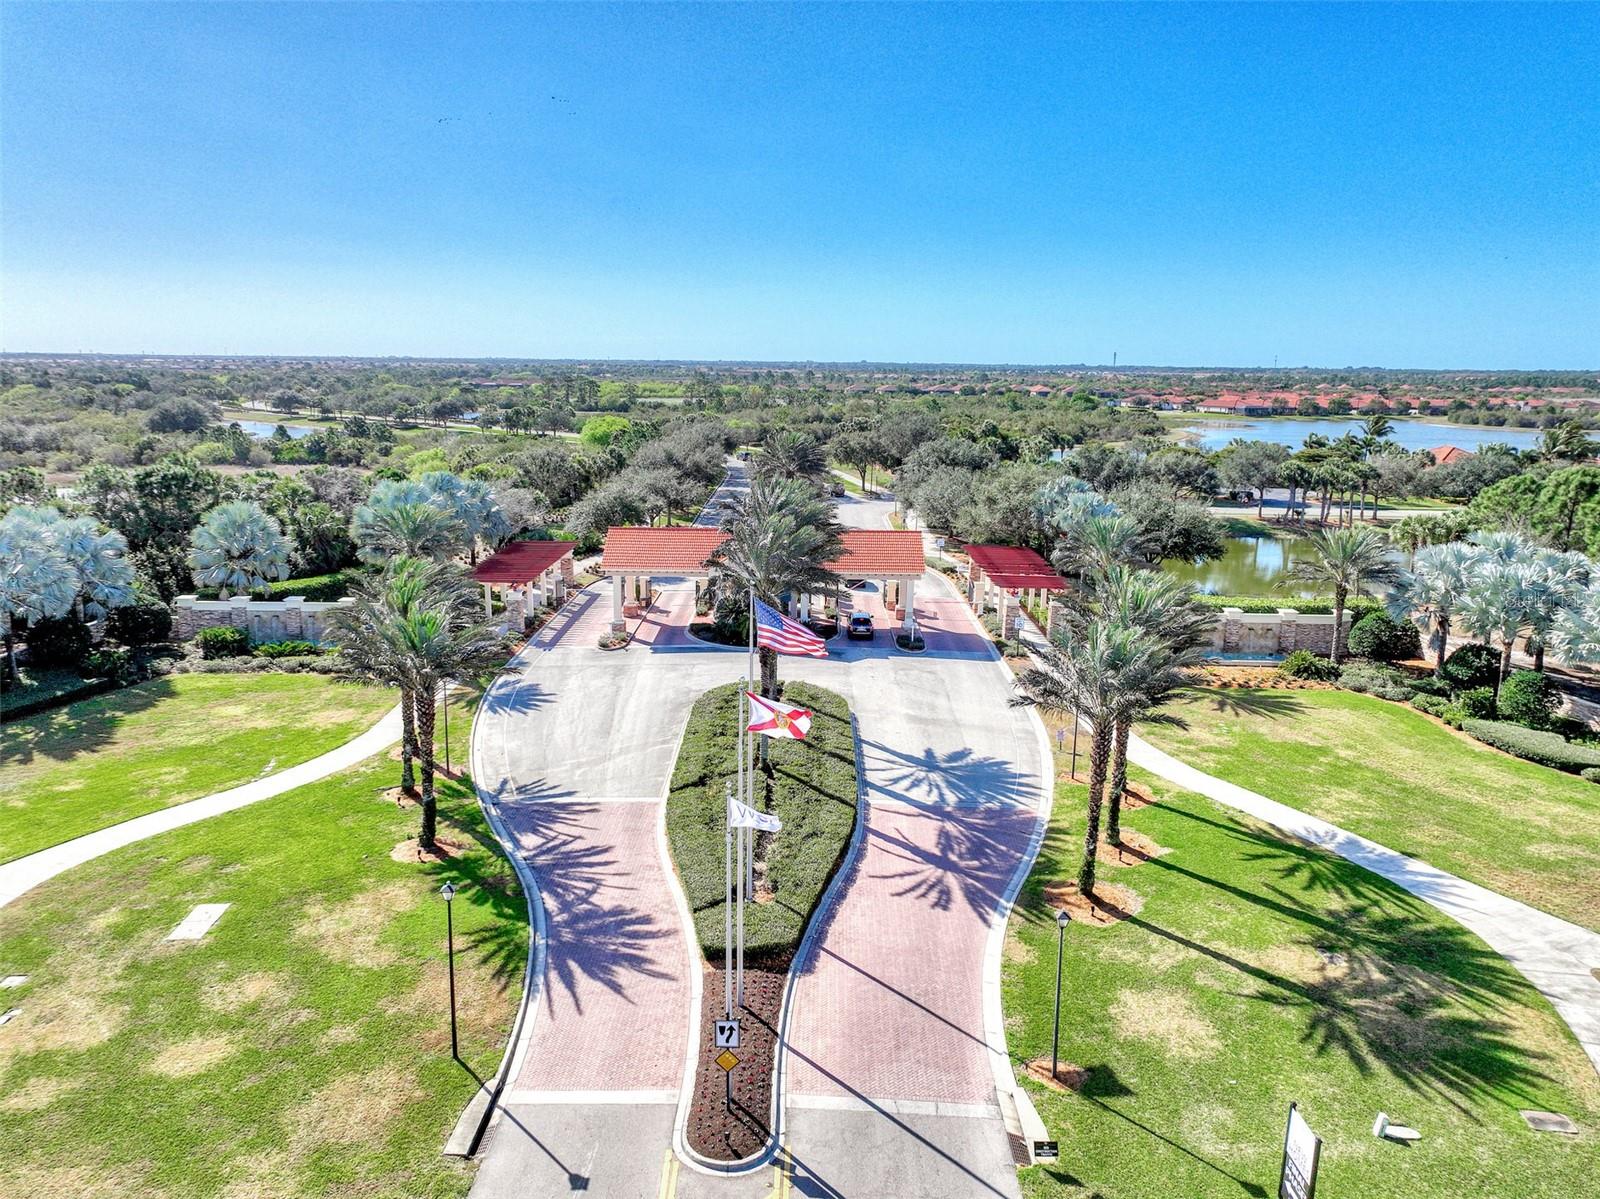
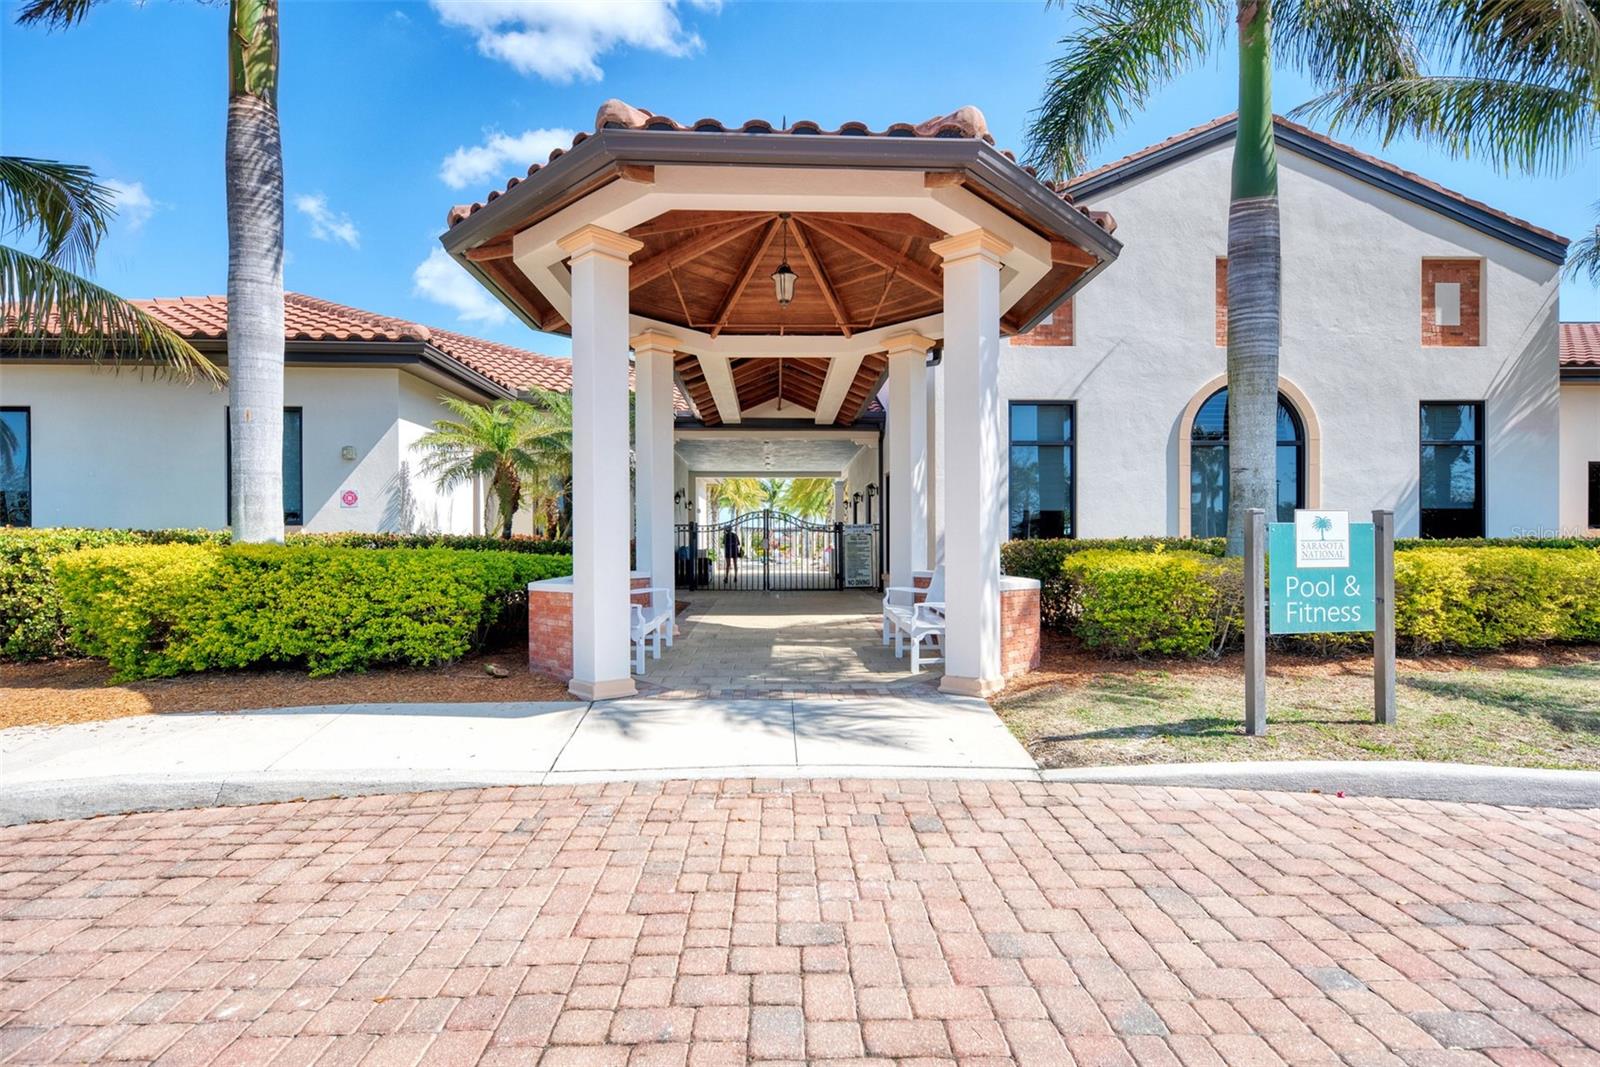
Welcome home to this beautiful executive home in Sarasota National, a maintenance-free, guard-gated golfing community in Venice, FL. This fabulous home offers 2 bedrooms, 2.5 bathrooms (including a pool half bath), flex room (office/den), and 2 car side load garage. This active community offers a luxurious lifestyle with resort style amenities and includes a golf membership for two. As you pass through the designer glass front door into the spacious foyer, you will appreciate the architectural design and open layout including numerous tray ceilings throughout, crown molding, plantation shutters, designer light fixtures, 8 ft doorways, 5 1/4 baseboards, and a neutral color palette. As you enter the main living area, you are greeted with diagonal porcelain tile flooring, and a modern gourmet kitchen that is fully equipped with upgraded stainless-steel appliances, built in wall oven and microwave, smooth cooktop, 42-inch cabinets with pull out shelves, under cabinet lighting, tile backsplash, granite countertops, and a large island perfect for preparing delicious meals and entertaining friends and family. There is a separate dining area that is spacious in size that flows seamlessly into the oversized great room. You will appreciate the lake and golf course views from every angle. The lanai provides tranquil views enhanced with a clear view screen, making it the perfect space for enjoying the nature and wildlife that only Florida can offer. The luxurious owner’s suite boasts a sitting area with sliding glass doors that lead to the extended lanai. The spa-like ensuite off the master suite offers dual sinks, garden soaking tub, 2 walk-in closets and a walk-in shower. There is a separate den with wood flooring and double glass doors that can be used as an office, TV room, workspace, or another bedroom. The guest bedroom is situated at the other end of the home for privacy, as is the guest bath with a walk-in shower with glass doors. The conveniently located laundry room offers a washer/dryer, cabinets, and a sink, that allows easy access to the side entry 2 car garage with an epoxy finish. For extra peace of mind, this home comes equipped with impact glass windows and motorized Storm Smart Kevlar hurricane screens on the lanai. This lovely home has been immaculately cared for and won't last long. Sarasota National is a master plan community that offers luxury amenities including a zero-entry heated resort-style pool, lap pool, spa, outdoor tiki bar, tennis, bocce and pickleball courts, 7,356 SQ FT fitness center, coffee cafe, playground, dog park and more. This home is just minutes to nearby beaches, the Atlanta Braves’ spring training facility (CoolToday Park Stadium), as well as the new town center of Wellen Park, and historic downtown Venice. Schedule your private showing today!

Additional Information
- Taxes
- $4659
- Taxes
- $1,497
- Minimum Lease
- 3 Months
- HOA Fee
- $2,598
- HOA Payment Schedule
- Quarterly
- Maintenance Includes
- Guard - 24 Hour, Cable TV, Pool, Escrow Reserves Fund, Maintenance Grounds, Management, Pool, Recreational Facilities
- Location
- In County, Landscaped, On Golf Course, Sidewalk
- Community Features
- Clubhouse, Community Mailbox, Deed Restrictions, Dog Park, Fitness Center, Gated Community - Guard, Golf, Irrigation-Reclaimed Water, Playground, Pool, Restaurant, Sidewalks, Tennis Courts, Golf Community, Maintenance Free
- Property Description
- One Story
- Zoning
- RE1
- Interior Layout
- Ceiling Fans(s), High Ceilings, Open Floorplan, Stone Counters, Tray Ceiling(s), Walk-In Closet(s), Window Treatments
- Interior Features
- Ceiling Fans(s), High Ceilings, Open Floorplan, Stone Counters, Tray Ceiling(s), Walk-In Closet(s), Window Treatments
- Floor
- Carpet, Tile
- Appliances
- Built-In Oven, Cooktop, Dishwasher, Disposal, Dryer, Electric Water Heater, Ice Maker, Microwave, Range Hood, Refrigerator, Washer
- Utilities
- Cable Connected, Electricity Connected, Public, Sprinkler Meter, Sprinkler Recycled, Street Lights, Water Connected
- Heating
- Heat Pump
- Air Conditioning
- Central Air
- Exterior Construction
- Block
- Exterior Features
- Irrigation System, Sidewalk, Sliding Doors
- Roof
- Tile
- Foundation
- Slab
- Pool
- Community
- Garage Carport
- 2 Car Garage
- Garage Spaces
- 2
- Garage Features
- Driveway, Garage Door Opener, Garage Faces Side
- Garage Dimensions
- 20X20
- Elementary School
- Taylor Ranch Elementary
- Middle School
- Venice Area Middle
- High School
- Venice Senior High
- Water View
- Lake
- Pets
- Allowed
- Flood Zone Code
- X500
- Parcel ID
- 0466010009
- Legal Description
- LOT 9, SARASOTA NATIONAL PHASE 5, PB 51 PG 12
Listing courtesy of EXIT KING REALTY. 941-497-6060
Selling Office: DOWNING FRYE REALTY, INC..How much is your home worth?
...get instant property value now!
Mortgage Calculator
StellarMLS is the source of this information via Internet Data Exchange Program. All listing information is deemed reliable but not guaranteed and should be independently verified through personal inspection by appropriate professionals. Listings displayed on this website may be subject to prior sale or removal from sale. Availability of any listing should always be independently verified. Listing information is provided for consumer personal, non-commercial use, solely to identify potential properties for potential purchase. All other use is strictly prohibited and may violate relevant federal and state law. Data last updated on