7348 Chester Trail, Bradenton, FL 34202
- $730,000
- 2
- BD
- 2
- BA
- 1,872
- SqFt




- Sold Price
- $730,000
- List Price
- $749,000
- Status
- Sold
- Days on Market
- 53
- Closing Date
- Jul 15, 2024
- MLS#
- A4606569
- Property Style
- Single Family
- Year Built
- 2018
- Bedrooms
- 2
- Bathrooms
- 2
- Living Area
- 1,872
- Lot Size
- 9,322
- Acres
- 0.21
- Total Acreage
- 0 to less than 1/4
- Legal Subdivision Name
- Del Webb Ph Ii Subphases 2a, 2b & 2c
- Community Name
- Lakewood Ranch
- MLS Area Major
- Bradenton/Lakewood Ranch/Lakewood Rch
Property Description
Experience the joy of living in this Tropical Paradise retreat, right in the middle of all the activities available in the 55+ community of Del Webb Lakewood Ranch. This Summerwood Floor plan is the 2 bedroom, 2 bath plus den, 2 car garage plus golf cart version. The sunsets are amazing , and with covered lanai area plentiful, you can enjoy the outdoors in the back, or on the covered porch in front! In the updated kitchen, the dishwasher and refrigerator have been replaced. The family room has a beautiful fireplace that makes this home unique, and the built-in-office leaves plenty of room for a pullout couch as well. As you come out to the lanai, the clear view screen brings the outdoors in. This home is contemporary, elegant, and the minute you walk through you will say :"Welcome Home". The Del Webb Lakewood Ranch with its resident access to Masters' Ave. makes going downtown, to UTC mall, beaches and anyplace else you want to go to a breeze!
/t.realgeeks.media/resize/460x/https://u.realgeeks.media/swfloridafinehomes%252FBanner_Image_1-min.jpg)
Additional Information
- Taxes
- $4612
- Taxes
- $1,406
- Minimum Lease
- 3 Months
- HOA Fee
- $1,230
- HOA Payment Schedule
- Quarterly
- Maintenance Includes
- Common Area Taxes, Pool, Escrow Reserves Fund, Maintenance Grounds, Management, Private Road, Recreational Facilities
- Community Features
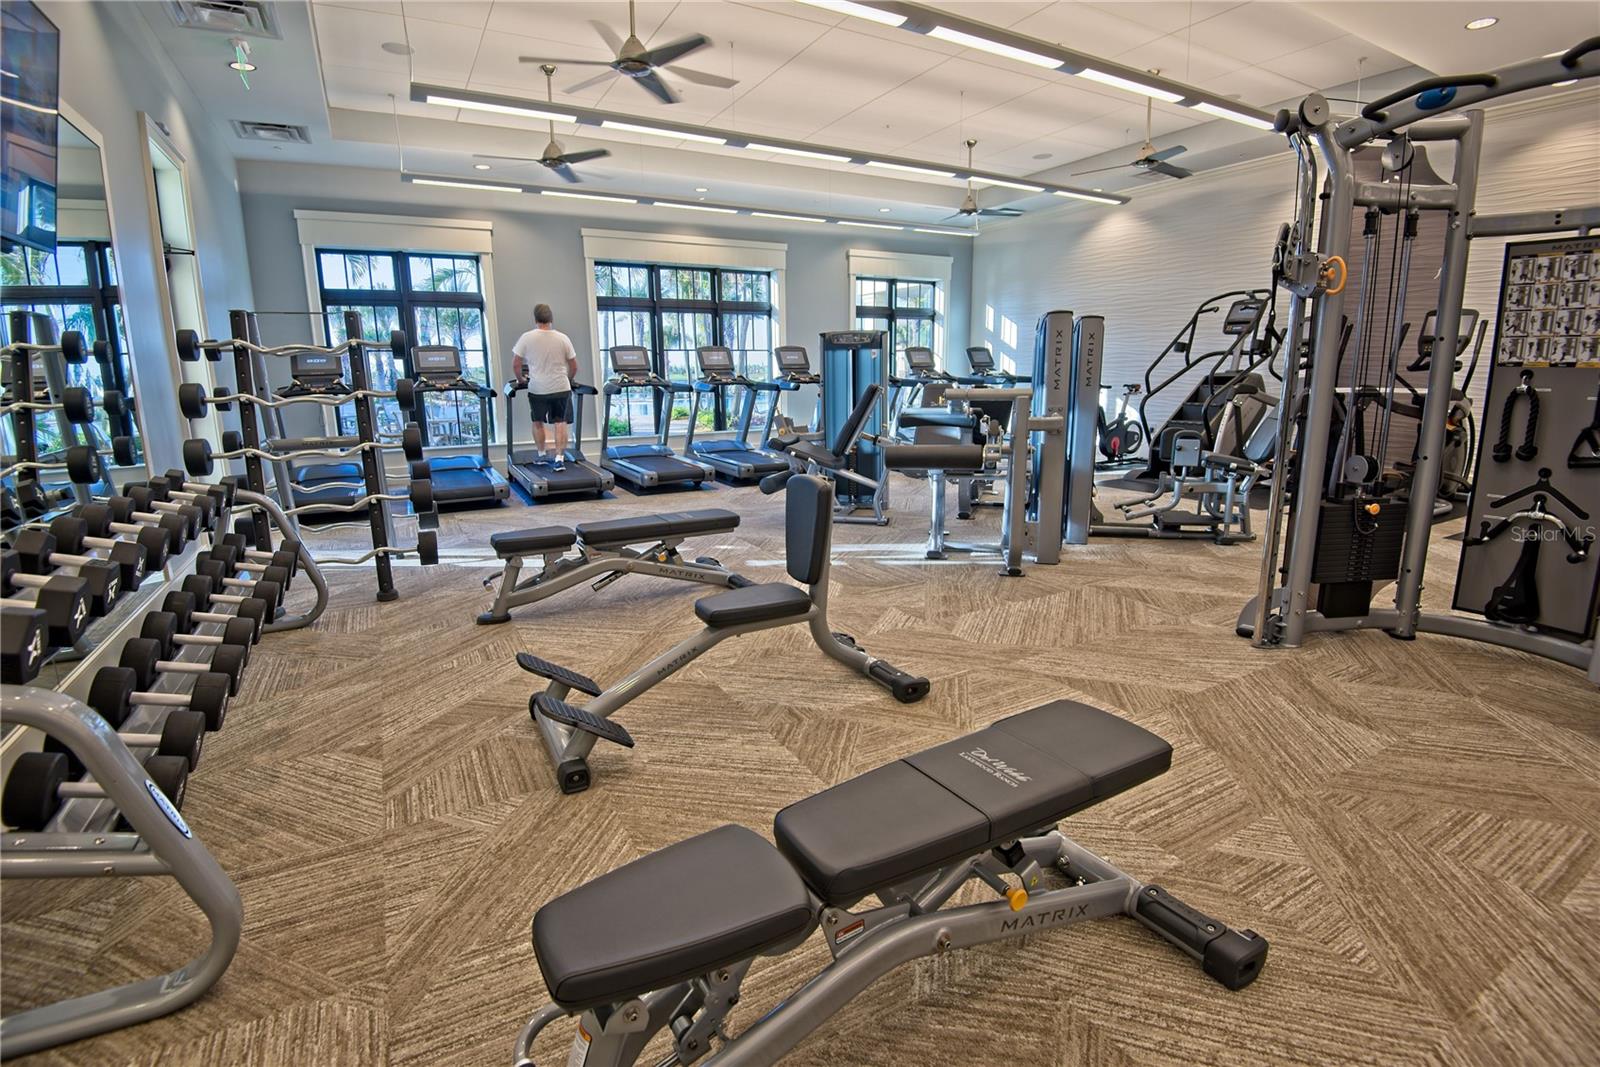
- Clubhouse, Deed Restrictions, Dog Park, Fitness Center, Gated Community - Guard, Golf Carts OK, Irrigation-Reclaimed Water, Pool, Restaurant, Sidewalks, Tennis Courts
- Property Description
- One Story
- Zoning
- X
- Interior Layout
- Ceiling Fans(s), Crown Molding, Eat-in Kitchen, In Wall Pest System, Kitchen/Family Room Combo, Open Floorplan, Primary Bedroom Main Floor, Solid Surface Counters, Split Bedroom, Walk-In Closet(s)
- Interior Features
- Ceiling Fans(s), Crown Molding, Eat-in Kitchen, In Wall Pest System, Kitchen/Family Room Combo, Open Floorplan, Primary Bedroom Main Floor, Solid Surface Counters, Split Bedroom, Walk-In Closet(s)
- Floor
- Carpet, Tile
- Appliances
- Dishwasher, Disposal, Dryer, Gas Water Heater, Microwave, Range, Refrigerator, Washer
- Utilities
- Cable Available, Electricity Connected, Sewer Connected, Street Lights
- Heating
- Heat Pump
- Air Conditioning
- Central Air
- Exterior Construction
- Block
- Exterior Features
- Irrigation System, Rain Gutters, Sliding Doors
- Roof
- Tile
- Foundation
- Slab
- Pool
- Community
- Garage Carport
- 2 Car Garage
- Garage Spaces
- 2
- Housing for Older Persons
- Yes
- Water View
- Pond
- Pets
- Allowed
- Flood Zone Code
- X
- Parcel ID
- 586140259
- Legal Description
- LOT 697, DEL WEBB PH II, SUBPH 2A, 2B & 2C PI#5861.4025/9
Listing courtesy of BRIGHT REALTY. 941-552-6036
Selling Office: PREMIER SOTHEBYS INTL REALTY.Mortgage Calculator
StellarMLS is the source of this information via Internet Data Exchange Program. All listing information is deemed reliable but not guaranteed and should be independently verified through personal inspection by appropriate professionals. Listings displayed on this website may be subject to prior sale or removal from sale. Availability of any listing should always be independently verified. Listing information is provided for consumer personal, non-commercial use, solely to identify potential properties for potential purchase. All other use is strictly prohibited and may violate relevant federal and state law. Data last updated on