8730 54th Avenue E, Bradenton, FL 34211
- $725,000
- 3
- BD
- 3
- BA
- 2,627
- SqFt




- Sold Price
- $725,000
- List Price
- $749,000
- Status
- Sold
- Days on Market
- 18
- Closing Date
- May 01, 2024
- MLS#
- A4603349
- Property Style
- Single Family
- Architectural Style
- Contemporary, Courtyard
- Year Built
- 1994
- Bedrooms
- 3
- Bathrooms
- 3
- Living Area
- 2,627
- Lot Size
- 8,451
- Acres
- 0.19
- Total Acreage
- 0 to less than 1/4
- Legal Subdivision Name
- Rosedale 1
- Community Name
- Rosedale
- MLS Area Major
- Bradenton/Lakewood Ranch Area
Property Description
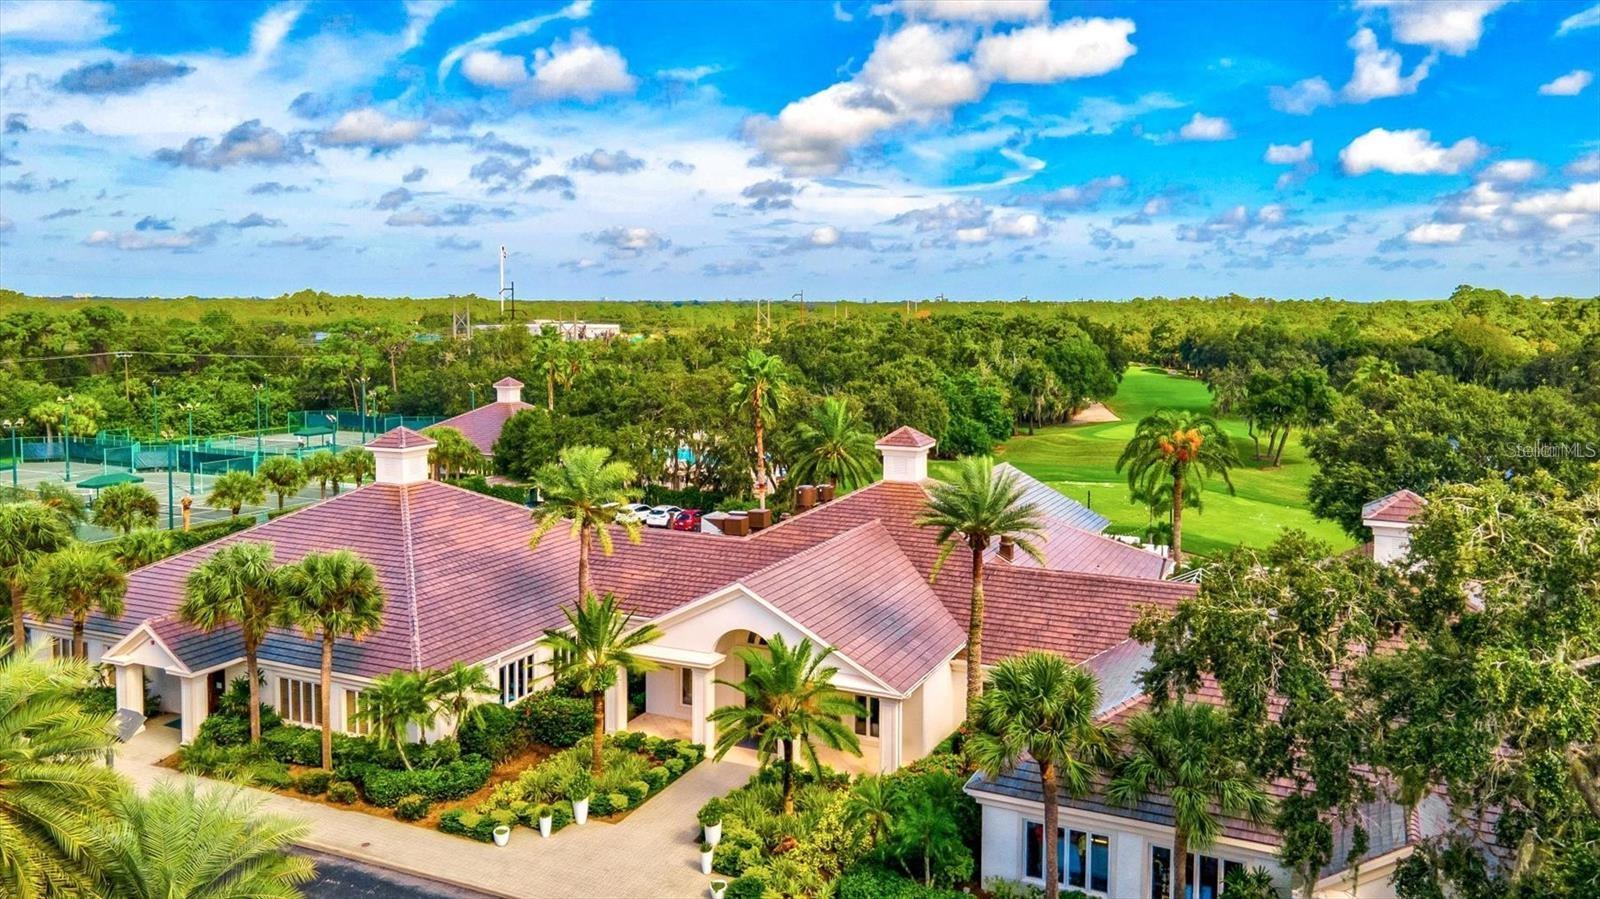
Unique design, rarely available, Rosedale’s Sunsprite Plan. This courtyard design boasts a private casita, perfect for multigenerational living, extended family stays, private office, work out, craft studio…. the use is endless! Main home features formal living and dining, family room and a fabulous chef’s kitchen with updated cabinetry, center island, stainless appliances, gas stove, LED lighting, accented walls with custom grasscloth, wainescoting and decorative lighting. Home features 6 sets of decorative French doors all opening to the private courtyard with heated pool and spa allowing for extended entertaining space and fabulous natural light inthe home. Owner’s retreat is spacious and boast a tranquil golf course view. The walk-in closet is oversized and the owner’s bath is spa like with separate vanities, large soaker tub, glass enclosed shower also beautifully accented with designer wall coverings. Guest bed and bath situated for privacy, along with spacious laundry room and garage access. Private screened lanai with golf course view is perfect for that morning coffee or afternoon cocktail, watching as the golfers enjoy their day. This is a home you have to see to believe. Light, Bright and meticulously cared for. Located in the gated community of Rosedale Golf and Country Club, all RECREATIONAL MEMBERSHIPS ARE OPTIONAL IN THIS NEIGHBORHOOD OF ROSEDALE, No CDD fees, low HOA includes cable and Internet, gated entrances and common area maintenance. Tile Roof was replaced in 2019 for buyer assurance of stability and insurance concerns. Zoned AC allws for energy efficient cooling and heating, neutral palate of color invites any décor, high ceilings and natural light makes this home live and feel spacious and inviting. Conveniently located in the community for easy in and out to all the area restaurants, shopping, UTC, local airport, area beaches, along with easy access to l75. Characteristically unique and beautiful in design, you must see this one! Feel free to call today
/t.realgeeks.media/resize/460x/https://u.realgeeks.media/swfloridafinehomes%252FBanner_Image_1-min.jpg)
Additional Information
- Taxes
- $5940
- Minimum Lease
- 2 Months
- Maintenance Includes
- Guard - 24 Hour, Cable TV, Common Area Taxes, Internet, Management
- Location
- Sidewalk
- Community Features
- Clubhouse, Deed Restrictions, Dog Park, Fitness Center, Gated Community - Guard, Golf Carts OK, Golf, Pool, Restaurant, Sidewalks, Tennis Courts, Golf Community
- Property Description
- One Story
- Zoning
- PDR
- Interior Layout
- Ceiling Fans(s), Eat-in Kitchen, High Ceilings, Solid Surface Counters, Stone Counters, Thermostat, Walk-In Closet(s), Window Treatments
- Interior Features
- Ceiling Fans(s), Eat-in Kitchen, High Ceilings, Solid Surface Counters, Stone Counters, Thermostat, Walk-In Closet(s), Window Treatments
- Floor
- Carpet, Ceramic Tile
- Appliances
- Dishwasher, Disposal, Dryer, Microwave, Range, Refrigerator, Tankless Water Heater, Washer
- Utilities
- Cable Connected, Natural Gas Connected
- Heating
- Central
- Air Conditioning
- Central Air
- Exterior Construction
- Block, Stucco
- Exterior Features
- Courtyard, Irrigation System, Private Mailbox
- Roof
- Tile
- Foundation
- Slab
- Pool
- Community, Private
- Pool Type
- Child Safety Fence, Gunite, Heated
- Garage Carport
- 2 Car Garage
- Garage Spaces
- 2
- High School
- Lakewood Ranch High
- Water View
- Pond
- Pets
- Allowed
- Pet Size
- Extra Large (101+ Lbs.)
- Flood Zone Code
- X
- Parcel ID
- 1730810700
- Legal Description
- LOT 14 BLK A ROSEDALE 1 A GOLF & TENNIS CLUB COMMUNITY SUBDIVISION PI#17308.1070/0
Listing courtesy of RE/MAX PLATINUM REALTY. 941-929-9090
Selling Office: PREMIER SOTHEBYS INTL REALTY.Mortgage Calculator
StellarMLS is the source of this information via Internet Data Exchange Program. All listing information is deemed reliable but not guaranteed and should be independently verified through personal inspection by appropriate professionals. Listings displayed on this website may be subject to prior sale or removal from sale. Availability of any listing should always be independently verified. Listing information is provided for consumer personal, non-commercial use, solely to identify potential properties for potential purchase. All other use is strictly prohibited and may violate relevant federal and state law. Data last updated on