3105 Formia Court, Bradenton, FL 34211
- $550,000
- 2
- BD
- 2
- BA
- 1,533
- SqFt




- Sold Price
- $550,000
- List Price
- $550,000
- Status
- Sold
- Days on Market
- 20
- Closing Date
- Mar 31, 2025
- MLS#
- A4639206
- Property Style
- Villa
- Year Built
- 2024
- Bedrooms
- 2
- Bathrooms
- 2
- Living Area
- 1,533
- Lot Size
- 6,066
- Acres
- 0.14
- Total Acreage
- 0 to less than 1/4
- Legal Subdivision Name
- Azario Esplanade Ph Iii Subph D
- Complex/Comm Name
- Azario Esplanade
- MLS Area Major
- Bradenton/Lakewood Ranch Area
Property Description
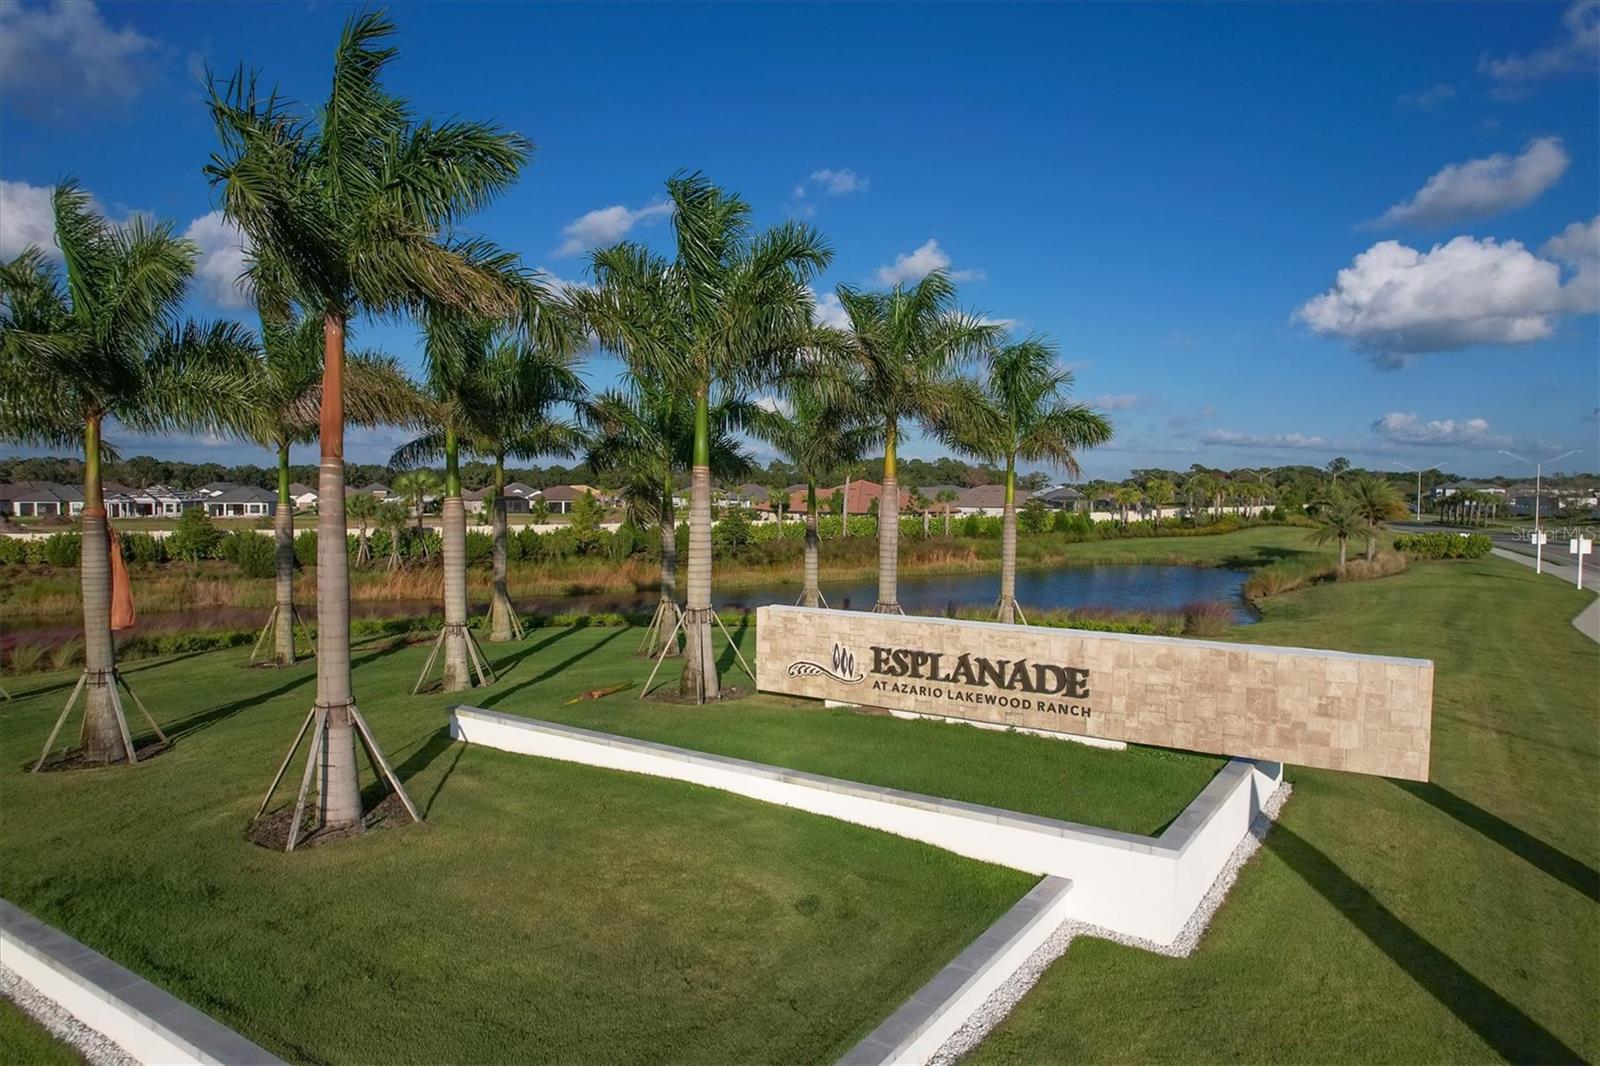
Don't wait to build—step into your dream home today in Esplanade at Azario, a fabulous new resort-style community in Lakewood Ranch, offering exceptional amenities and a lifestyle of luxury. Nestled on a quiet cul-de-sac street with serene water views, this 2-bedroom plus den, maintenance free property offers the perfect blend of tranquility and convenience. Enjoy Florida living on the extended screened lanai, pre-plumbed with a gas line for your future outdoor kitchen. Plus, you're just a short stroll from the community's exceptional amenities. Step inside through 8-foot doors that enhance the home's spacious feel, with IMPACT GLASS windows and doors providing peace of mind and energy efficiency. Designed for both beauty and function, the kitchen boasts elegant quartz countertops, soft-close wood cabinets and drawers, stainless steel appliances, and a stylish farmhouse sink. Under-cabinet lighting adds to a warm ambiance, while the pantry with custom wood shelving keeps everything organized. The adjacent dining room is an extension of the kitchen, so you are never too far from your guests. The open-concept great room features a tray ceiling, crown molding and views of the water, creating an inviting space for both relaxing and entertaining. Retreat to your luxurious primary suite, complete with a tray ceiling, crown molding, and a custom walk-in closet. The spa-like en suite bathroom includes dual sinks, quartz countertops, soft-close cabinetry with extra vanity drawers, and a spacious frameless walk-in shower. Your guests will feel right at home in the second bedroom with their own adjoining guest bath, featuring quartz countertops, a shower with tub, and soft-close wood cabinets. Perfect for a home office or quiet retreat, the den features a tray ceiling, crown molding, and pocket doors for added privacy. Laundry is a breeze with ample cabinet storage, a convenient sink, and a 2024 GE Profile washer and dryer set. The spacious 2-car garage features a durable epoxy floor. Beautiful plank wood-look tile runs throughout the home—no carpet here, just sleek, easy-to-maintain floors. Additional features include construction in 2024, a natural gas community with a tankless water heater, a security system for peace of mind, sealed tile grout for durability, a privacy shade on the sliding glass door and ceiling fans for your comfort. Azario offers a carefree lifestyle with the convenience of lock-and-leave living. Indulge in an array of world-class amenities, including a state-of-the-art Culinary Center, championship golf course, a heated lagoon-style pool, luxurious spa, fully equipped fitness centers, as well as tennis and pickleball courts. The vibrant social calendar ensures there's always something exciting to enjoy. Discover the pinnacle of resort-style living in Lakewood Ranch, the nation's top-selling multigenerational community. Ideally situated near premier shopping, dining, and entertainment at Lakewood Main Street, University Town Center, Waterside Place and downtown Sarasota, you're also close to I-75, pristine beaches, top-rated schools, and excellent medical facilities.
/t.realgeeks.media/resize/460x/https://u.realgeeks.media/swfloridafinehomes%252FBanner_Image_1-min.jpg)
Additional Information
- Taxes
- $3122
- Taxes
- $1,648
- Minimum Lease
- 1 Month
- HOA Fee
- $1,396
- HOA Payment Schedule
- Quarterly
- Maintenance Includes
- Guard - 24 Hour, Pool, Escrow Reserves Fund, Maintenance Grounds, Management, Recreational Facilities
- Location
- Cul-De-Sac, Landscaped, Near Golf Course, Sidewalk, Unincorporated
- Community Features
- Association Recreation - Owned, Clubhouse, Community Mailbox, Deed Restrictions, Dog Park, Fitness Center, Gated Community - Guard, Golf Carts OK, Golf, Irrigation-Reclaimed Water, Park, Playground, Pool, Restaurant, Sidewalks, Tennis Court(s), Golf Community, Maintenance Free, Security
- Property Description
- One Story
- Zoning
- PD-R
- Interior Layout
- Crown Molding, In Wall Pest System, Open Floorplan, Primary Bedroom Main Floor, Solid Wood Cabinets, Stone Counters, Thermostat, Tray Ceiling(s), Walk-In Closet(s), Window Treatments
- Interior Features
- Crown Molding, In Wall Pest System, Open Floorplan, Primary Bedroom Main Floor, Solid Wood Cabinets, Stone Counters, Thermostat, Tray Ceiling(s), Walk-In Closet(s), Window Treatments
- Floor
- Tile
- Appliances
- Dishwasher, Disposal, Dryer, Microwave, Range, Refrigerator, Tankless Water Heater, Washer
- Utilities
- BB/HS Internet Available, Cable Connected, Electricity Connected, Natural Gas Connected, Sewer Connected, Underground Utilities, Water Connected
- Heating
- Central
- Air Conditioning
- Central Air
- Exterior Construction
- Block, Stucco
- Exterior Features
- Irrigation System, Lighting, Rain Gutters, Sidewalk, Sliding Doors
- Roof
- Tile
- Foundation
- Slab
- Pool
- Community
- Garage Carport
- 2 Car Garage
- Garage Spaces
- 2
- Garage Features
- Driveway, Garage Door Opener
- Garage Dimensions
- 18x22
- Elementary School
- Gullett Elementary
- Middle School
- Dr Mona Jain Middle
- High School
- Lakewood Ranch High
- Water View
- Lake
- Water Frontage
- Lake Front
- Pets
- Allowed
- Flood Zone Code
- X
- Parcel ID
- 576079309
- Legal Description
- LOT 3041, AZARIO ESPLANADE PH III SUBPH D PI #5760.7930/9
Listing courtesy of MICHAEL SAUNDERS & COMPANY. 941-907-9595
Selling Office: PREMIERE PLUS REALTY COMPANY.Mortgage Calculator
StellarMLS is the source of this information via Internet Data Exchange Program. All listing information is deemed reliable but not guaranteed and should be independently verified through personal inspection by appropriate professionals. Listings displayed on this website may be subject to prior sale or removal from sale. Availability of any listing should always be independently verified. Listing information is provided for consumer personal, non-commercial use, solely to identify potential properties for potential purchase. All other use is strictly prohibited and may violate relevant federal and state law. Data last updated on