5813 Brandon Run, Bradenton, FL 34211
- $1,150,000
- 4
- BD
- 4
- BA
- 2,835
- SqFt




- Sold Price
- $1,150,000
- List Price
- $1,195,000
- Status
- Sold
- Days on Market
- 4
- Closing Date
- Dec 05, 2024
- MLS#
- A4627479
- Property Style
- Single Family
- Year Built
- 2022
- Bedrooms
- 4
- Bathrooms
- 4
- Living Area
- 2,835
- Lot Size
- 7,048
- Acres
- 0.16
- Total Acreage
- 0 to less than 1/4
- Legal Subdivision Name
- Lakewood National Golf Culb Ph Ii
- Community Name
- Lakewood National
- MLS Area Major
- Bradenton/Lakewood Ranch Area
Property Description
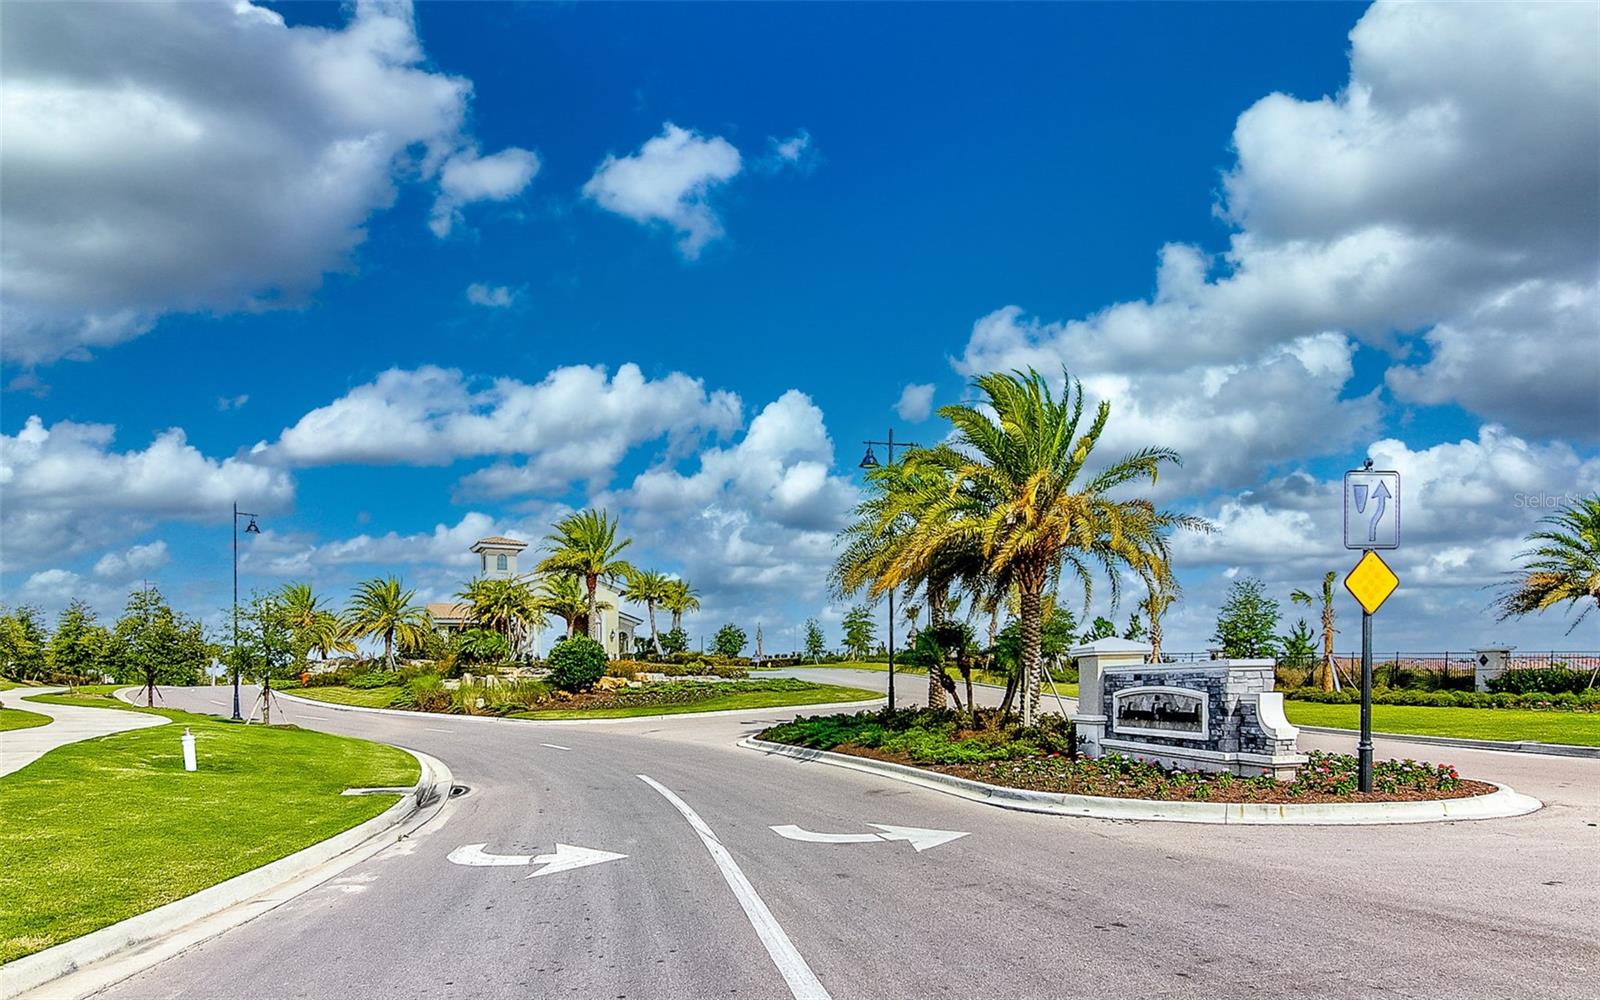
Nestled within the prestigious Lakewood National Golf Club, which proudly hosts an annual PGA TOUR event, this exquisite 2022-built single family residence at 5813 Brandon Run, Bradenton, FL 34211, offers an unparalleled blend of luxury and comfort. Designed for both elegant entertaining and relaxed daily living, this 4-bedroom, 4-bathroom plus bonus room masterpiece spans 2,835 square feet of meticulously crafted living space, ensuring a sumptuous experience for its residents. From the moment you approach, the maintenance-free exterior and tastefully designed paver driveway signal a home of distinction. Step inside to discover an open layout that masterfully blends functional design with aesthetic appeal, underscored by split bedrooms, high-end finishes, crown molding, tray ceilings, and luxury vinyl flooring throughout. The heart of the home is the gourmet kitchen, featuring granite counters, a tile backsplash, under cabinet lighting, wall oven, cooktop with range hood, walk-in pantry and breakfast bar seating on a large island - a chef's dream for both cooking and entertaining. Other exceptional features include a whole house water softener, reverse osmosis system in the kitchen, hurricane-rated windows, custom blinds and high end lighting fixtures. The expansive living/dining room, adorned with sliders opening to a lanai, seamlessly transitions indoor luxury to outdoor leisure. Here, the east-facing views of the serene lake and golf course set the backdrop for the in-ground heated pool with a built-in spa, surrounded by elegant pavers - a private oasis for relaxation and gatherings. The outdoor kitchen will make hosting poolside easy and enjoyable. Retreat to the primary suite, a sanctuary of peace with its tray ceiling, crown molding, walk-in closet, and direct access to the lanai, complemented by an en-suite that boasts a double vanity, soaking tub, and tiled shower. Additionally, the 470 sq ft bonus room on the second floor, complete with a full bathroom and wet bar, offers versatile space for family time or hosting guests. This home is walking distance to Lakewood National's array of amenities, including a state of the art clubhouse, luxury pool with waterfalls, hot tub, restaurant, fitness center, tennis courts, and a world-class golfing community, elevating the living experience to unmatched heights. Experience the epitome of comfortable luxury living, where every detail is tailored for the discerning buyer. Make your appointment to see this exceptional property today.
/t.realgeeks.media/resize/460x/https://u.realgeeks.media/swfloridafinehomes%252FBanner_Image_1-min.jpg)
Additional Information
- Taxes
- $15807
- Taxes
- $2,783
- Minimum Lease
- 1 Month
- HOA Fee
- $9,755
- HOA Payment Schedule
- Annually
- Maintenance Includes
- Guard - 24 Hour, Common Area Taxes, Pool, Escrow Reserves Fund, Fidelity Bond, Maintenance Grounds, Management, Private Road, Recreational Facilities, Security
- Community Features
- Clubhouse, Community Mailbox, Deed Restrictions, Fitness Center, Gated Community - Guard, Golf Carts OK, Golf, Irrigation-Reclaimed Water, No Truck/RV/Motorcycle Parking, Pool, Restaurant, Sidewalks, Special Community Restrictions, Tennis Courts, Golf Community
- Property Description
- Two Story
- Zoning
- SFR
- Interior Layout
- Built-in Features, Ceiling Fans(s), Crown Molding, Eat-in Kitchen, High Ceilings, Kitchen/Family Room Combo, Open Floorplan, Primary Bedroom Main Floor, Solid Wood Cabinets, Split Bedroom, Stone Counters, Tray Ceiling(s), Walk-In Closet(s), Wet Bar, Window Treatments
- Interior Features
- Built-in Features, Ceiling Fans(s), Crown Molding, Eat-in Kitchen, High Ceilings, Kitchen/Family Room Combo, Open Floorplan, Primary Bedroom Main Floor, Solid Wood Cabinets, Split Bedroom, Stone Counters, Tray Ceiling(s), Walk-In Closet(s), Wet Bar, Window Treatments
- Floor
- Luxury Vinyl
- Appliances
- Built-In Oven, Cooktop, Dishwasher, Disposal, Dryer, Gas Water Heater, Kitchen Reverse Osmosis System, Microwave, Range Hood, Refrigerator, Washer, Water Softener
- Utilities
- Cable Connected, Electricity Connected, Sewer Connected, Water Connected
- Heating
- Electric
- Air Conditioning
- Central Air
- Exterior Construction
- Block, Stucco
- Exterior Features
- Irrigation System, Lighting, Outdoor Kitchen, Sliding Doors
- Roof
- Tile
- Foundation
- Slab
- Pool
- Community, Private
- Pool Type
- Heated, In Ground
- Garage Carport
- 2 Car Garage
- Garage Spaces
- 2
- Elementary School
- Gullett Elementary
- Middle School
- Dr Mona Jain Middle
- High School
- Lakewood Ranch High
- Water View
- Lake
- Water Frontage
- Lake
- Pets
- Allowed
- Max Pet Weight
- 999
- Pet Size
- Extra Large (101+ Lbs.)
- Flood Zone Code
- X
- Parcel ID
- 581573209
- Legal Description
- LOT 351, LAKEWOOD NATIONAL GOLF CLUB PH II PI #5815.7320/9
Listing courtesy of COMPASS FLORIDA LLC.
Selling Office: FINE PROPERTIES.Mortgage Calculator
StellarMLS is the source of this information via Internet Data Exchange Program. All listing information is deemed reliable but not guaranteed and should be independently verified through personal inspection by appropriate professionals. Listings displayed on this website may be subject to prior sale or removal from sale. Availability of any listing should always be independently verified. Listing information is provided for consumer personal, non-commercial use, solely to identify potential properties for potential purchase. All other use is strictly prohibited and may violate relevant federal and state law. Data last updated on