11118 Battery Park Place, Lakewood Ranch, FL 34211
- $320,000
- 2
- BD
- 2
- BA
- 1,156
- SqFt




- Sold Price
- $320,000
- List Price
- $339,900
- Status
- Sold
- Days on Market
- 159
- Closing Date
- Jan 23, 2025
- MLS#
- A4617165
- Property Style
- Single Family
- Year Built
- 2013
- Bedrooms
- 2
- Bathrooms
- 2
- Living Area
- 1,156
- Lot Size
- 9,644
- Acres
- 0.22
- Total Acreage
- 0 to less than 1/4
- Legal Subdivision Name
- Central Park Subphase A-2b
- Community Name
- Central Park
- MLS Area Major
- Bradenton/Lakewood Ranch Area
Property Description
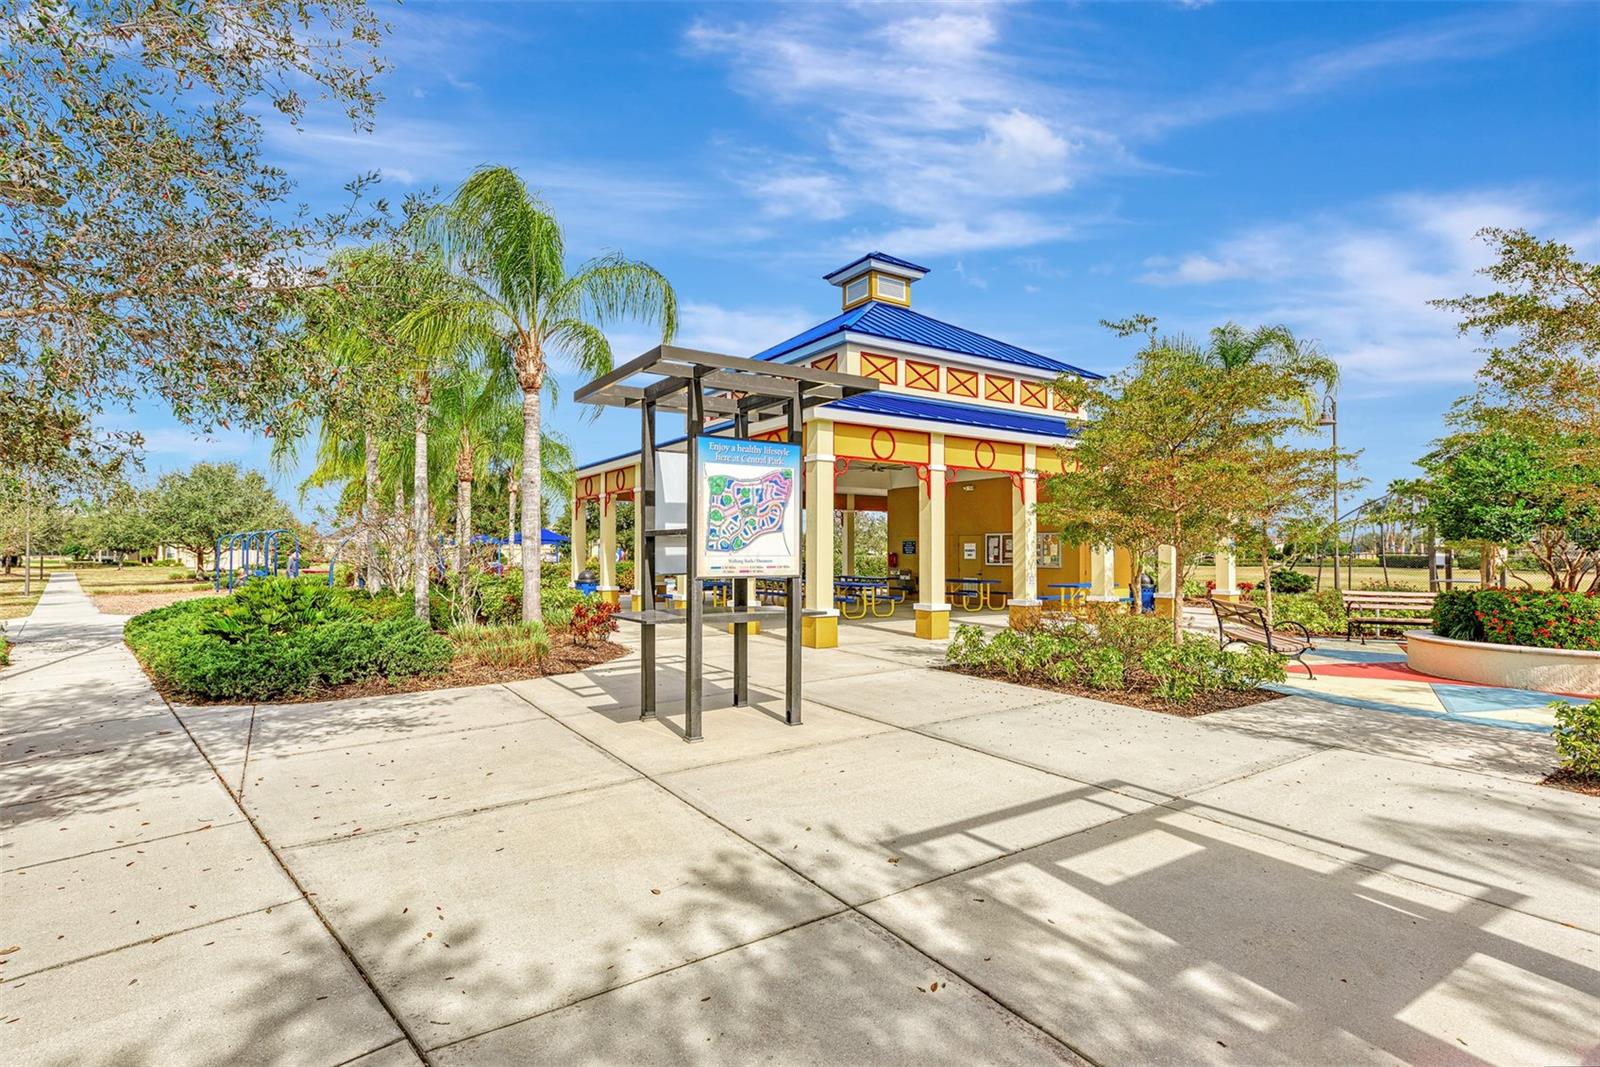
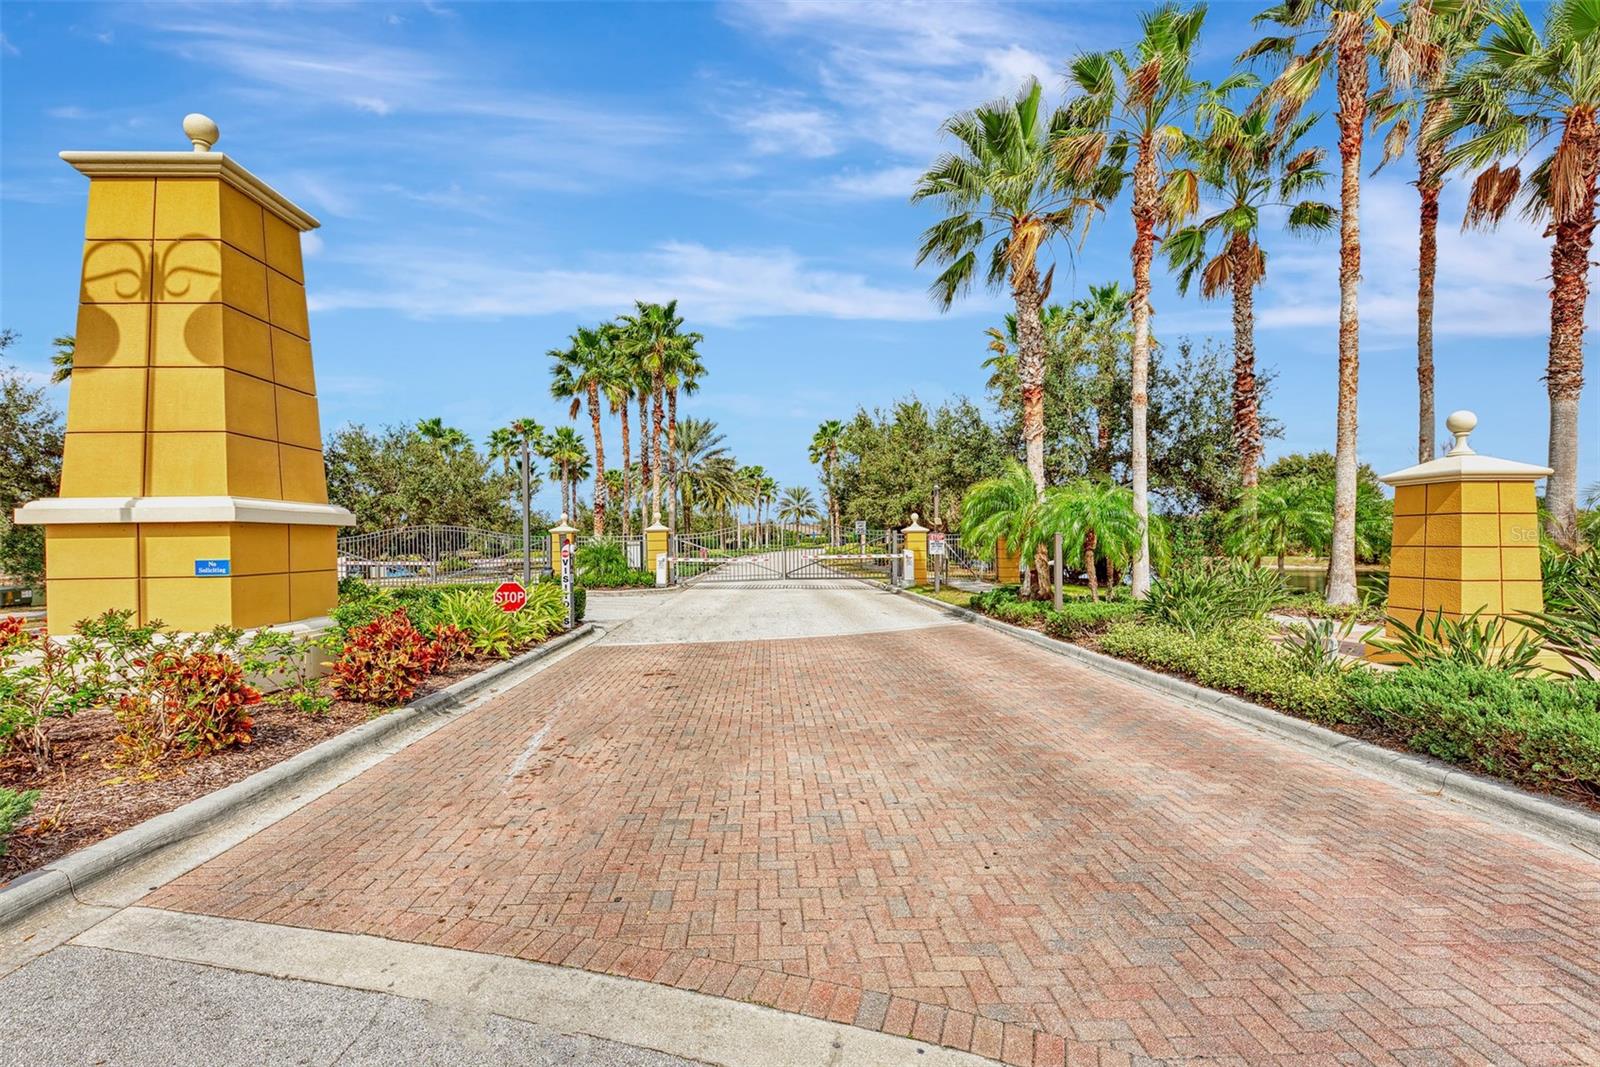
RARE FIND! This gorgeous, bright, and cozy home is situated on one of the largest and BEST LOTS in the Central Park community of Lakewood Ranch. The oversized premium lot with beautiful LAKEVIEWS sits on a cul-de-sac street with minimal traffic and provides plenty of space to add a pool, if desired, and still have more yard leftover to enjoy!! This Neal built Valor II home features 2 bedrooms, 2 bathrooms, and an open floorplan. ***Special Features: No Carpets, tile floors throughout with laminate flooring in the bedrooms, Epoxy flooring in the garage, NEW Hot Water Heater replaced in July 2024 (under warranty), Newer washer and dryer, gorgeous landscaping with tropical palm trees providing extra privacy, Extended back patio with screened cage enclosure and travertine pavers, Exterior freshly painted in 2023, Furniture optional*** Central Park is an amazing community featuring 10-acres of complimentary recreation including a splash pad, playground, concession stand, outdoor pavilion with picnic tables, 2 dog parks, tennis courts, sports fields, social events & clubs. Ideally located in the #1 master planned community of Lakewood Rach with easy access to local A+ rated schools, hospitals, medical facilities, hiking trails, kayaking, the polo field, Lakewood Ranch Main Street, UTC mall, many golf courses, Sarasota/Bradenton Airport, top rated gulf coast beaches, shops, dining, and more! ALL this and NO FLOOD ZONE. You won't want to miss this wonderful opportunity!
/t.realgeeks.media/resize/460x/https://u.realgeeks.media/swfloridafinehomes%252FBanner_Image_1-min.jpg)
Additional Information
- Taxes
- $5209
- Taxes
- $1,059
- Minimum Lease
- 6 Months
- HOA Fee
- $547
- HOA Payment Schedule
- Quarterly
- Maintenance Includes
- Management, Recreational Facilities, Security
- Location
- Cul-De-Sac, Oversized Lot, Sidewalk, Paved
- Community Features
- Association Recreation - Owned, Community Mailbox, Deed Restrictions, Dog Park, Gated Community - No Guard, Golf Carts OK, Irrigation-Reclaimed Water, Park, Playground, Sidewalks, Tennis Courts, Maintenance Free
- Property Description
- One Story
- Zoning
- PDMU
- Interior Layout
- Eat-in Kitchen, High Ceilings, Open Floorplan, Split Bedroom, Thermostat
- Interior Features
- Eat-in Kitchen, High Ceilings, Open Floorplan, Split Bedroom, Thermostat
- Floor
- Ceramic Tile, Laminate
- Appliances
- Dishwasher, Disposal, Dryer, Electric Water Heater, Microwave, Range, Refrigerator, Washer
- Utilities
- Cable Connected, Electricity Connected, Phone Available, Public, Sewer Connected, Sprinkler Recycled, Underground Utilities, Water Connected
- Heating
- Central, Electric
- Air Conditioning
- Central Air
- Exterior Construction
- Block, Stucco
- Exterior Features
- Hurricane Shutters, Irrigation System, Sidewalk, Sliding Doors
- Roof
- Shingle
- Foundation
- Slab
- Pool
- No Pool
- Garage Carport
- 2 Car Garage
- Garage Spaces
- 2
- Garage Features
- Garage Door Opener
- Garage Dimensions
- 21x20
- Elementary School
- Gullett Elementary
- Middle School
- Dr Mona Jain Middle
- High School
- Lakewood Ranch High
- Water View
- Lake, Pond
- Water Access
- Lake, Pond
- Water Frontage
- Lake, Pond
- Pets
- Allowed
- Flood Zone Code
- X
- Parcel ID
- 579633159
- Legal Description
- LOT 34 CENTRAL PARK, SUBPHASE A-2B PI#5796.3315/9
Listing courtesy of BRIGHT REALTY. 941-552-6036
Selling Office: BRIGHT REALTY.Mortgage Calculator
StellarMLS is the source of this information via Internet Data Exchange Program. All listing information is deemed reliable but not guaranteed and should be independently verified through personal inspection by appropriate professionals. Listings displayed on this website may be subject to prior sale or removal from sale. Availability of any listing should always be independently verified. Listing information is provided for consumer personal, non-commercial use, solely to identify potential properties for potential purchase. All other use is strictly prohibited and may violate relevant federal and state law. Data last updated on