17714 Eastbrook Terrace, Bradenton, FL 34202
- $660,000
- 2
- BD
- 2
- BA
- 1,930
- SqFt




- Sold Price
- $660,000
- List Price
- $675,000
- Status
- Sold
- Days on Market
- 73
- Closing Date
- Jun 20, 2024
- MLS#
- A4603852
- Property Style
- Single Family
- Architectural Style
- Florida
- Year Built
- 2020
- Bedrooms
- 2
- Bathrooms
- 2
- Living Area
- 1,930
- Lot Size
- 8,224
- Acres
- 0.19
- Total Acreage
- 0 to less than 1/4
- Legal Subdivision Name
- Del Webb Ph Iii Subph 3a, 3b & 3c
- MLS Area Major
- Bradenton/Lakewood Ranch/Lakewood Rch
Property Description
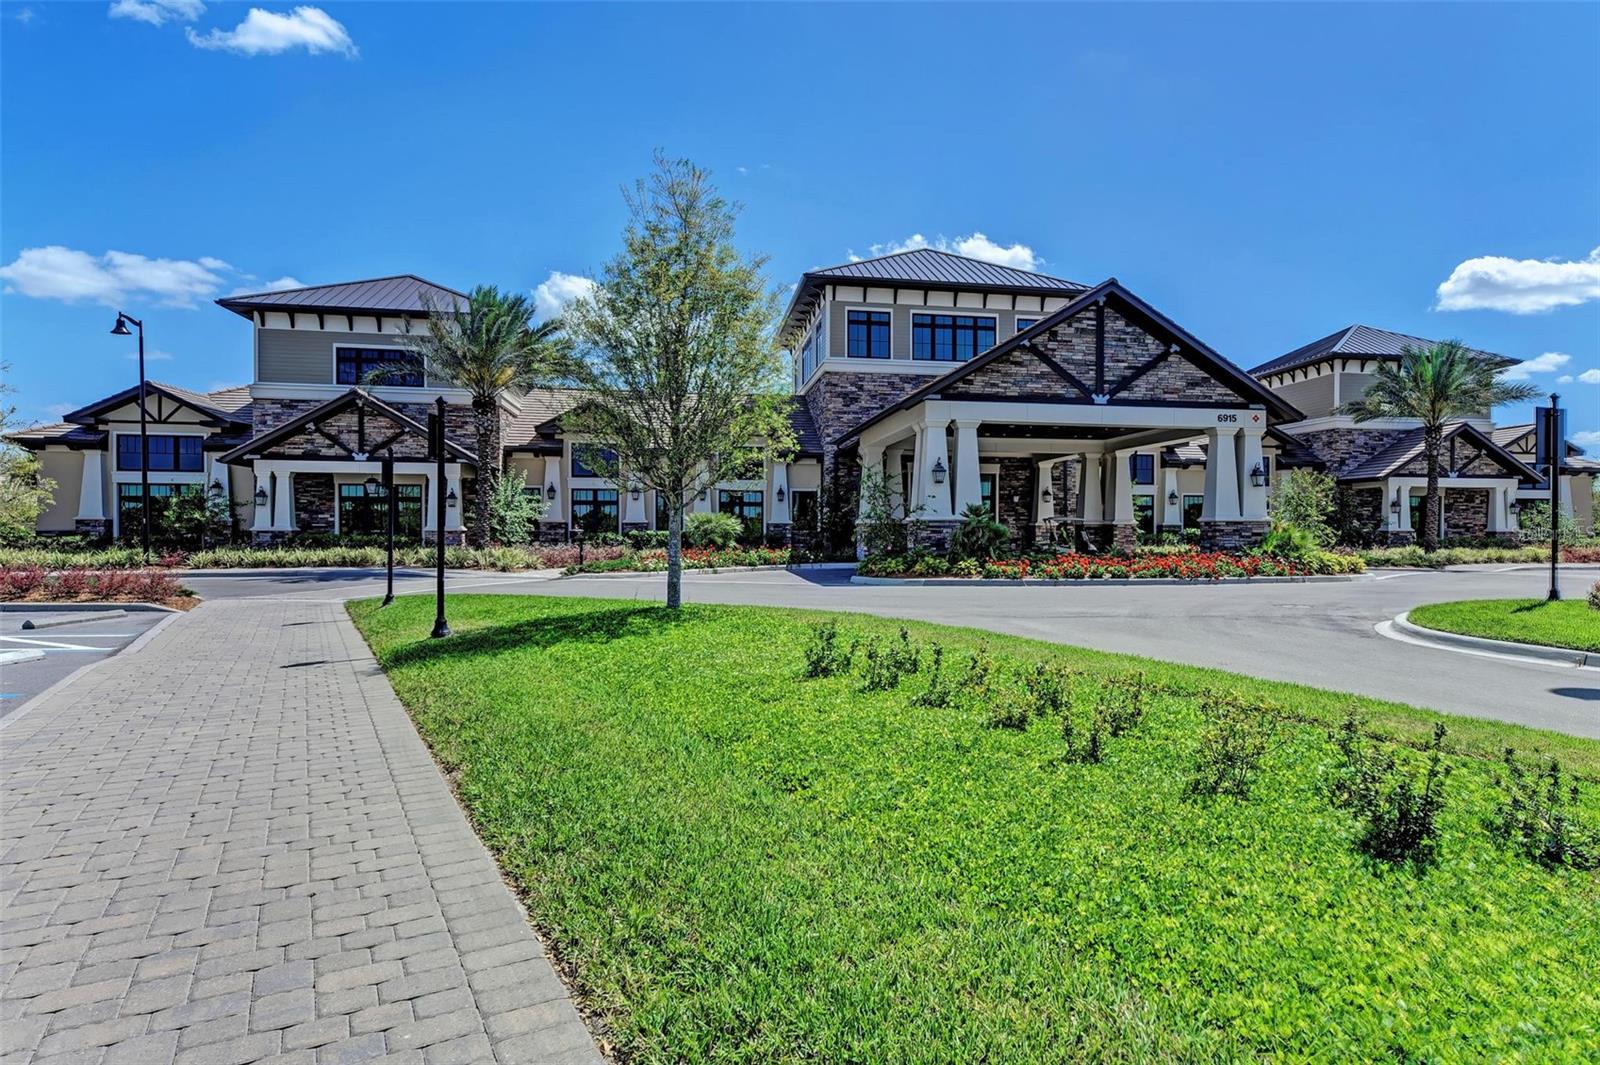
PRICED IMPROVEMENT!!! Welcome to the vibrant lifestyle of Del Webb Lakewood Ranch! Live like you are on vacation 365 days a year in this highly sought after 55+, gated, maintenance free community. This immaculately cared for, BUILT IN 2020- MYSTIQUE model boasts over 1900 sq ft of living space offering 2 bedrooms, 2 baths, and a versatile den. As you enter, you're greeted by the timeless charm of plank tile flooring, creating a seamless flow throughout the residence. The heart of the home is the spacious living area, perfect for entertaining guests or enjoying quiet evenings with loved ones. Enjoy preparing culinary delights in the gourmet kitchen, appointed with sleek quartz countertops, stainless steel appliances including a gas range, large breakfast bar and pantry. Retreat to the primary suite, a tranquil haven complete with a lavish ensuite bath featuring dual sinks, quartz countertops, large walk-in shower, separate water closet, and an oversized closet. Step outside onto your southern exposure extended covered lanai that beckons you to unwind and soak in breathtaking views of the serene pond. Whether you’re enjoying a cup of coffee or hosting al fresco gatherings, the outdoor oasis is sure to impress. Additional notable features include 3 CAR TANDEM GARAGE with epoxy floor, IMPACT GLASS WINDOWS, LEADED GLASS FRONT DOOR, PAVER DRIVEWAY & LANAI, TILE ROOF, REMOTE CONTROL ELECTRIC SHADES, PLANTATION SHUTTERS, AND 8’ SOLID CORE DOORS. Enjoy all that Del Webb has to offer with just a short walk to the Oasis Clubhouse where you will find a Resort-style Pool, State-of-the Art Fitness Center, Tennis, Pickle Ball, Bocce, Art Center, Billiard Room, Internet Cafe’, Restaurant, and Full-time Lifestyle Director on staff. This community is centrally located to shopping, restaurants, medical facilities, golf, three airports, and pristine gulf beaches. With its impeccable design and scenic surroundings, this must-see home offers the epitome of luxurious Florida living.
/t.realgeeks.media/resize/460x/https://u.realgeeks.media/swfloridafinehomes%252FBanner_Image_1-min.jpg)
Additional Information
- Taxes
- $5629
- Taxes
- $1,637
- Minimum Lease
- 6 Months
- HOA Fee
- $1,230
- HOA Payment Schedule
- Quarterly
- Maintenance Includes
- Guard - 24 Hour, Pool, Escrow Reserves Fund, Fidelity Bond, Maintenance Grounds, Management, Private Road, Recreational Facilities, Security
- Other Fees Amount
- 500
- Other Fees Term
- Annual
- Location
- Landscaped, Sidewalk, Paved
- Community Features
- Buyer Approval Required, Clubhouse, Community Mailbox, Deed Restrictions, Fitness Center, Gated Community - Guard, Golf Carts OK, Irrigation-Reclaimed Water, No Truck/RV/Motorcycle Parking, Pool, Sidewalks, Special Community Restrictions, Tennis Courts, Wheelchair Access, Maintenance Free, Security
- Property Description
- One Story
- Zoning
- PD-R
- Interior Layout
- Ceiling Fans(s), Eat-in Kitchen, In Wall Pest System, Kitchen/Family Room Combo, Open Floorplan, Pest Guard System, Smart Home, Solid Surface Counters, Solid Wood Cabinets, Thermostat, Walk-In Closet(s), Window Treatments
- Interior Features
- Ceiling Fans(s), Eat-in Kitchen, In Wall Pest System, Kitchen/Family Room Combo, Open Floorplan, Pest Guard System, Smart Home, Solid Surface Counters, Solid Wood Cabinets, Thermostat, Walk-In Closet(s), Window Treatments
- Floor
- Tile
- Appliances
- Dishwasher, Disposal, Dryer, Gas Water Heater, Microwave, Range, Range Hood, Refrigerator, Washer
- Utilities
- BB/HS Internet Available, Cable Connected, Electricity Connected, Natural Gas Connected, Phone Available, Public, Sewer Connected, Sprinkler Recycled, Street Lights, Water Connected
- Heating
- Central, Electric, Heat Pump
- Air Conditioning
- Central Air
- Exterior Construction
- Block, Stucco
- Exterior Features
- Irrigation System, Rain Gutters, Shade Shutter(s), Sidewalk, Sliding Doors
- Roof
- Tile
- Foundation
- Slab
- Pool
- Community
- Garage Carport
- 3 Car Garage
- Garage Spaces
- 3
- Garage Features
- Driveway, Garage Door Opener, Golf Cart Parking, Ground Level, Oversized, Tandem
- Elementary School
- Robert E Willis Elementary
- Middle School
- Nolan Middle
- High School
- Lakewood Ranch High
- Housing for Older Persons
- Yes
- Water View
- Pond
- Pets
- Allowed
- Pet Size
- Large (61-100 Lbs.)
- Flood Zone Code
- X
- Parcel ID
- 586142809
- Legal Description
- LOT 723, DEL WEBB PH III SUBPH 3A, 3B & 3C PI #5861.4280/9
Listing courtesy of COLDWELL BANKER REALTY. 941-739-6777
Selling Office: MICHAEL SAUNDERS & COMPANY.Mortgage Calculator
StellarMLS is the source of this information via Internet Data Exchange Program. All listing information is deemed reliable but not guaranteed and should be independently verified through personal inspection by appropriate professionals. Listings displayed on this website may be subject to prior sale or removal from sale. Availability of any listing should always be independently verified. Listing information is provided for consumer personal, non-commercial use, solely to identify potential properties for potential purchase. All other use is strictly prohibited and may violate relevant federal and state law. Data last updated on