16710 Ellsworth Avenue, Lakewood Ranch, FL 34202
- $599,000
- 2
- BD
- 2
- BA
- 1,658
- SqFt






- Sold Price
- $599,000
- List Price
- $599,000
- Status
- Sold
- Days on Market
- 63
- Closing Date
- Jun 12, 2024
- MLS#
- A4603222
- Property Style
- Single Family
- Architectural Style
- Florida
- Year Built
- 2019
- Bedrooms
- 2
- Bathrooms
- 2
- Living Area
- 1,658
- Lot Size
- 8,411
- Acres
- 0.19
- Total Acreage
- 0 to less than 1/4
- Legal Subdivision Name
- Del Webb Ph I-B Subphases D & F
- Community Name
- Lakewood Ranch
- MLS Area Major
- Bradenton/Lakewood Ranch/Lakewood Rch
Property Description
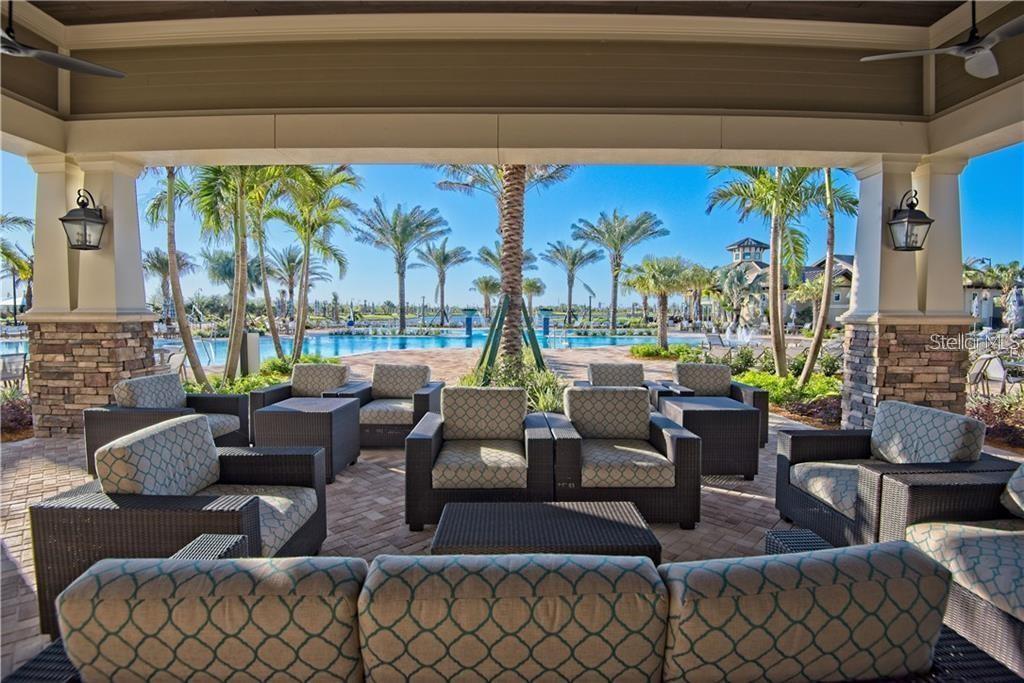
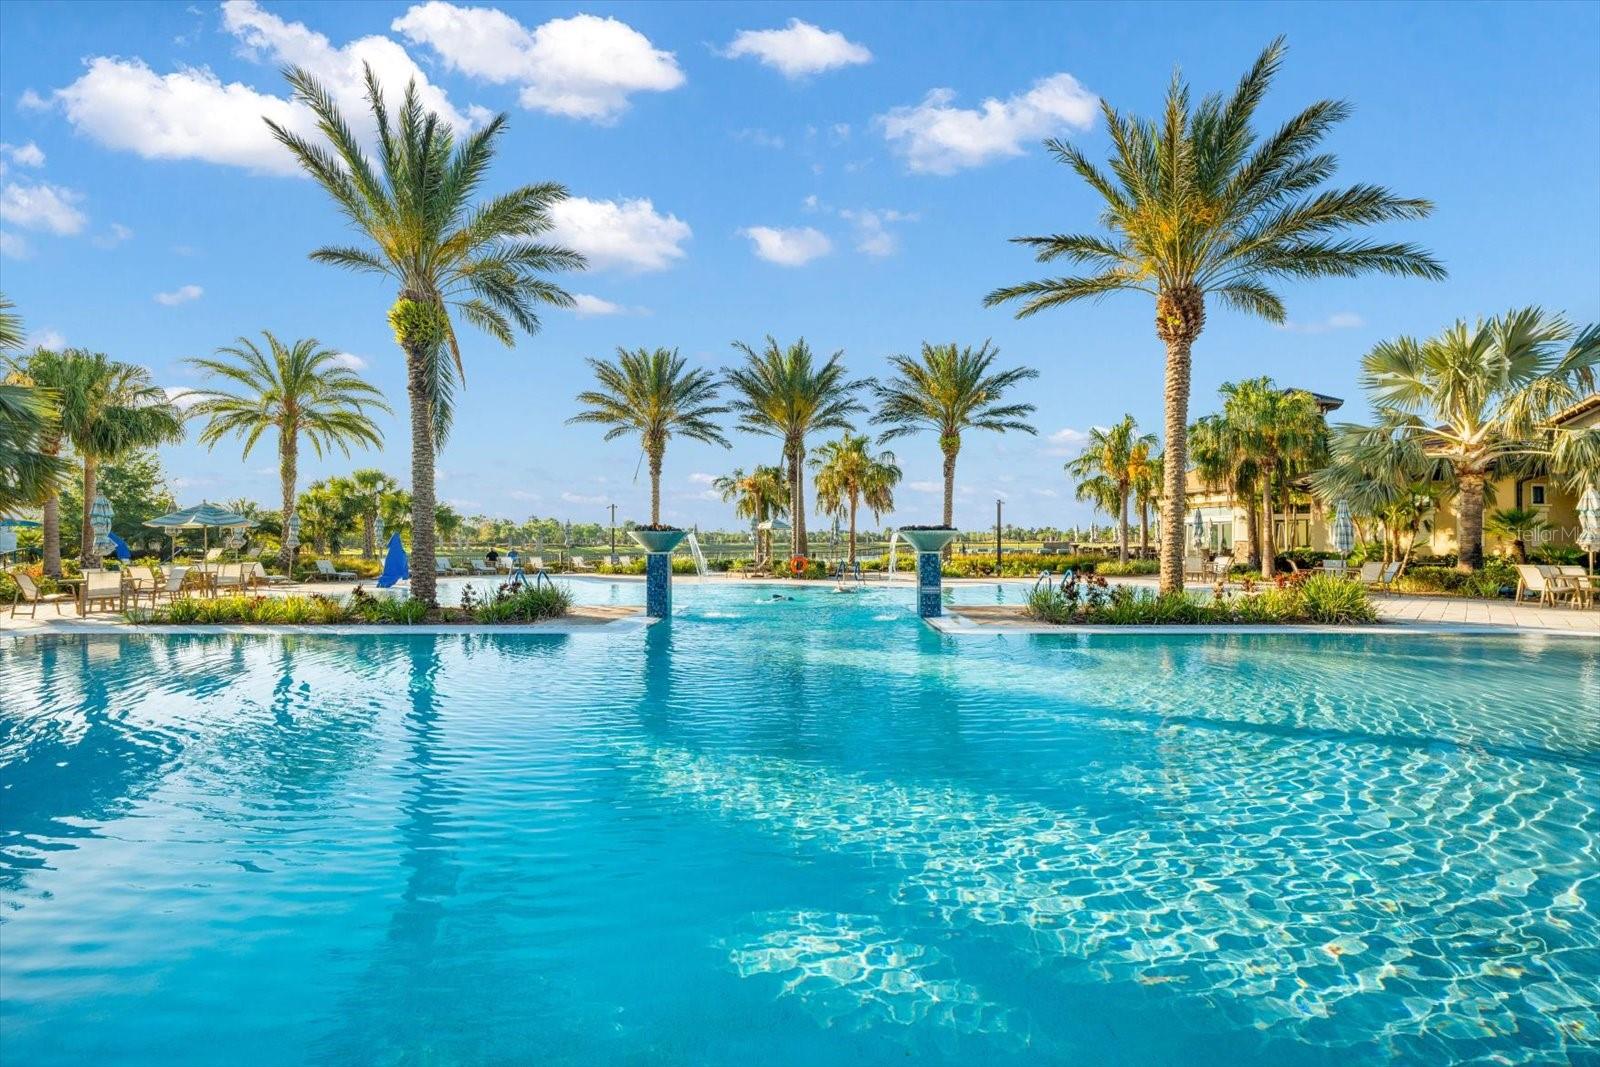
Experience the pinnacle of maintenance-free living in the esteemed 55+ community of DEL WEBB, a standout choice within the nation’s premier multi-generational development, LAKEWOOD RANCH. Don’t let this exceptional home slip through your fingers! The ABBEYVILLE MODEL features 1,658 square feet of lavish living space, comprising of 2 bedrooms, 2 bathrooms, and a versatile den, perfect for a home office, gym, craft room, or tailored to your lifestyle. Built in 2019, this immaculate home was meticulously designed with an open floor plan to elevate your living experience. Step into a radiant interior adorned with neutral ceramic tile flooring throughout and modern designer touches that imbue this home with a unique charm of its own. The spacious gathering room sets the stage for entertaining and boasts a brick focal wall with custom LED accent lighting, adding to the ambiance. The efficient use of space accentuated the enduring appeal of this sought-after ABBEYVILLE MODEL. The heart of the home, the kitchen, will delight the chef within you, featuring granite countertops with complementary glass backsplash, light cabinets with undermount lighting, a gas range, and stainless-steel appliances, ensuring both functionality and style. The generously proportioned owner’s suite showcases an ensuite with dual sinks, a spacious custom closet with shelving, and an oversized walk-in shower with a convenient bench. The second bedroom offers an ideal retreat for guests. Other notable upgrades include impact windows, custom blinds and draperies, a water softener, and filtration system. Don’t miss the opportunity to make this immaculate home your next residence, where luxury meets convenience in the heart of Lakewood Ranch!
/t.realgeeks.media/resize/460x/https://u.realgeeks.media/swfloridafinehomes%252FBanner_Image_1-min.jpg)
Additional Information
- Taxes
- $7962
- Taxes
- $1,427
- Minimum Lease
- 3 Months
- HOA Fee
- $1,229
- HOA Payment Schedule
- Quarterly
- Maintenance Includes
- Pool, Maintenance Grounds, Management, Private Road, Recreational Facilities, Security
- Location
- In County, Landscaped, Level, Sidewalk, Paved, Private
- Community Features
- Buyer Approval Required, Clubhouse, Deed Restrictions, Fitness Center, Gated Community - Guard, Golf Carts OK, Irrigation-Reclaimed Water, No Truck/RV/Motorcycle Parking, Pool, Restaurant, Sidewalks, Special Community Restrictions, Tennis Courts, Wheelchair Access, Security
- Property Description
- One Story
- Zoning
- PD-R
- Interior Layout
- Open Floorplan, Primary Bedroom Main Floor, Split Bedroom, Walk-In Closet(s), Window Treatments
- Interior Features
- Open Floorplan, Primary Bedroom Main Floor, Split Bedroom, Walk-In Closet(s), Window Treatments
- Floor
- Tile
- Appliances
- Dishwasher, Disposal, Dryer, Gas Water Heater, Microwave, Range, Refrigerator, Washer, Water Filtration System
- Utilities
- Cable Available, Electricity Connected, Natural Gas Connected, Phone Available, Public, Sewer Connected, Sprinkler Recycled, Street Lights, Underground Utilities, Water Connected
- Heating
- Central, Natural Gas
- Air Conditioning
- Central Air
- Exterior Construction
- Block, Stucco
- Exterior Features
- Irrigation System, Rain Gutters, Sidewalk, Sliding Doors, Sprinkler Metered
- Roof
- Tile
- Foundation
- Slab
- Pool
- Community
- Garage Carport
- 2 Car Garage
- Garage Spaces
- 2
- Garage Features
- Driveway, Garage Door Opener, Off Street
- Elementary School
- Robert E Willis Elementary
- Middle School
- Nolan Middle
- High School
- Lakewood Ranch High
- Housing for Older Persons
- Yes
- Pets
- Allowed
- Flood Zone Code
- X
- Parcel ID
- 586119259
- Legal Description
- LOT 300 DEL WEBB PH IB SUBPH D & F PI#5861.1925/9
Listing courtesy of BETTER HOMES & GARDENS REAL ES. 941-556-9100
Selling Office: KELLER WILLIAMS ON THE WATER S.Mortgage Calculator
StellarMLS is the source of this information via Internet Data Exchange Program. All listing information is deemed reliable but not guaranteed and should be independently verified through personal inspection by appropriate professionals. Listings displayed on this website may be subject to prior sale or removal from sale. Availability of any listing should always be independently verified. Listing information is provided for consumer personal, non-commercial use, solely to identify potential properties for potential purchase. All other use is strictly prohibited and may violate relevant federal and state law. Data last updated on