17353 Hampton Falls Terrace, Bradenton, FL 34202
- $725,000
- 2
- BD
- 2
- BA
- 1,851
- SqFt




- Sold Price
- $725,000
- List Price
- $799,500
- Status
- Sold
- Days on Market
- 85
- Closing Date
- Jan 12, 2024
- MLS#
- A4581651
- Property Style
- Single Family
- Architectural Style
- Florida
- Year Built
- 2018
- Bedrooms
- 2
- Bathrooms
- 2
- Living Area
- 1,851
- Lot Size
- 7,985
- Acres
- 0.18
- Total Acreage
- 0 to less than 1/4
- Legal Subdivision Name
- Del Webb Ph Ii Subphases 2a, 2b & 2c
- Community Name
- Lakewood Ranch
- MLS Area Major
- Bradenton/Lakewood Ranch/Lakewood Rch
Property Description
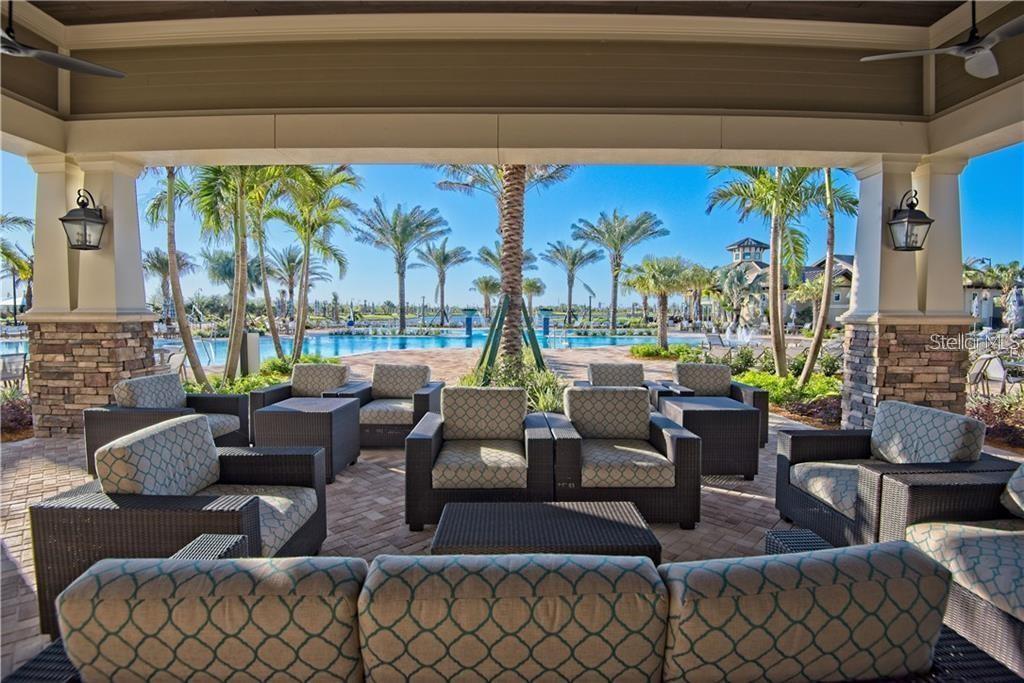
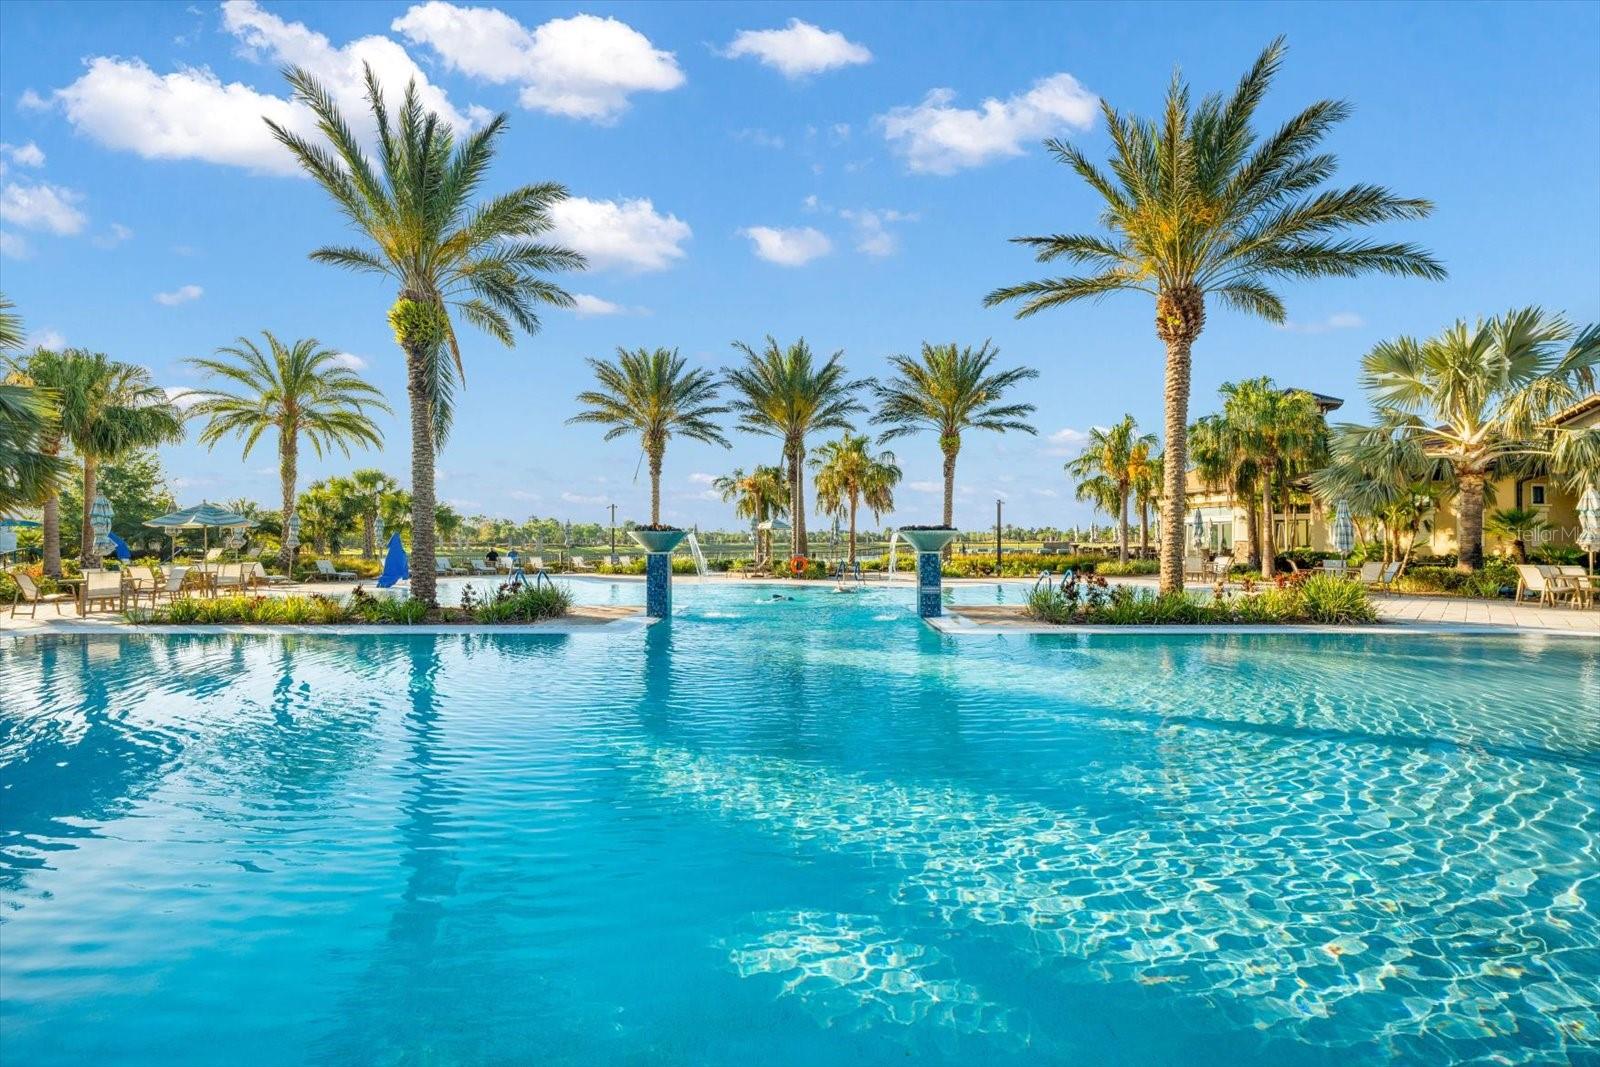
Experience a Triple Win! This remarkable SUMMERWOOD MODEL offers an unbeatable trifecta of LOCATION, VIEW and FLOORPLAN! Poised on an expansive lot, it treats you to awe-inspiring vistas of Florida’s one-of-a-kind sunsets. Your slice of Paradise awaits in the highly sought-after 55+ community, DEL WEBB, nestled within the nation’s top multi-generational development, LAKEWOOD RANCH. If you’re seeking an active, resort-style lifestyle, look no further—this home is tailor-made for you. Meticulously maintained, it ensures worry-free living for its fortunate new owner. Constructed in 2018, this intelligently designed Smart Home is adorned with a host of upgrades, including tasteful lighting and fans, window coverings, a harmonious blend of porcelain tile and plush carpeting, impact glass, whole-home surge protection, security system, water filtration system with reverse osmosis, water softener, added attic and garage insulation, extended lanai, elongated garage, augmented front porch. For the culinary enthusiast, the gourmet kitchen is a standout feature, upgraded with granite countertops, soft-close drawers and doors, pull-out shelving, and top-of-the-line KitchenAid appliances, it’s a haven for culinary creativity. The expansive island offers extra cabinet space and a perfect spot for food preparation or entertaining guests. The owner’s retreat is a haven of tranquility, featuring an ensuite with an indulgent spa-like shower, dual sinks, and a spacious walk-in closet fitted with custom shelves and drawers. A second bedroom with a second bath is ideal for hosting overnight guests. The main event in this home is the zero-corner sliding pocket doors that unveil a fully equipped outdoor kitchen complete with a sink, grill, and refrigerator. As the cherry on top, the garage offers a 4-foot extension and even comes with air conditioning! This home is destined to be in high demand, so schedule your viewing today! Room Feature: Linen Closet In Bath (Primary Bedroom).
/t.realgeeks.media/resize/460x/https://u.realgeeks.media/swfloridafinehomes%252FBanner_Image_1-min.jpg)
Additional Information
- Taxes
- $8503
- Taxes
- $1,620
- Minimum Lease
- 6 Months
- HOA Fee
- $1,036
- HOA Payment Schedule
- Quarterly
- Maintenance Includes
- Pool, Escrow Reserves Fund, Maintenance Structure, Maintenance Grounds, Management, Private Road, Recreational Facilities, Security
- Location
- In County, Landscaped, Level, Sidewalk, Paved, Private
- Community Features
- Buyer Approval Required, Clubhouse, Community Mailbox, Deed Restrictions, Dog Park, Fitness Center, Gated Community - Guard, Golf Carts OK, Irrigation-Reclaimed Water, No Truck/RV/Motorcycle Parking, Pool, Restaurant, Sidewalks, Special Community Restrictions, Tennis Courts, Maintenance Free, Security
- Property Description
- One Story
- Zoning
- PD-R
- Interior Layout
- Ceiling Fans(s), Coffered Ceiling(s), Crown Molding, Eat-in Kitchen, In Wall Pest System, Kitchen/Family Room Combo, Primary Bedroom Main Floor, Open Floorplan, Split Bedroom, Stone Counters, Thermostat, Walk-In Closet(s), Window Treatments
- Interior Features
- Ceiling Fans(s), Coffered Ceiling(s), Crown Molding, Eat-in Kitchen, In Wall Pest System, Kitchen/Family Room Combo, Primary Bedroom Main Floor, Open Floorplan, Split Bedroom, Stone Counters, Thermostat, Walk-In Closet(s), Window Treatments
- Floor
- Ceramic Tile
- Appliances
- Dishwasher, Disposal, Dryer, Gas Water Heater, Microwave, Range, Refrigerator, Washer
- Utilities
- Cable Available, Electricity Available, Natural Gas Available, Phone Available, Public, Sewer Available, Street Lights, Underground Utilities, Water Available
- Heating
- Central, Natural Gas
- Air Conditioning
- Central Air
- Exterior Construction
- Block, Stucco
- Exterior Features
- Irrigation System, Outdoor Kitchen, Rain Gutters, Sliding Doors, Sprinkler Metered
- Roof
- Tile
- Foundation
- Slab
- Pool
- Community
- Garage Carport
- 2 Car Garage
- Garage Spaces
- 2
- Garage Features
- Driveway, Garage Door Opener, Off Street
- Elementary School
- Robert E Willis Elementary
- Middle School
- Nolan Middle
- High School
- Lakewood Ranch High
- Housing for Older Persons
- Yes
- Fences
- Fenced
- Water View
- Pond
- Water Frontage
- Pond
- Pets
- Allowed
- Flood Zone Code
- X
- Parcel ID
- 586127509
- Legal Description
- LOT 442, DEL WEBB PH II, SUBPH 2A, 2B & 2C PI#5861.2750/9
Listing courtesy of BETTER HOMES & GARDENS REAL ES. 941-556-9100
Selling Office: MICHAEL SAUNDERS & COMPANY.Mortgage Calculator
StellarMLS is the source of this information via Internet Data Exchange Program. All listing information is deemed reliable but not guaranteed and should be independently verified through personal inspection by appropriate professionals. Listings displayed on this website may be subject to prior sale or removal from sale. Availability of any listing should always be independently verified. Listing information is provided for consumer personal, non-commercial use, solely to identify potential properties for potential purchase. All other use is strictly prohibited and may violate relevant federal and state law. Data last updated on