17314 Hampton Falls Terrace, Bradenton, FL 34202
- $650,000
- 2
- BD
- 2
- BA
- 1,872
- SqFt




- Sold Price
- $650,000
- List Price
- $645,000
- Status
- Sold
- Days on Market
- 95
- Closing Date
- Jan 02, 2025
- MLS#
- S5111818
- Property Style
- Single Family
- Architectural Style
- Craftsman
- Year Built
- 2018
- Bedrooms
- 2
- Bathrooms
- 2
- Living Area
- 1,872
- Lot Size
- 7,065
- Acres
- 0.16
- Total Acreage
- 0 to less than 1/4
- Legal Subdivision Name
- Del Webb Ph Ii Subphases 2a, 2b & 2c
- Community Name
- Lakewood Ranch
- MLS Area Major
- Bradenton/Lakewood Ranch/Lakewood Rch
Property Description
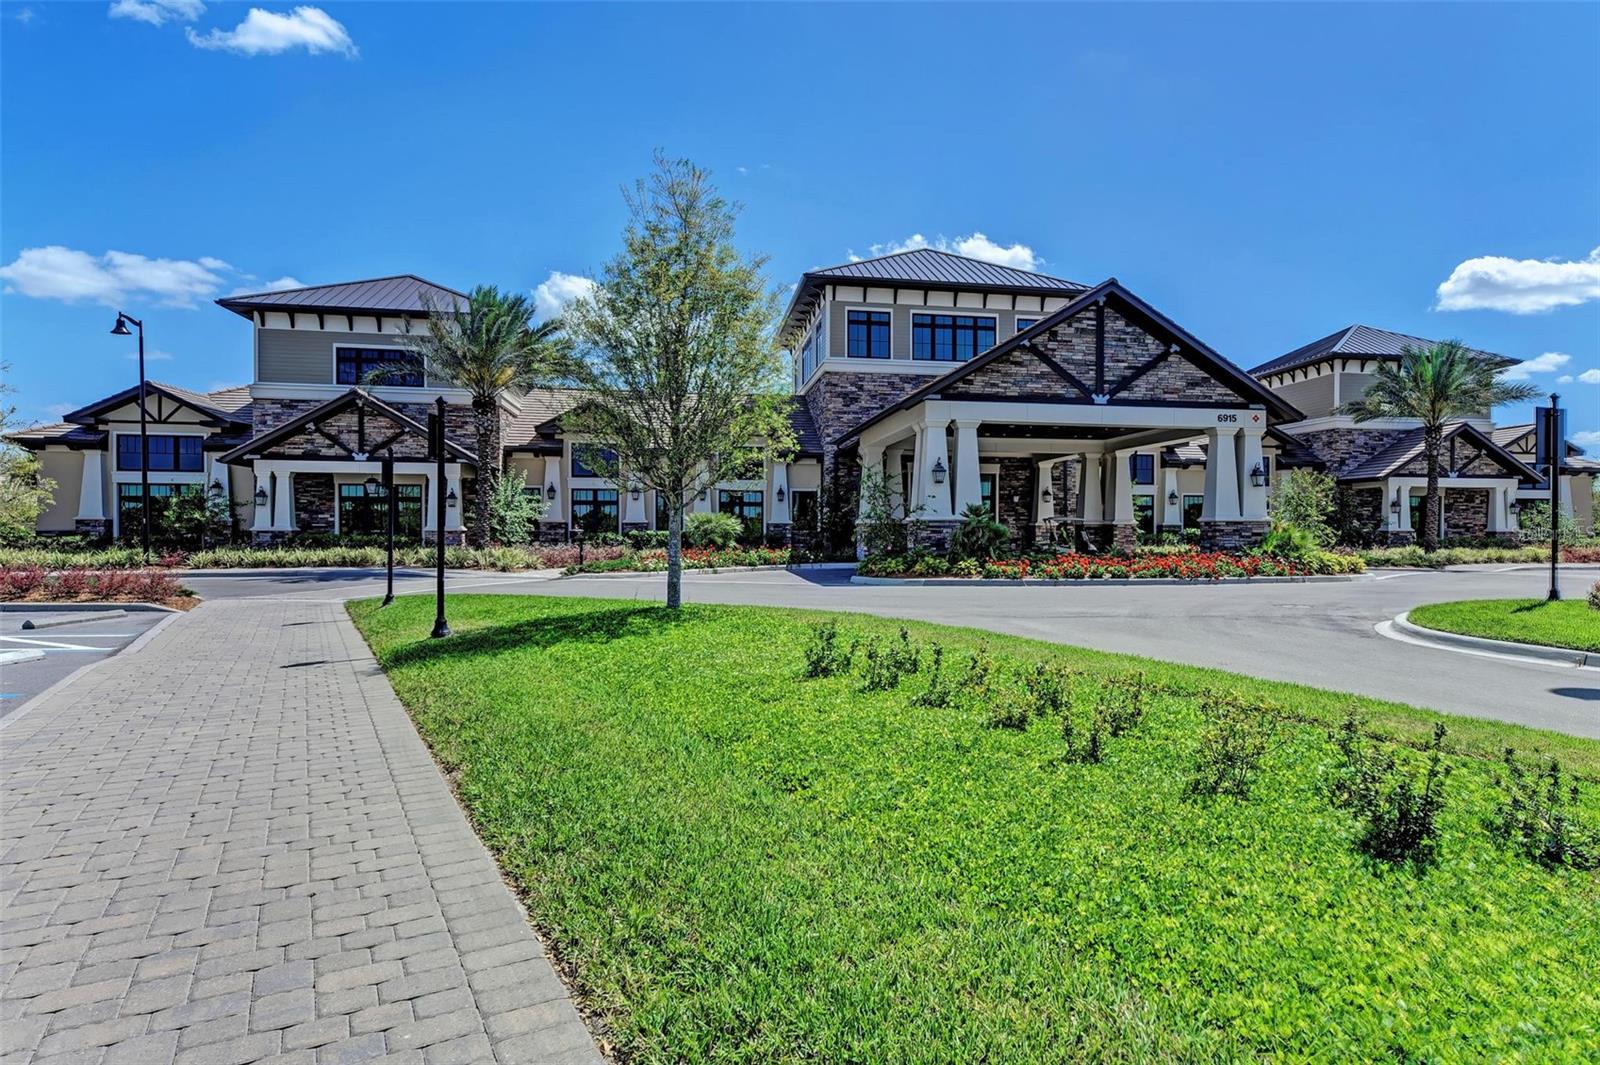
Welcome to this meticulously maintained SUMMERWOOD model, located in the highly sought-after 55+ neighborhood of Del Webb Lakewood Ranch. Featuring 2 bedrooms, 2 baths PLUS Flex space, this stunning residence combines luxury, functionality, and SERENE WATERFRONT living. Sit on the covered front porch that is adorned by stacked stone and craftsman style architecture and looks over beautiful plantings. Step inside to discover a well-designed interior featuring PORCELAIN tile flooring THROUGHOUT, 8 FT DOORS, crown molding, tray ceiling in primary bedroom and plantation shutters that enhance the home’s natural light and privacy. The spacious living areas include a study with French doors, perfect for a home office or hobby room. The heart of this home is the chef-inspired kitchen, complete with UPGRADED refrigerator, wall oven, microwave, gas cooktop, disposal, and dishwasher. A generous walk-in pantry offers additional storage, making it easy to keep everything organized. The primary suite is a true retreat, featuring a VERY LARGE walk-in closet, linen closet and a luxurious en-suite bathroom with dual sinks and a walk-in shower. The second bathroom is thoughtfully designed with a tub-shower combo for added convenience. Relax and entertain on the EXTENDED, screened, and covered lanai, which overlooks the tranquil waterfront setting. With fans in most rooms and on the lanai, comfort is assured year-round. The front porch and lanai are adorned with stylish pavers, adding to the home’s charm. The tandem 2-car garage features an epoxy finish, enhancing both its durability and appearance. You will love the extended tandem area in the garage, perfect for a golf cart or extra storage. The tile roof adds an extra touch of elegance while ensuring long-lasting durability. The property offers approximately 60 feet of waterfront frontage, providing picturesque views and direct access to the water. Experience the perfect blend of luxury, comfort, and waterfront living in this exquisite Summerwood model. Contact us today to make this dream home yours! This sought after 55 Plus community, known as the Queen Jewel of Del Webb Communities, will have you engaged in no time! Choose from an amazing amount of social clubs and on-site activities, dine at the Lake House restaurant, have access to tennis and pickleball courts, premier fitness center and fitness studio, swim and lounge in two resort style pools. So much to do! This home will make it easy to just move in and start playing! Some furniture is available for purchase separate outside of contract.
/t.realgeeks.media/resize/460x/https://u.realgeeks.media/swfloridafinehomes%252FBanner_Image_1-min.jpg)
Additional Information
- Taxes
- $2144
- Taxes
- $1,427
- Minimum Lease
- 3 Months
- HOA Fee
- $1,402
- HOA Payment Schedule
- Quarterly
- Maintenance Includes
- Guard - 24 Hour, Pool, Escrow Reserves Fund, Maintenance Grounds, Management, Private Road, Recreational Facilities, Security, Trash
- Location
- Landscaped, Sidewalk, Paved
- Community Features
- Association Recreation - Owned, Buyer Approval Required, Clubhouse, Community Mailbox, Deed Restrictions, Dog Park, Fitness Center, Gated Community - Guard, Golf Carts OK, Irrigation-Reclaimed Water, Pool, Restaurant, Sidewalks, Tennis Courts, Wheelchair Access
- Property Description
- One Story
- Zoning
- RES
- Interior Layout
- Ceiling Fans(s), Crown Molding, Eat-in Kitchen, Open Floorplan, Primary Bedroom Main Floor, Solid Surface Counters, Split Bedroom, Stone Counters, Thermostat, Tray Ceiling(s), Walk-In Closet(s), Window Treatments
- Interior Features
- Ceiling Fans(s), Crown Molding, Eat-in Kitchen, Open Floorplan, Primary Bedroom Main Floor, Solid Surface Counters, Split Bedroom, Stone Counters, Thermostat, Tray Ceiling(s), Walk-In Closet(s), Window Treatments
- Floor
- Brick, Epoxy, Tile
- Appliances
- Convection Oven, Cooktop, Dishwasher, Disposal, Dryer, Exhaust Fan, Gas Water Heater, Microwave, Refrigerator, Washer, Water Purifier
- Utilities
- Cable Connected, Electricity Connected, Fire Hydrant, Natural Gas Connected, Public, Sewer Connected, Underground Utilities, Water Connected
- Heating
- Central, Electric, Heat Pump
- Air Conditioning
- Central Air
- Exterior Construction
- Block, Stucco
- Exterior Features
- French Doors, Hurricane Shutters, Irrigation System, Lighting, Rain Gutters, Shade Shutter(s), Sliding Doors
- Roof
- Tile
- Foundation
- Slab
- Pool
- Community
- Garage Carport
- 2 Car Garage
- Garage Spaces
- 2
- Garage Features
- Driveway, Garage Door Opener, Golf Cart Parking, Oversized, Tandem
- Elementary School
- Robert E Willis Elementary
- Middle School
- Nolan Middle
- High School
- Lakewood Ranch High
- Housing for Older Persons
- Yes
- Water Name
- Del Webb Lakewood Ranch
- Water View
- Pond
- Water Access
- Pond
- Water Frontage
- Pond
- Pets
- Allowed
- Flood Zone Code
- X
- Parcel ID
- 586130309
- Legal Description
- LOT 498, DEL WEBB PH II, SUBPH 2A, 2B & 2C PI#5861.3030/9
Listing courtesy of ARISTA REALTY GROUP, LLC. 203-788-9157
Selling Office: PREFERRED SHORE LLC.Mortgage Calculator
StellarMLS is the source of this information via Internet Data Exchange Program. All listing information is deemed reliable but not guaranteed and should be independently verified through personal inspection by appropriate professionals. Listings displayed on this website may be subject to prior sale or removal from sale. Availability of any listing should always be independently verified. Listing information is provided for consumer personal, non-commercial use, solely to identify potential properties for potential purchase. All other use is strictly prohibited and may violate relevant federal and state law. Data last updated on