17006 Hampton Falls Terrace, Lakewood Ranch, FL 34202
- $540,000
- 2
- BD
- 2
- BA
- 1,428
- SqFt






- Sold Price
- $540,000
- List Price
- $560,000
- Status
- Sold
- Days on Market
- 157
- Closing Date
- Apr 07, 2025
- MLS#
- A4621906
- Property Style
- Single Family
- Architectural Style
- Florida
- Year Built
- 2018
- Bedrooms
- 2
- Bathrooms
- 2
- Living Area
- 1,428
- Lot Size
- 5,894
- Acres
- 0.14
- Total Acreage
- 0 to less than 1/4
- Legal Subdivision Name
- Del Webb Ph Ii Subphases 2a, 2b & 2c
- Community Name
- Lakewood Ranch
- MLS Area Major
- Bradenton/Lakewood Ranch/Lakewood Rch
Property Description
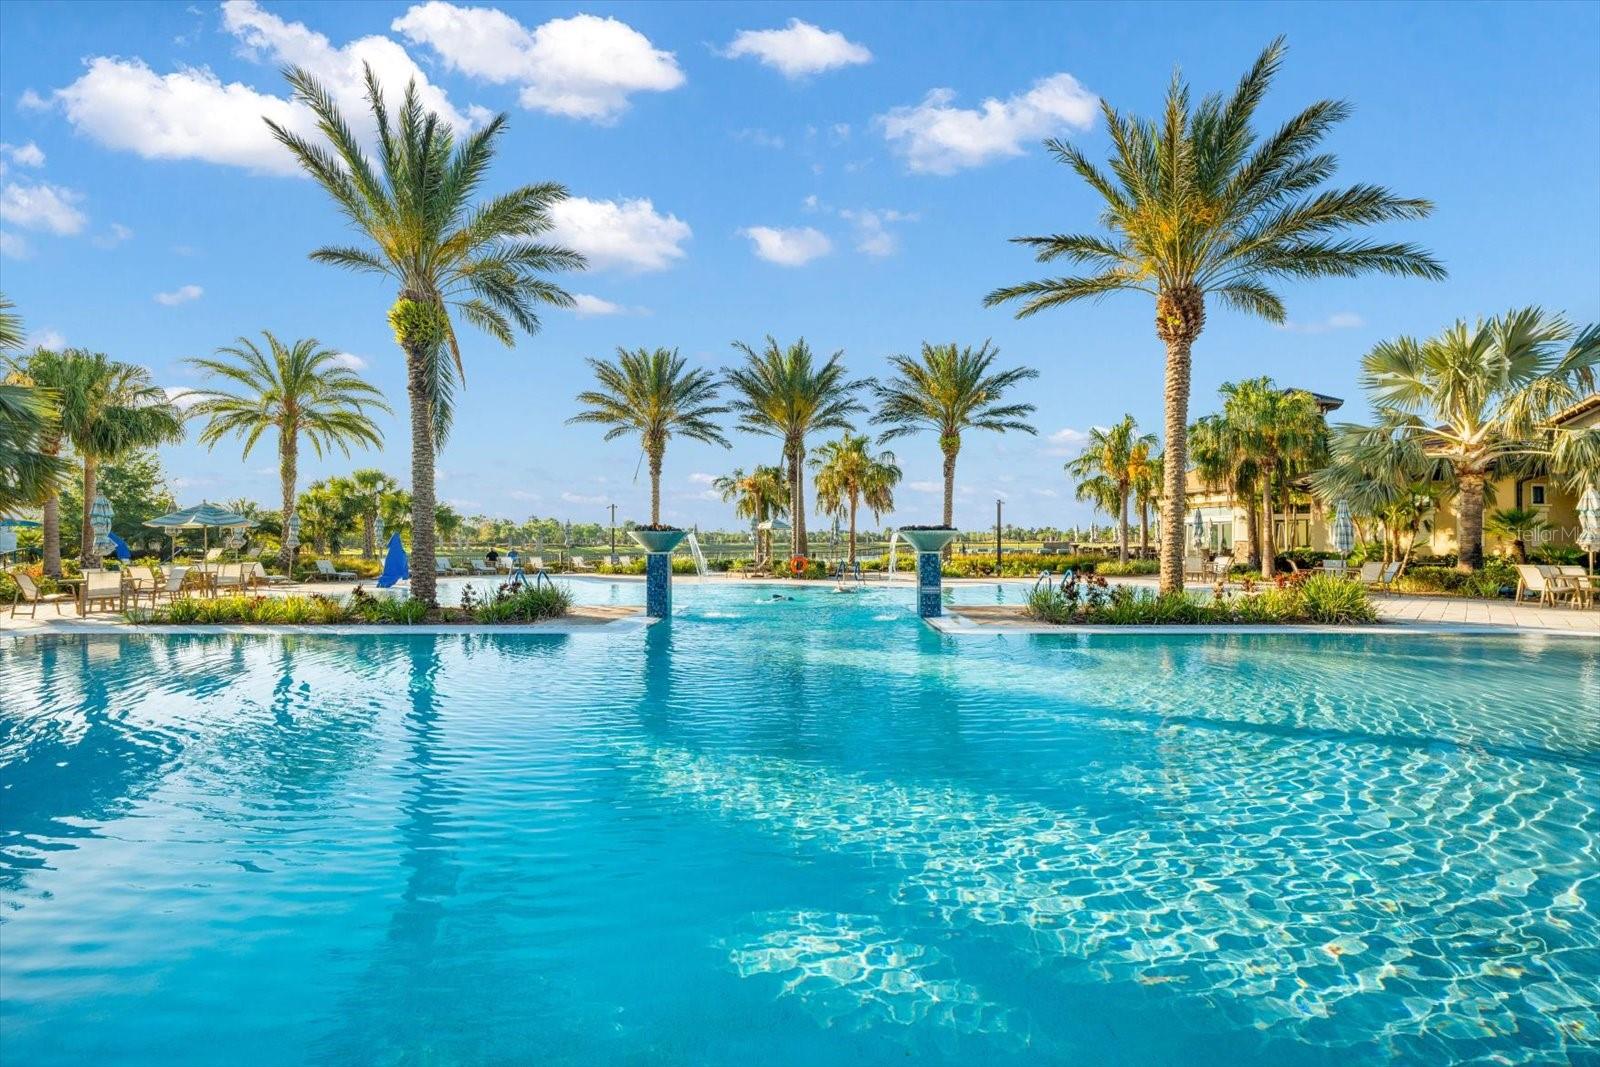
THIS POOL HOME IS A DESIGNER’S DREAM WITH TOP-OF-THE-LINE UPGRADES! Don’t miss out on the opportunity to own this highly coveted Taft Street Model, meticulously crafted to offer1,428 sq ft of perfectly planned living space. This charming residence features two bedrooms, two bathrooms, and a versatile den that can easily be transformed into an office, gym, or any space that fits your lifestyle. Located in the vibrant 55+ community of Del Webb, this home embodies the quintessential Florida lifestyle with a heated saltwater pool and the added privacy of a cul-de-sac lot. From the moment you enter through the modern glass front door, you’ll be captivated by the light, bright, and cheerful ambiance that fills every corner. The owners have thoughtfully enhanced this home with exquisite designer touches throughout, including light wood-like plank tile floors, high-end lighting fixtures, stylish ceiling fans, and sleek modern mirrors. Crown molding adds an elegant finishing touch, elevating the home’s aesthetic. The kitchen is a culinary delight, featuring an efficient layout with stainless steel appliances, 42” light cabinets, quartz countertops, a coordinating backsplash, soft-close drawers, pull-out shelves, and a gas range. The extended island with extra storage makes this kitchen as functional as it is beautiful. The owner’s retreat is a luxurious haven, complete with tray ceilings, an ensuite that offers dual sinks, a spacious fully tiled walk-in shower, and a large walk-in closet designed for ultimate organization. Guests will appreciate the convenience of the second bathroom, which also includes a fully tiled walk-in shower. Step outside to the extended lanai, where you’ll find the perfect space for entertaining or enjoying a refreshing dip in your private pool. Other added features include low voltage lighting in front and rear yards and recently installed hurricane screens with “no touch” protection. Homes of this model rarely stay on the market for long, so don’t hesitate---schedule your viewing today and seize the opportunity to make this stunning residence your own.
/t.realgeeks.media/resize/460x/https://u.realgeeks.media/swfloridafinehomes%252FBanner_Image_1-min.jpg)
Additional Information
- Taxes
- $5787
- Taxes
- $1,296
- Minimum Lease
- 3 Months
- HOA Fee
- $1,212
- HOA Payment Schedule
- Quarterly
- Maintenance Includes
- Guard - 24 Hour, Pool, Maintenance Grounds, Management, Private Road, Recreational Facilities, Security
- Location
- Cul-De-Sac, Greenbelt, In County, Landscaped, Level, Sidewalk, Paved, Private
- Community Features
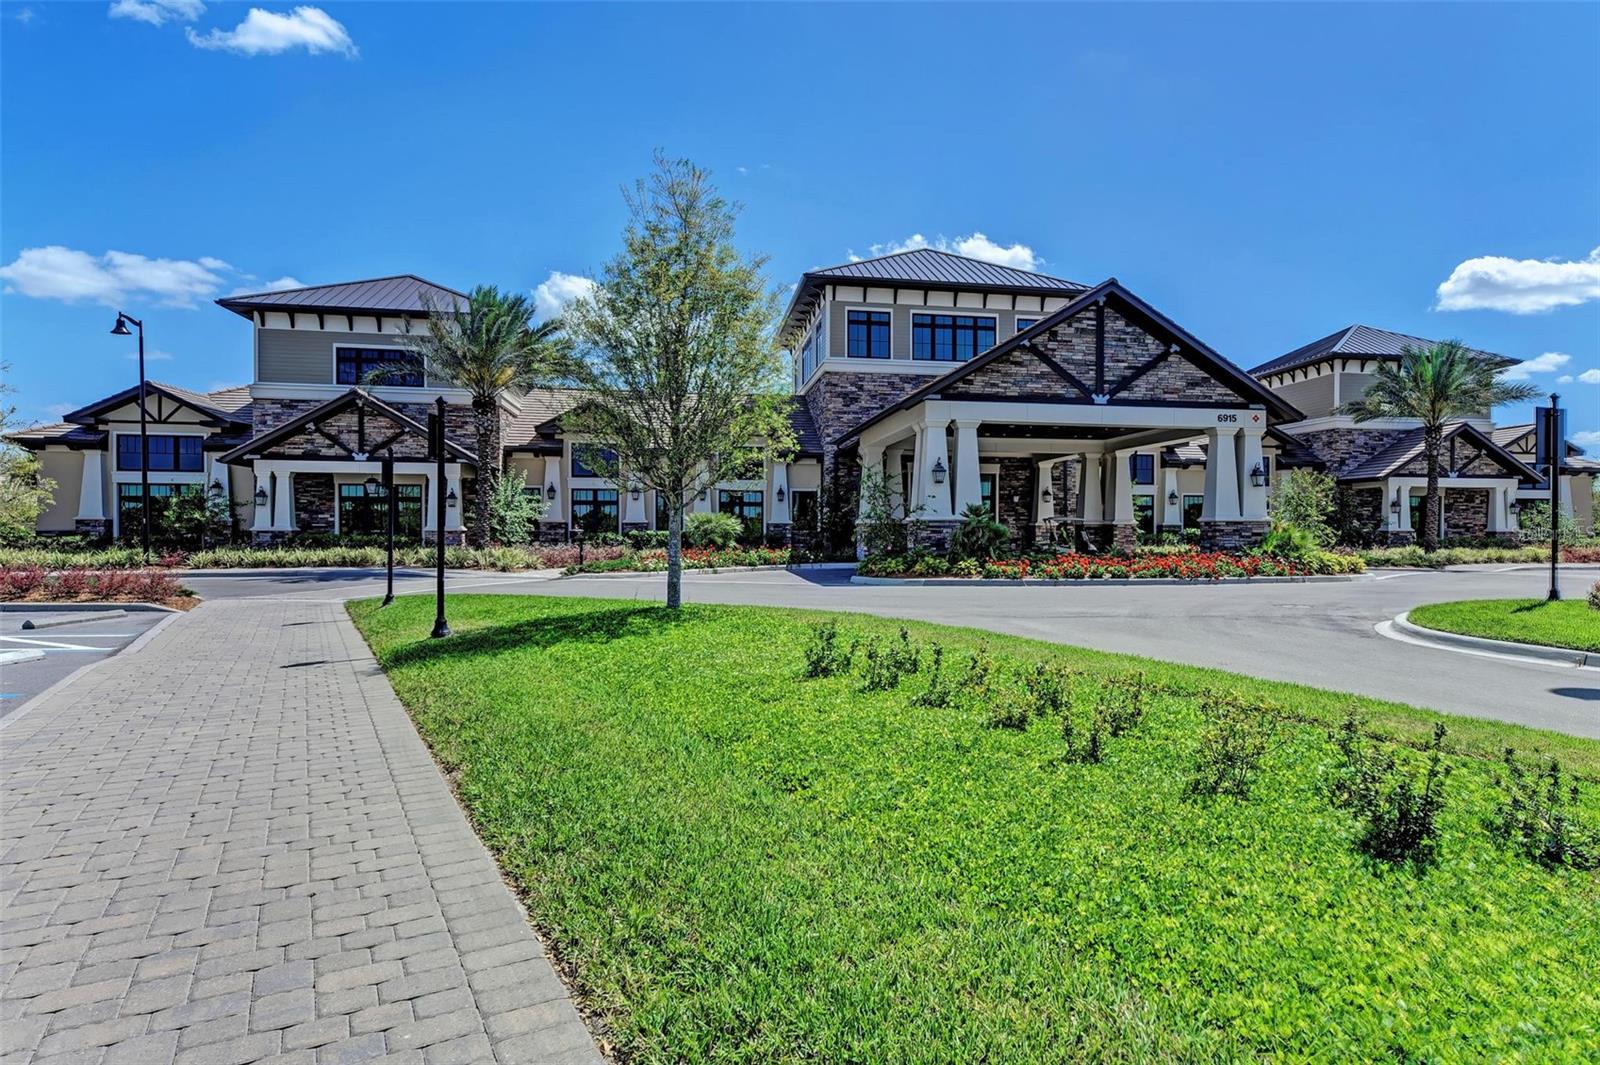
- Buyer Approval Required, Clubhouse, Community Mailbox, Deed Restrictions, Dog Park, Fitness Center, Gated Community - Guard, Golf Carts OK, Handicap Modified, Irrigation-Reclaimed Water, No Truck/RV/Motorcycle Parking, Pool, Restaurant, Sidewalks, Special Community Restrictions, Tennis Court(s), Wheelchair Access, Maintenance Free, Security
- Property Description
- One Story
- Zoning
- PD-R
- Interior Layout
- Ceiling Fans(s), Crown Molding, Eat-in Kitchen, In Wall Pest System, Living Room/Dining Room Combo, Open Floorplan, Primary Bedroom Main Floor, Solid Surface Counters, Solid Wood Cabinets, Split Bedroom, Thermostat, Tray Ceiling(s), Walk-In Closet(s)
- Interior Features
- Ceiling Fans(s), Crown Molding, Eat-in Kitchen, In Wall Pest System, Living Room/Dining Room Combo, Open Floorplan, Primary Bedroom Main Floor, Solid Surface Counters, Solid Wood Cabinets, Split Bedroom, Thermostat, Tray Ceiling(s), Walk-In Closet(s)
- Floor
- Ceramic Tile, Tile
- Appliances
- Dishwasher, Disposal, Dryer, Exhaust Fan, Microwave, Range, Refrigerator, Tankless Water Heater, Washer, Water Filtration System, Water Softener, Whole House R.O. System
- Utilities
- BB/HS Internet Available, Cable Available, Electricity Available, Natural Gas Connected, Phone Available, Public, Sewer Connected, Sprinkler Recycled, Street Lights, Underground Utilities, Water Connected
- Heating
- Central, Natural Gas
- Air Conditioning
- Central Air
- Exterior Construction
- Block, Stucco
- Exterior Features
- Hurricane Shutters, Irrigation System, Lighting, Rain Gutters, Sidewalk, Sliding Doors
- Roof
- Tile
- Foundation
- Slab
- Pool
- Community, Private
- Pool Type
- Heated, In Ground, Lighting, Salt Water, Screen Enclosure
- Garage Carport
- 2 Car Garage
- Garage Spaces
- 2
- Garage Features
- Driveway, Garage Door Opener
- Elementary School
- Robert E Willis Elementary
- Middle School
- Nolan Middle
- High School
- Lakewood Ranch High
- Housing for Older Persons
- Yes
- Pets
- Allowed
- Flood Zone Code
- X
- Parcel ID
- 586125559
- Legal Description
- LOT 403, DEL WEBB PH II, SUBPH 2A, 2B & 2C PI#5861.2555/9
Listing courtesy of BETTER HOMES & GARDENS REAL ES. 941-556-9100
Selling Office: BERKSHIRE HATHAWAY HOMESERVICE.Mortgage Calculator
StellarMLS is the source of this information via Internet Data Exchange Program. All listing information is deemed reliable but not guaranteed and should be independently verified through personal inspection by appropriate professionals. Listings displayed on this website may be subject to prior sale or removal from sale. Availability of any listing should always be independently verified. Listing information is provided for consumer personal, non-commercial use, solely to identify potential properties for potential purchase. All other use is strictly prohibited and may violate relevant federal and state law. Data last updated on