17309 Freeport Terrace, Bradenton, FL 34202
- $670,000
- 2
- BD
- 2
- BA
- 1,872
- SqFt






- Sold Price
- $670,000
- List Price
- $699,000
- Status
- Sold
- Days on Market
- 28
- Closing Date
- Aug 01, 2024
- MLS#
- A4612352
- Property Style
- Single Family
- Architectural Style
- Florida
- Year Built
- 2018
- Bedrooms
- 2
- Bathrooms
- 2
- Living Area
- 1,872
- Lot Size
- 6,839
- Acres
- 0.16
- Total Acreage
- 0 to less than 1/4
- Legal Subdivision Name
- Del Webb Ph Ii Subphases 2a, 2b & 2c
- Community Name
- Lakewood Ranch
- MLS Area Major
- Bradenton/Lakewood Ranch/Lakewood Rch
Property Description
Experience the epitome of luxury living in this stunning Summerwood Model nestled within the highly sought-after Del Webb 55+ community in Lakewood Ranch, the nation’s premier multi-generational development. With mesmerizing unobstructed water views from the lanai, this tastefully decorated home is a true gem. As you step inside, you will immediately feel the warm embrace of a “welcome home” ambiance, thanks to a thoughtfully designed floorplan that prioritizes simple living. Abundant natural light fills the space, accentuating the airy and bright atmosphere that radiates throughout. Featuring 2 bedrooms, 2 bathrooms, and a versatile den, this home offers 1,872 sq ft of ample living space for your comfort. The owner’s ensuite is a sanctuary reminiscent of a spa, boasting an oversized walk-in shower with bench seating, dual vanities, and an oversized custom closet with drawers and shelving---a dream come true. The den provides endless possibilities as a room that can adapt to your needs, offering privacy with double French doors with glass inserts. For the culinary enthusiast, the well-designed kitchen is a dream for the Chef in the home. And comes with Whirlpool appliances, including a gas range, refrigerator with French doors, microwave, and dishwasher. The stunning glass tile backsplash complements the neutral granite countertops and 36” chocolate cabinets, while the generous island provides end cap storage cabinets and seating for three. The cabinets come with soft-close drawers and pullout shelves. This lovely home features a mix of neutral ceramic tile plank-like flooring in the main living areas, while the other rooms are adorned with laminated vinyl flooring, enhancing its timeless appeal. Other upgrades include plantation shutters throughout, 8 ft 6-panel interior doors, 5 1/4” baseboards, crown molding, ceiling fans, and LED accent lighting. Transition to the extended lanai through the zero corner pocket doors, where you will witness captivating Florida sunsets, enjoy a quiet evening at home, or entertain family and friends. The extended 2-car tandem garage has epoxy flooring and enough room for two cars and a golf cart if you so desire. The home comes with a Ring surveillance system with motion sensors and four exterior cameras, providing a level of security. The front entrance is secured with an enclosed security screen door. The laundry room comes with corian countertops, wood cabinets and a utility sink, an in-wall pest control system, and double pane windows. Don’t miss this opportunity to witness the beauty of this home firsthand. Schedule your viewing now and seize the chance to make this delightful home your own.
/t.realgeeks.media/resize/460x/https://u.realgeeks.media/swfloridafinehomes%252FBanner_Image_1-min.jpg)
Additional Information
- Taxes
- $6402
- Taxes
- $1,427
- Minimum Lease
- 3 Months
- HOA Fee
- $1,229
- HOA Payment Schedule
- Quarterly
- Maintenance Includes
- Maintenance Grounds, Management, Private Road, Recreational Facilities, Security
- Location
- Cul-De-Sac, Landscaped, Paved, Private
- Community Features
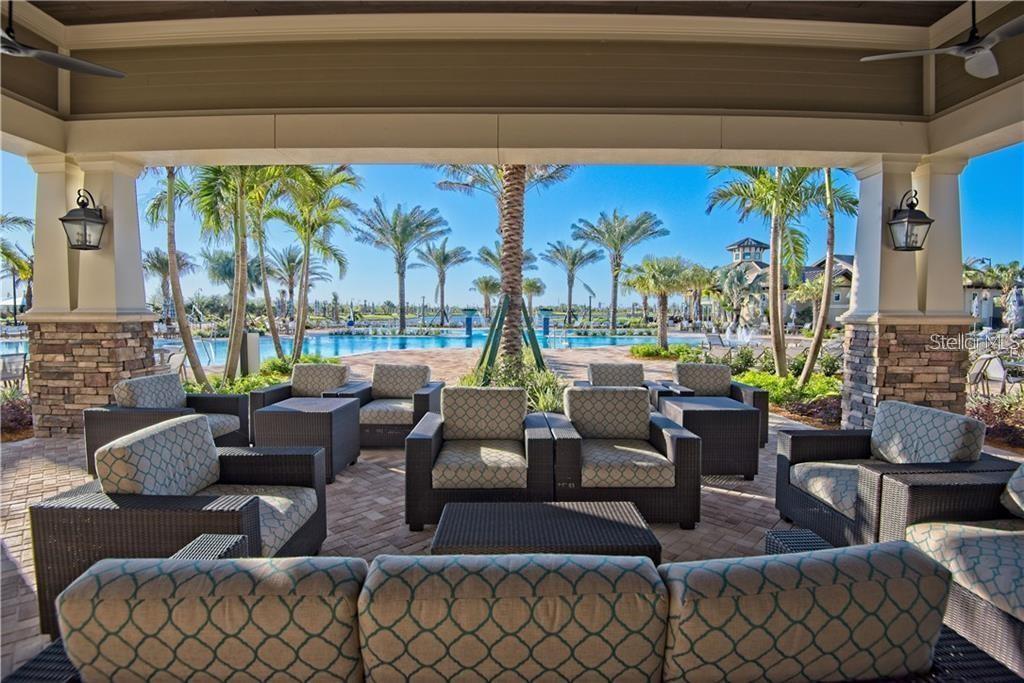
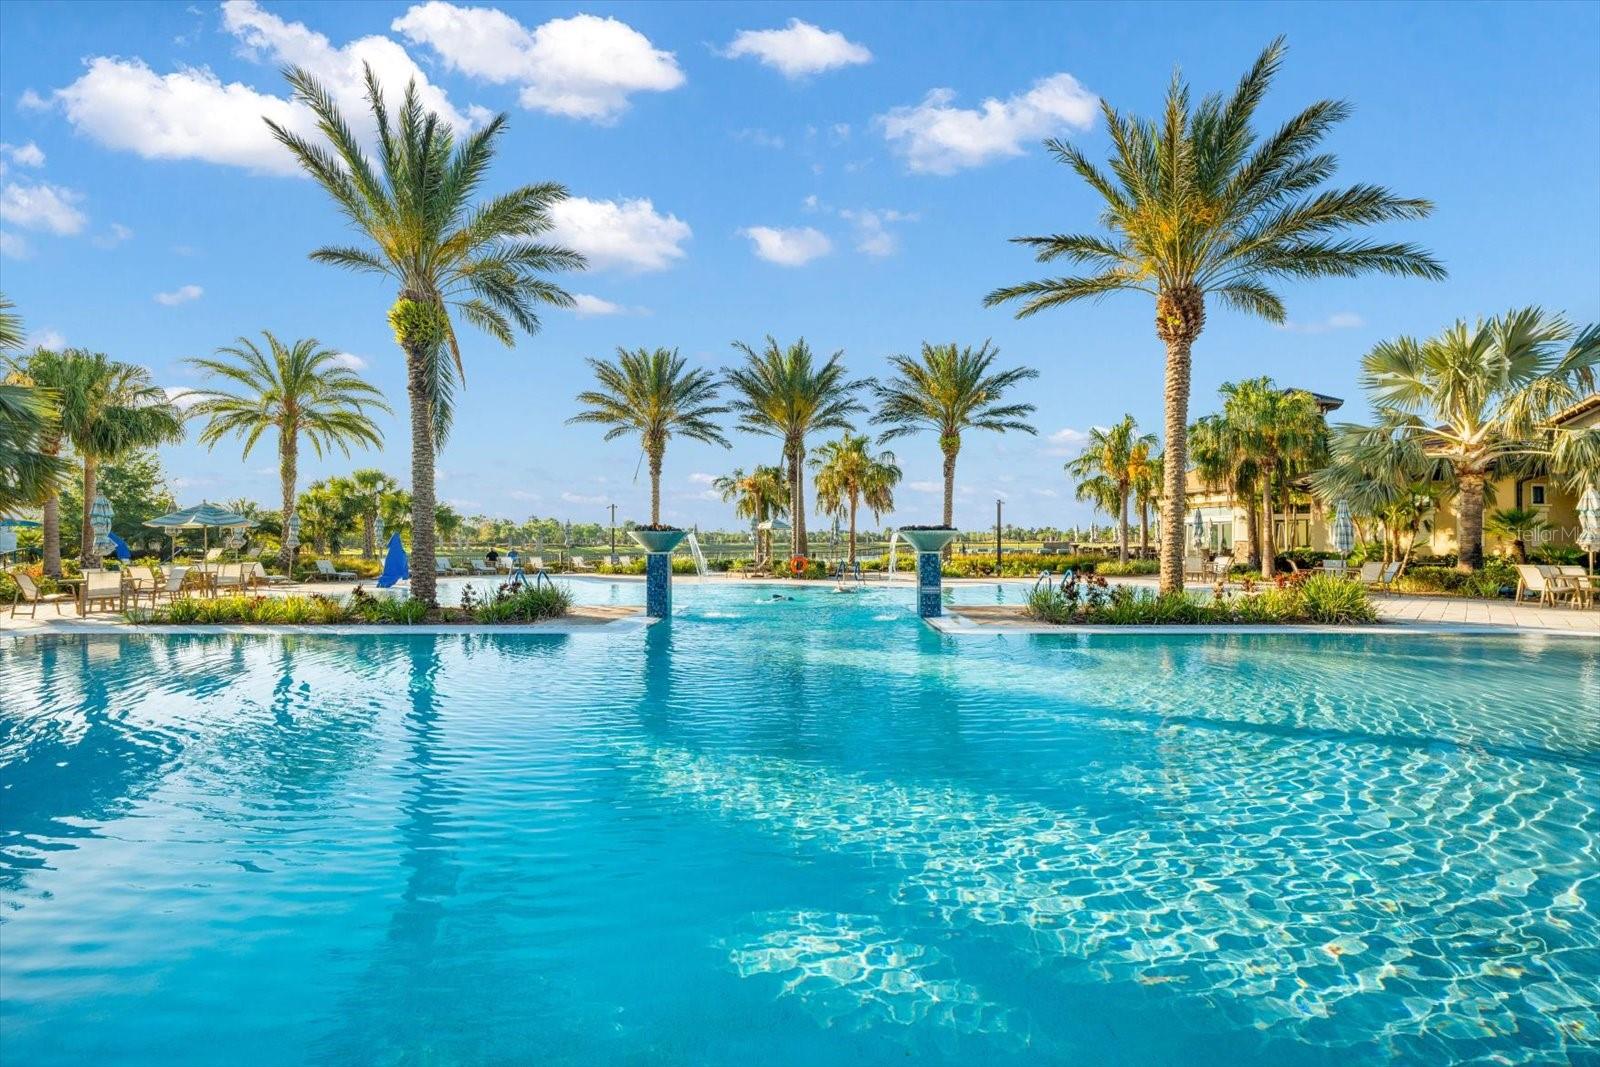
- Buyer Approval Required, Clubhouse, Deed Restrictions, Dog Park, Fitness Center, Gated Community - Guard, Golf Carts OK, Handicap Modified, Irrigation-Reclaimed Water, No Truck/RV/Motorcycle Parking, Pool, Restaurant, Sidewalks, Special Community Restrictions, Tennis Courts, Wheelchair Access, Security
- Property Description
- One Story
- Zoning
- PD-R
- Interior Layout
- Ceiling Fans(s), Crown Molding, Eat-in Kitchen, In Wall Pest System, Kitchen/Family Room Combo, Open Floorplan, Primary Bedroom Main Floor, Solid Wood Cabinets, Stone Counters, Thermostat, Walk-In Closet(s)
- Interior Features
- Ceiling Fans(s), Crown Molding, Eat-in Kitchen, In Wall Pest System, Kitchen/Family Room Combo, Open Floorplan, Primary Bedroom Main Floor, Solid Wood Cabinets, Stone Counters, Thermostat, Walk-In Closet(s)
- Floor
- Tile, Wood
- Appliances
- Dishwasher, Disposal, Dryer, Gas Water Heater, Microwave, Range, Refrigerator, Washer
- Utilities
- Cable Available, Electricity Connected, Natural Gas Connected, Phone Available, Sewer Connected, Sprinkler Recycled, Street Lights, Underground Utilities, Water Connected
- Heating
- Central, Natural Gas
- Air Conditioning
- Central Air
- Exterior Construction
- Block, Stucco
- Exterior Features
- Hurricane Shutters, Irrigation System, Rain Gutters, Sidewalk, Sliding Doors
- Roof
- Tile
- Foundation
- Slab
- Pool
- Community
- Garage Carport
- 2 Car Garage
- Garage Spaces
- 2
- Garage Features
- Driveway, Garage Door Opener, Off Street
- Elementary School
- Robert E Willis Elementary
- Middle School
- Nolan Middle
- High School
- Lakewood Ranch High
- Housing for Older Persons
- Yes
- Water View
- Pond
- Pets
- Allowed
- Flood Zone Code
- X
- Parcel ID
- 586126409
- Legal Description
- LOT 420, DEL WEBB PH II, SUBPH 2A, 2B & 2C PI#5861.2640/9
Listing courtesy of BETTER HOMES & GARDENS REAL ES. 941-556-9100
Selling Office: PREMIER SOTHEBYS INTL REALTY.Mortgage Calculator
StellarMLS is the source of this information via Internet Data Exchange Program. All listing information is deemed reliable but not guaranteed and should be independently verified through personal inspection by appropriate professionals. Listings displayed on this website may be subject to prior sale or removal from sale. Availability of any listing should always be independently verified. Listing information is provided for consumer personal, non-commercial use, solely to identify potential properties for potential purchase. All other use is strictly prohibited and may violate relevant federal and state law. Data last updated on