8312 Genoa Boulevard, Bradenton, FL 34202
- $2,195,000
- 3
- BD
- 3
- BA
- 3,138
- SqFt






- Sold Price
- $2,195,000
- List Price
- $2,195,000
- Status
- Sold
- Days on Market
- 12
- Closing Date
- Aug 16, 2024
- MLS#
- A4612181
- Property Style
- Single Family
- Year Built
- 2020
- Bedrooms
- 3
- Bathrooms
- 3
- Living Area
- 3,138
- Lot Size
- 17,672
- Acres
- 0.41
- Total Acreage
- 1/4 to less than 1/2
- Legal Subdivision Name
- Lake Club Ph Iv Subphase A Aka Genoa
- MLS Area Major
- Bradenton/Lakewood Ranch/Lakewood Rch
Property Description
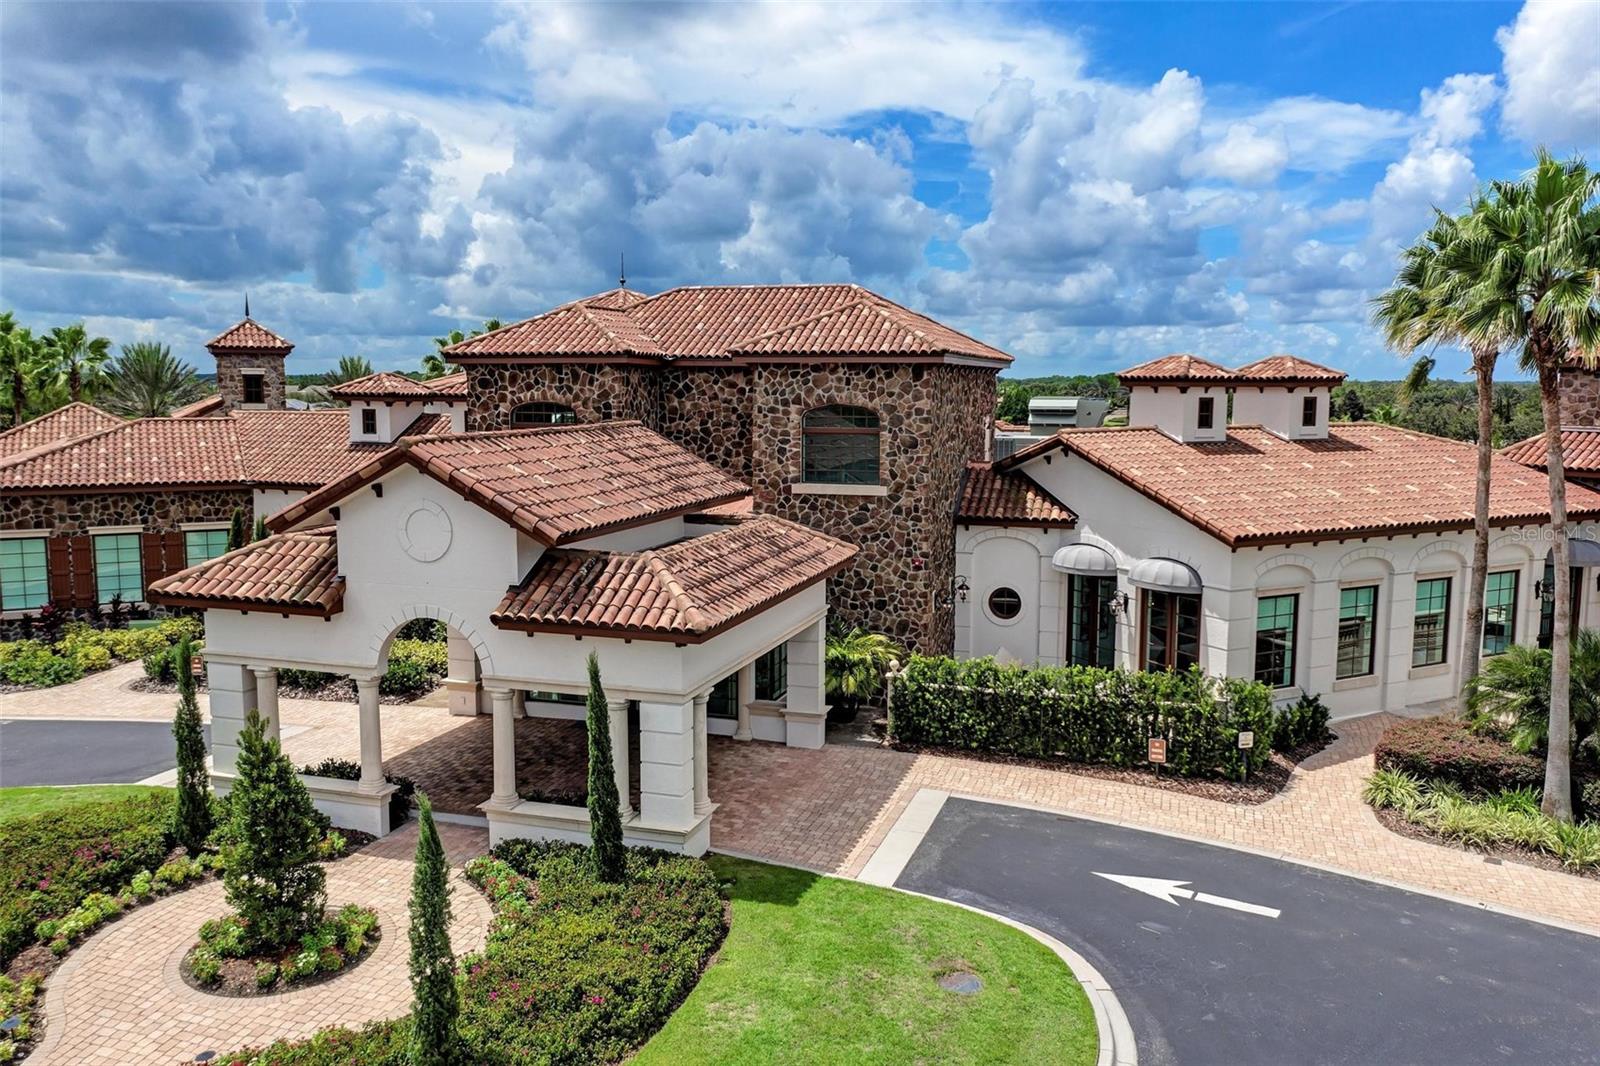
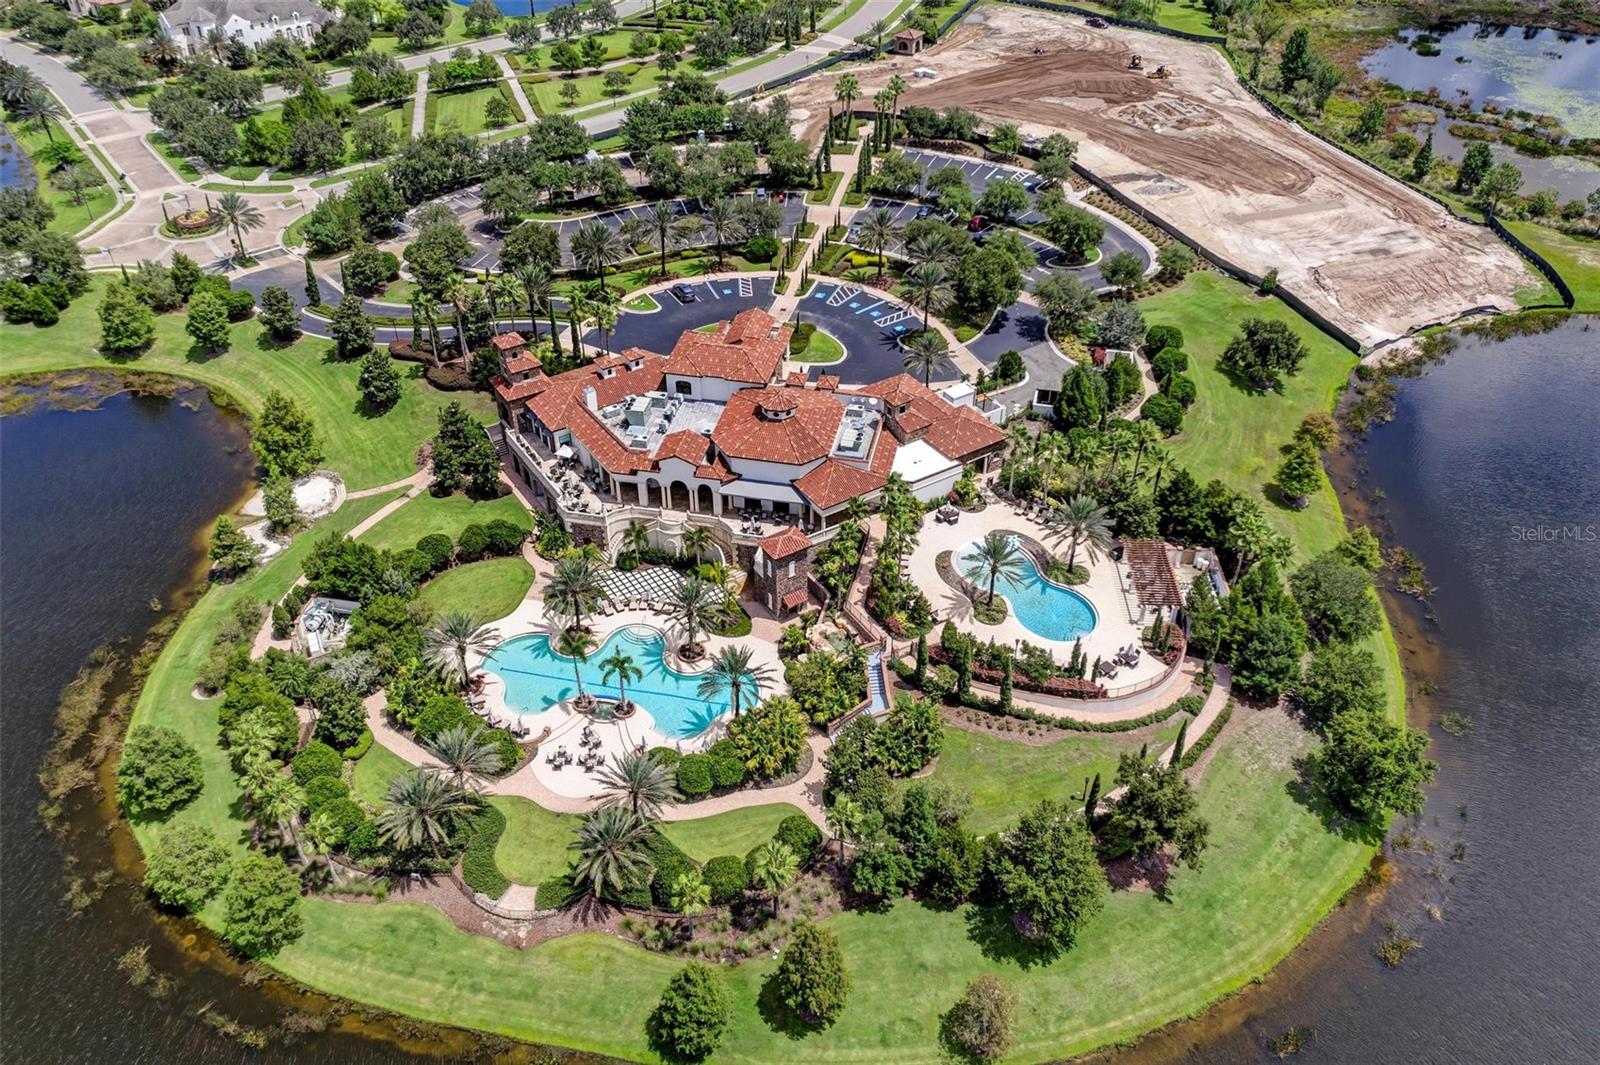
Embrace luxury living in this former model home built by Stock Signature Homes in the premier gated community of The Lake Club. Set on beautifully landscaped grounds and featuring soaring 12’ ceilings throughout, this home exudes an atmosphere of grandeur. The expansive great room, kitchen, and dining room area flow together harmoniously and seamlessly connect to the outdoor screened patio through large sliders, creating the perfect space for entertaining and everyday living. The gourmet kitchen is a chef’s delight with quartz countertops, a large island with seating for four, a gas stovetop, and stainless-steel appliances. The spacious family room offers additional access to the patio, while an impressive study/office with double glass doors and a tray ceiling provides a sophisticated space for work or relaxation. The well-equipped laundry room includes plenty of countertop space, a sink, and ample cabinetry for storage. Relax and rejuvenate in the oversized primary suite, which boasts a tray ceiling, abundant natural light, double glass doors leading to the patio, and two walk-in closets. The spa-like bath offers a large frameless glass walk-in shower and a soaking tub for ultimate relaxation. Two generous guest suites provide comfort and privacy, with one featuring a full bath. Enjoy seamless indoor-outdoor living with disappearing pocket sliders that open from the great room to an outdoor oasis featuring a stunning pool and spa, covered seating areas, panoramic screen for unobstructed nature views of a lake, trees, wildlife, and preserves, built-in gas grill with hood, remote-controlled sun screen, and summer kitchen for alfresco dining. Additional highlights of the home include a Generac whole-house generator for peace of mind and a three-car garage with plenty of storage. Residents of The Lake Club enjoy a wealth of amenities, including the expansive 20,000-square-foot Grand Clubhouse, featuring a state-of-the-art fitness center, banquet room, indoor/outdoor bar, restaurant, spa, yoga room, and billiards room. Residents can also stay active on the tennis, pickleball, and basketball courts or unwind by the resort-style pool. Parks and walking trails offer scenic escapes for nature lovers. The Lake Club's prime location offers easy access to everything Main Street at Lakewood Ranch, UTC, Nathan Benderson Park, Sarasota National Golf Course, downtown Sarasota, and world-famous beaches.
/t.realgeeks.media/resize/460x/https://u.realgeeks.media/swfloridafinehomes%252FBanner_Image_1-min.jpg)
Additional Information
- Taxes
- $17601
- Taxes
- $953
- Minimum Lease
- 6 Months
- HOA Fee
- $8,212
- HOA Payment Schedule
- Annually
- Location
- Landscaped, Sidewalk, Paved
- Community Features
- Pool, No Deed Restriction
- Property Description
- One Story
- Zoning
- PD-MU
- Interior Layout
- Ceiling Fans(s), Crown Molding, High Ceilings, Kitchen/Family Room Combo, Open Floorplan, Primary Bedroom Main Floor, Solid Surface Counters, Split Bedroom, Thermostat, Walk-In Closet(s), Window Treatments
- Interior Features
- Ceiling Fans(s), Crown Molding, High Ceilings, Kitchen/Family Room Combo, Open Floorplan, Primary Bedroom Main Floor, Solid Surface Counters, Split Bedroom, Thermostat, Walk-In Closet(s), Window Treatments
- Floor
- Carpet, Tile
- Appliances
- Built-In Oven, Convection Oven, Cooktop, Dishwasher, Disposal, Dryer, Exhaust Fan, Gas Water Heater, Microwave, Range, Range Hood, Refrigerator, Washer
- Utilities
- Cable Connected, Electricity Connected, Natural Gas Connected, Sewer Connected, Sprinkler Recycled, Street Lights, Water Connected
- Heating
- Central
- Air Conditioning
- Central Air
- Exterior Construction
- Block, Stucco
- Exterior Features
- French Doors, Irrigation System, Outdoor Grill, Outdoor Kitchen, Rain Gutters, Sidewalk, Sliding Doors
- Roof
- Tile
- Foundation
- Slab
- Pool
- Community, Private
- Pool Type
- Heated, Screen Enclosure
- Garage Carport
- 3 Car Garage
- Garage Spaces
- 3
- Garage Features
- Driveway
- Garage Dimensions
- 32x22
- Elementary School
- Robert E Willis Elementary
- Middle School
- Nolan Middle
- High School
- Lakewood Ranch High
- Pets
- Allowed
- Pet Size
- Large (61-100 Lbs.)
- Flood Zone Code
- X
- Parcel ID
- 588838559
- Legal Description
- LOT 31, LAKE CLUB PH IV SUBPH A A/K/A GENOA PI #5888.3855/9
Listing courtesy of MICHAEL SAUNDERS & COMPANY. 941-907-9595
Selling Office: PREMIER SOTHEBYS INTL REALTY.Mortgage Calculator
StellarMLS is the source of this information via Internet Data Exchange Program. All listing information is deemed reliable but not guaranteed and should be independently verified through personal inspection by appropriate professionals. Listings displayed on this website may be subject to prior sale or removal from sale. Availability of any listing should always be independently verified. Listing information is provided for consumer personal, non-commercial use, solely to identify potential properties for potential purchase. All other use is strictly prohibited and may violate relevant federal and state law. Data last updated on